
Start of property details

1 / 40
Listing courtesy of NWMLS

7701 Beacon Place NE, Unit 103
Bremerton, WA 98311
FOR
SALE
$300,000
Active
2
Beds
2
Baths
1,022
Sqft 2006
Yr. Built
MLS# 2406963
Cumulative Days on Market: 419
· Includes prior listings
· Currently listed since 07/26/25
· Data provided by the MLS.
Property Description
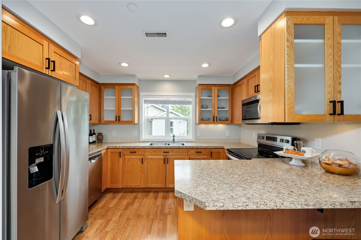
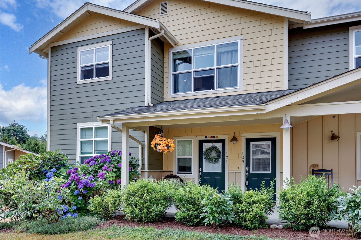
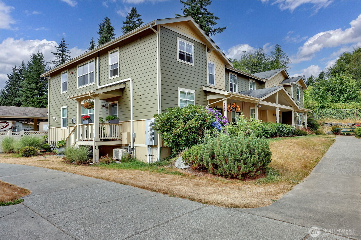
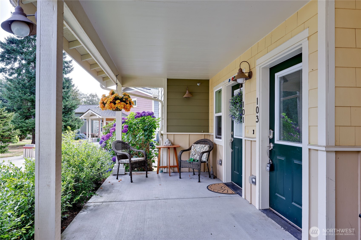
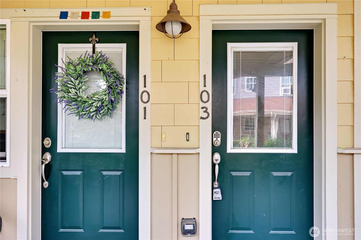
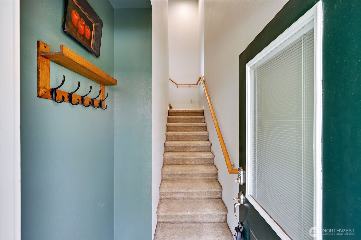
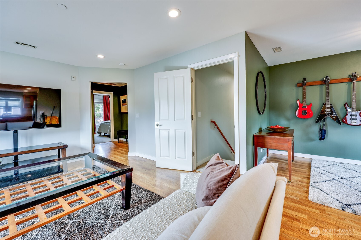
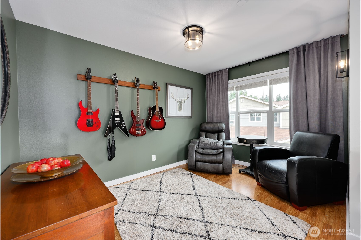
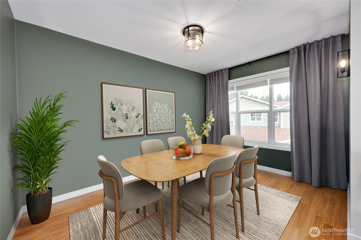
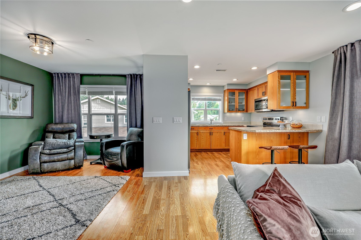
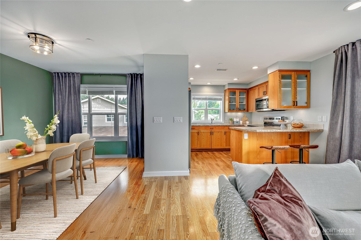
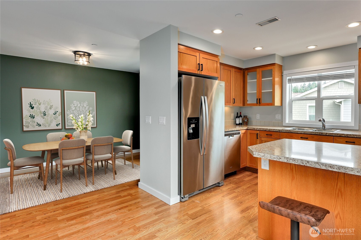
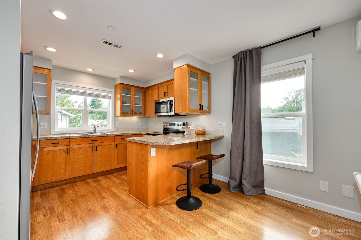
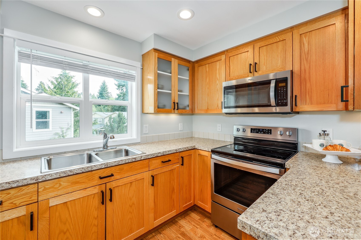
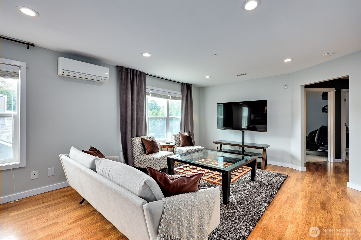
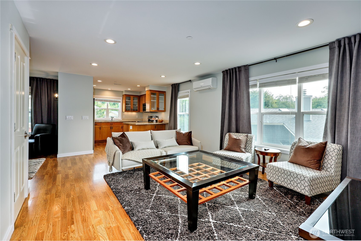
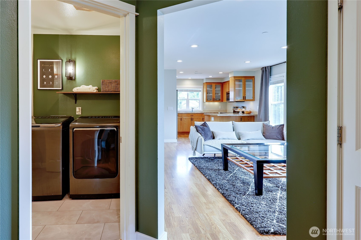
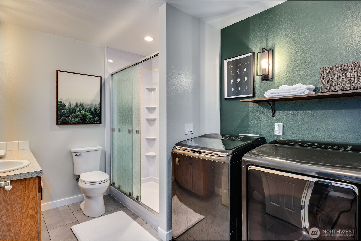
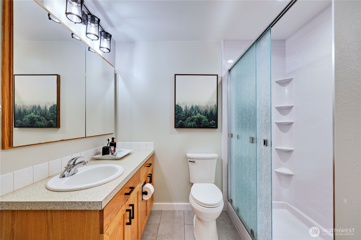
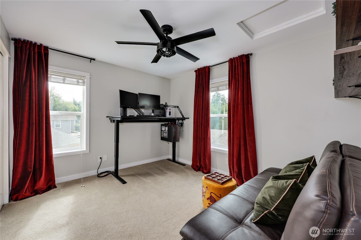
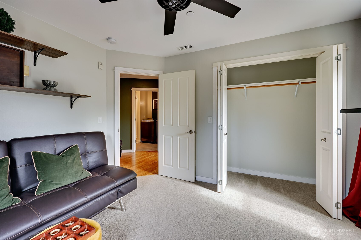
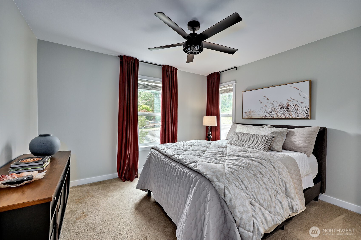
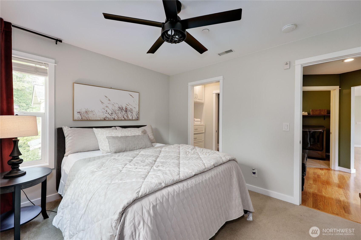
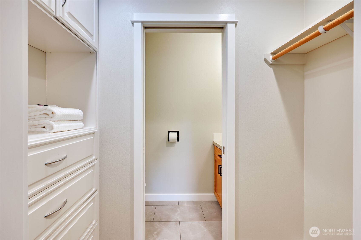
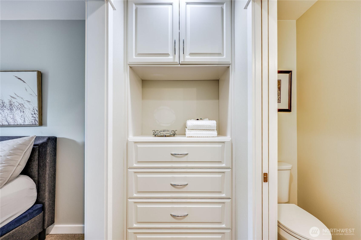
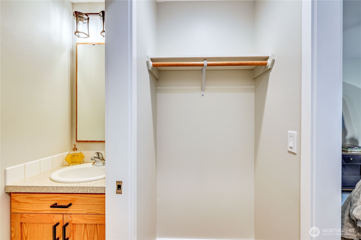
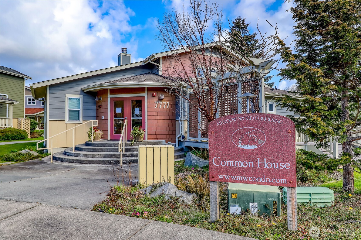
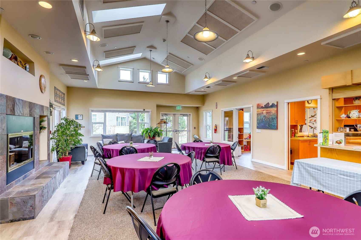
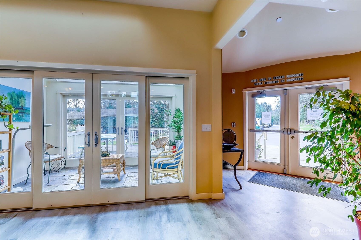
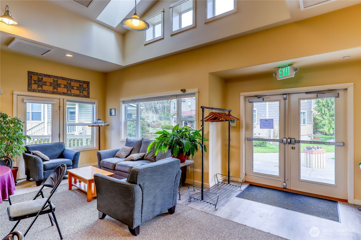
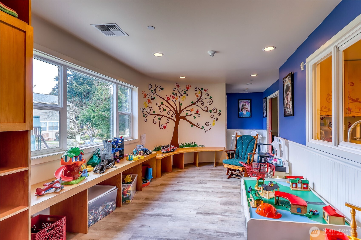
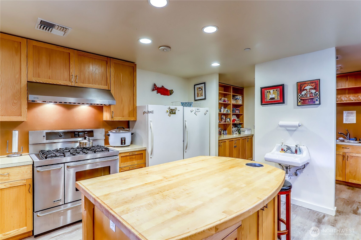
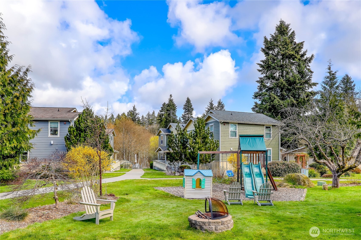
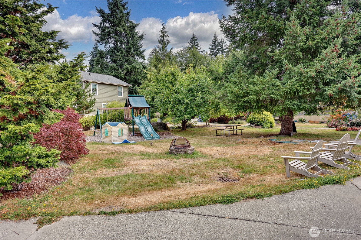
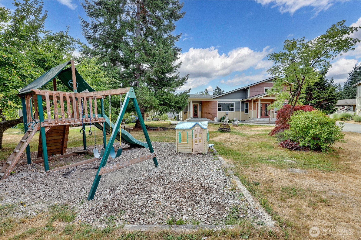
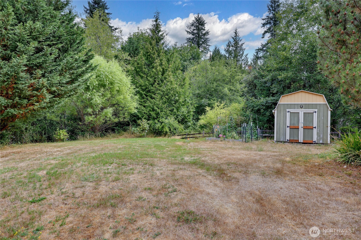
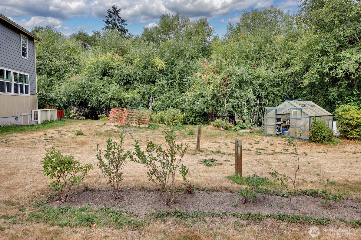
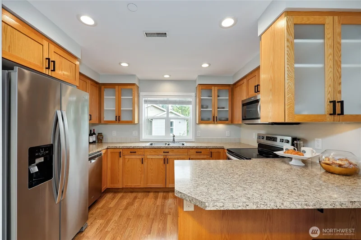
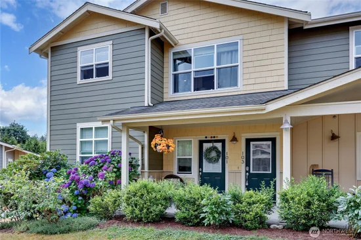
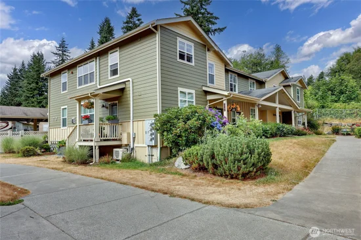
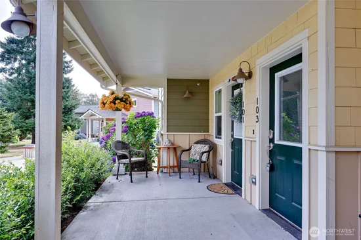
Welcome to Meadow Wood—an inviting co-housing condo community where connection and comfort meet. This light-filled 2BR / 1.5BA home features an open floor plan and stylish updates including fresh paint, new flooring, lighting, a modern walk-in shower, SS appliances, A / C, laundry in unit, Nest thermostat and keyless entry. Enjoy 6.8 acres of shared trails, gardens, pond, greenhouse, sports court, playground, and fire pit. The community hall offers a kitchen, library, toy room, exercise room (yoga), and weekly dinners. HOA covers roof, exterior paint, water, sewer, garbage, and hot water. A charming way to connect with your neighbors and be as social as you like! CK Schools and close to bases and shopping.
Property Highlights
Property Type
Residential
Property Sub Type
Condominium
Architectural Style
Traditional
Bedrooms
2
Total Bathrooms
2
Year Built
2006
Cumulative Days On Market
417
Location
Area
150 - E Central Kitsap
City/Township
Bremerton
Subdivision
Central Kitsap
County
Kitsap
Property Details
Price
$300,000
Property Type
Residential
Property Sub Type
Condominium
Building
Structure Type
Condominium
Levels
Two
Stories
2
Total Area
1,022 Sqft
Community
Community Features
Club House, Exercise Room, Game/Rec Rm, Garden Space, High Speed Int Avail, Playground, Trail(s)
Local Schools
Elementary School
Buyer To Verify
Middle School
Ridgetop Middle
High School
Olympic High
School District
Central Kitsap #401
Interior Features
Bedrooms and Bathrooms
Total Bathrooms
2
Full Bathrooms
1
1/2 Bathrooms
1
Bedrooms
2
Bedrooms on Main Level
1
Appliances
Appliances
Dishwasher, Disposal, Dryer, Microwave, Refrigerator, Stove(s)/Range(s), Washer
Interior Features
Interior Features
Cooking-Electric, Dryer-Electric, Insulated Windows, Primary Bathroom, Sprinkler System, Walk-In Closet(s), Washer
Flooring
Vinyl Plank, Carpet
Laundry Features
Electric Dryer Hookup, Washer Hookup
Entry Location
Main
Heating and Cooling
Heating Features
Ductless, Forced Air
Building Details
Construction
Architectural Style
Traditional
Year Built
2006
Materials
Construction Materials
Cement Plank
Roof
Composition
Terms
Terms
Inclusions
Dishwasher(s), Dryer(s), Garbage Disposal, Microwave(s), Refrigerator(s), Stove(s)/Range(s), Washer(s)
Special Conditions
None
Special Terms
Cash, Conventional, FHA
Cumulative Days On Market
417
Taxes
Tax
Tax (Annual)
$2,374
HOA
Has HOA
Yes
Association Fee
$552 /mo
Association Fee Includes
Central Hot Water, Common Area Maintenance, See Remarks, Sewer, Trash, Water
Heating, Cooling & Utilities
Cooling Features
Ductless
Green Energy
Energy Efficiency Features
Insulated Windows
Power Production Type
Electric
Lot
Lot Features
Paved, Secluded
Exterior Features
Exterior Features
Cement Planked
Parking
Covered Spaces
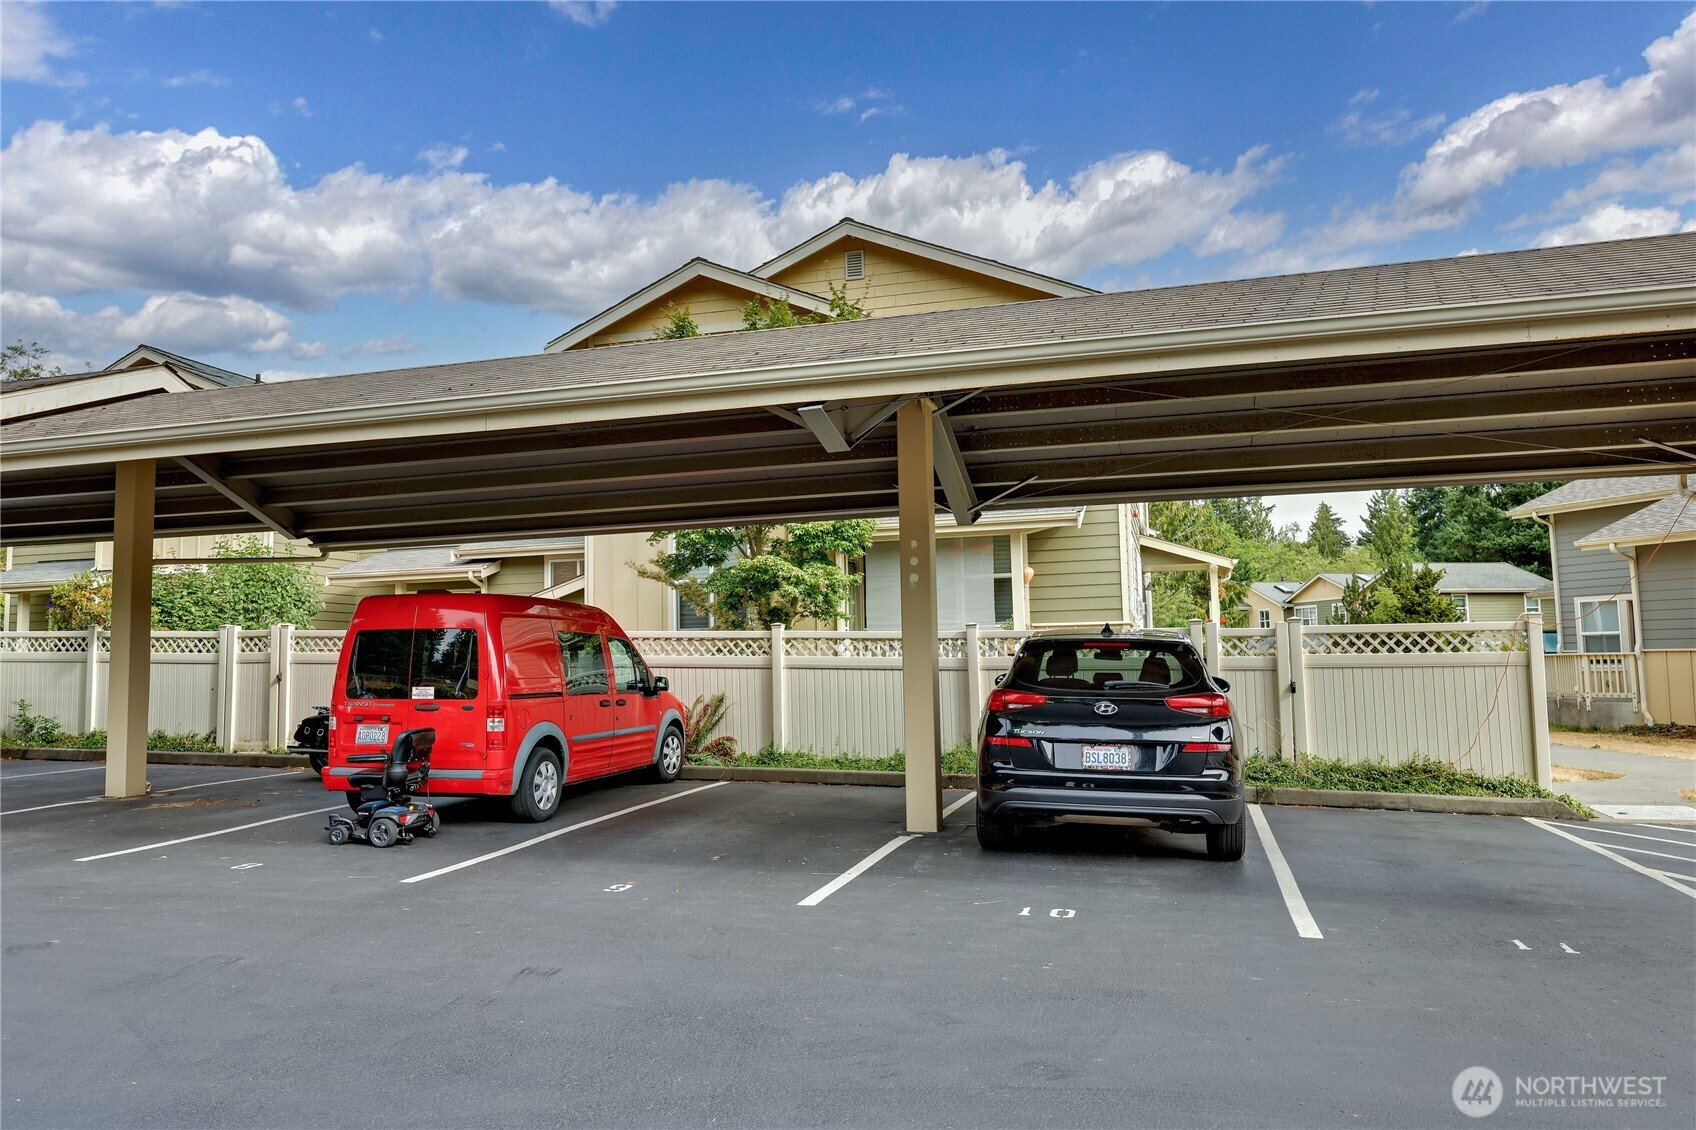
1
Parking Features
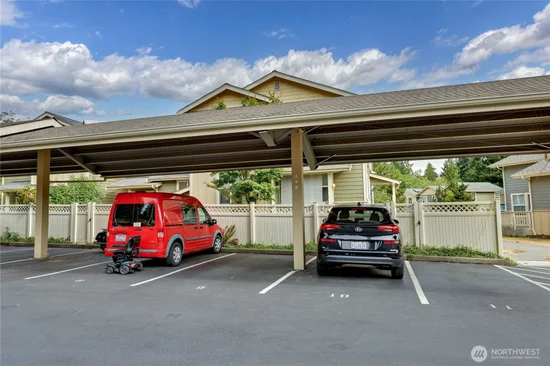
Carport
Listing Data last updated 09/19/2026 02:40 am
Get a Link to this Property: Copy To Clipboard
Phone:
Payment Calculator
per month.
fixed.
% interest.
$
%
$
%
Principal & Interest
+ Home Insurance
+ Property Tax
+ HOA Fees
Total interest paid over s will be:
All estimates and provided for informational purposes only. Actual amounts may vary. The output of the tool is not a loan offer or solicitation, nor is it financial or legal advice.
Information, rates, programs and loan scenarios shown are for example only as of 19-Sep-2026 and are subject to change without notice.
Interest rates provided by the St. Louis Federal Reserve Economic Data (FRED).
All products are subject to credit and property approval. Not all products are available in all states or for all loan amounts. Other restrictions and limitations apply.
Contact your preferred lender for the pricing associated with your specific transaction.
Calculations are generated by Open Source mortgage calculation software tools using common mathematical formulas. All calculations should be independently verified.
Get Walk Score Content
Property History
Yesterday
Property information last updated
35 days ago
Date of last price change
420 days ago
Status Active. This is the date the listing was placed on market.
Cumulative Days on Market: 419 days (includes prior listings)
· Currently listed since July 26, 2025.
Data provided by the MLS.
Similar Properties
Listed by Windermere RE West Sound Inc., Summer G. Davy