Start of property details
Share this property:
Listing courtesy of NWMLS IDX Logo
54 B Ross Road, Unit B
Twisp, WA 98856
FOR
SALE
$600,000
Active
2
Beds
2
Baths
1,848
Sqft
6.58
Acres
1992
Yr. Built
MLS# 2424293
Cumulative Days on Market: 400 · Includes prior listings · Currently listed since 08/22/25 · Data provided by the MLS.

Property Description

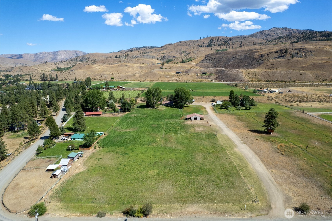
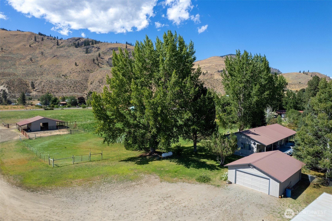
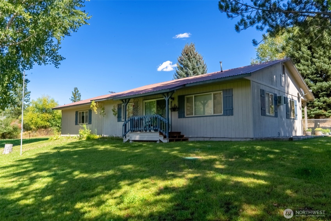
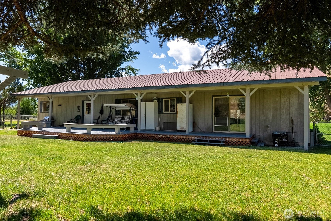
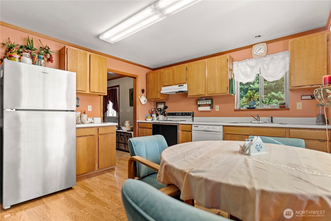
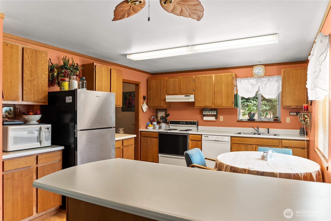
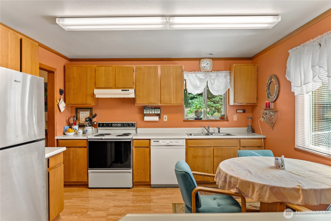
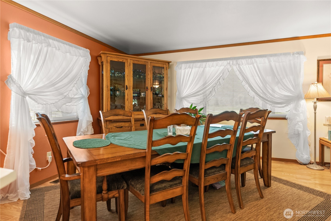
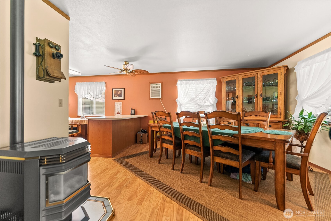
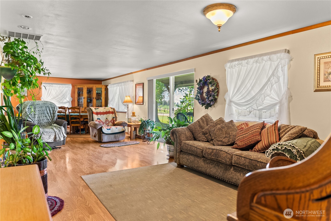
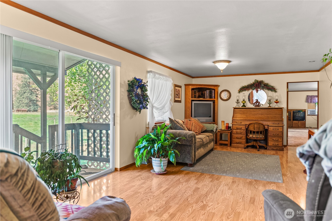
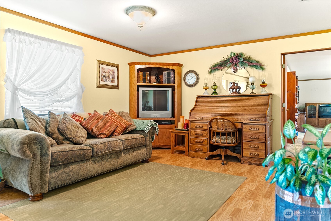
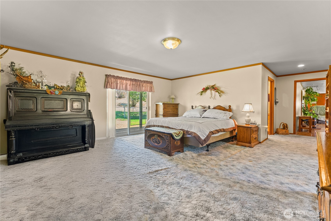
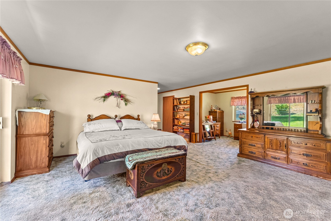
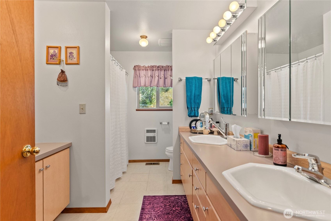
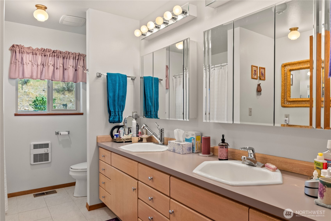
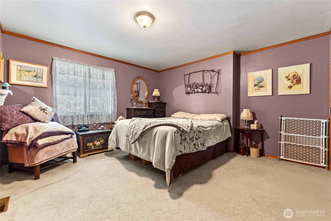
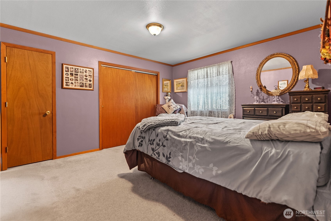
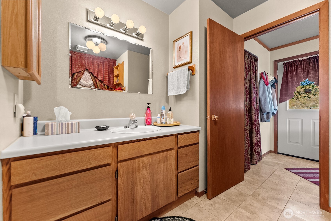
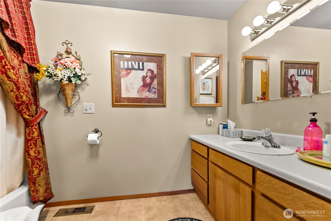
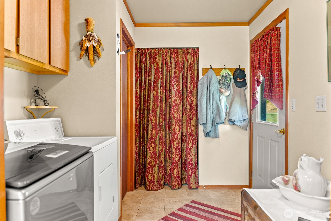
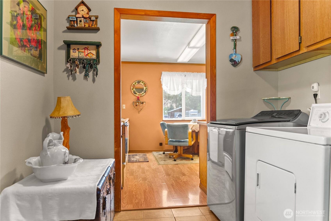
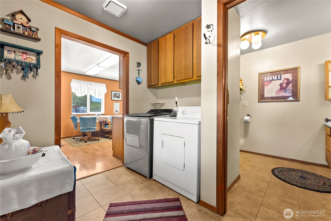
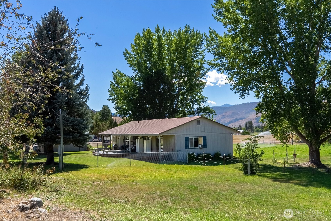
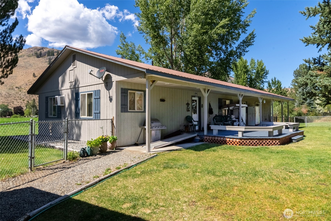
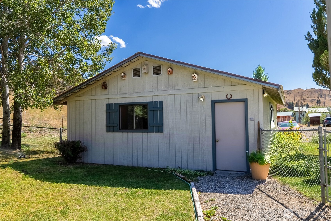
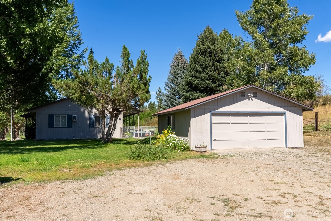
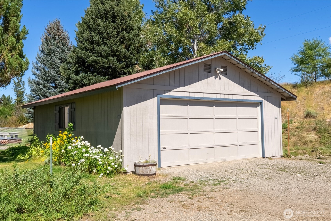
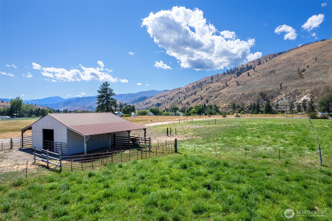
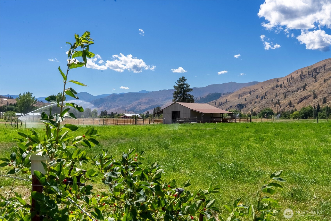
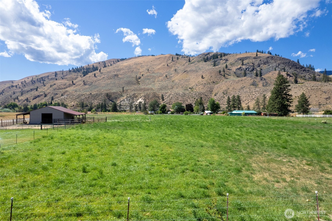
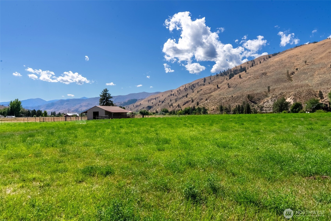
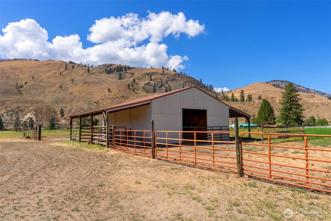
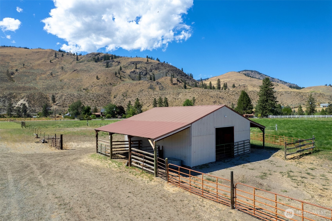
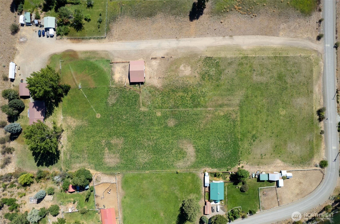
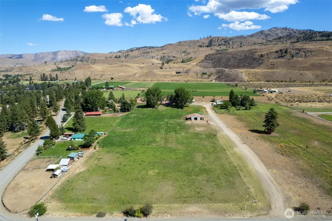
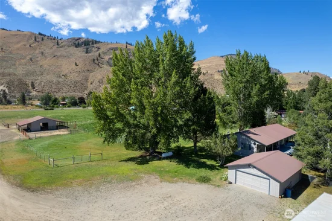
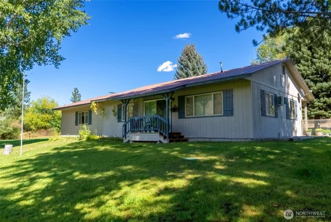
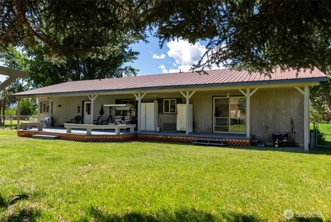
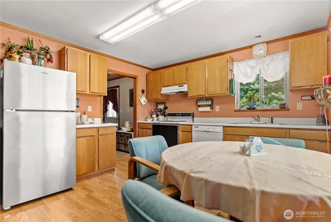
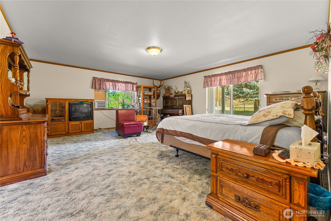
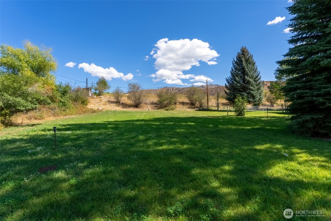
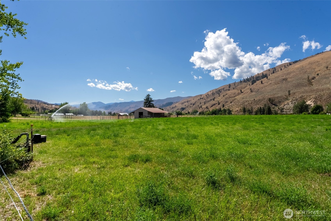
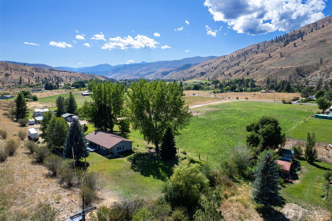
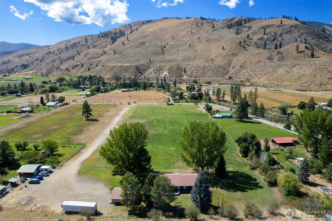
Single story living on a quiet equestrian property. This level, fenced, and pastured property has plenty of water with a second irrigation well. Surrounded by shade trees, the home has a large primary bedroom with private bath and low-step shower. Tons of closet space. Office space / flex room with a west facing view. Propane fireplace. Furnace and wall mount A / C. Heated detached 2-car garage. A barn with a pest resistant tach room. Fenced backyard to keep your favorite 4 legged friends close by. Enjoy your morning coffee on the partially covered back deck. Amazing west facing mountain views on the covered front porch. Acres of level, green pasture space with a small hill behind the home providing privacy. Horses always welcome, people are tolerated

Ask a Local Expert

Property Highlights

Property Type
Residential
Property Sub Type
Single Family Residence
Architectural Style
Craftsman
Bedrooms
2
Total Bathrooms
2
Living Area
1,848
Price / Sqft
$325
Acres
6.58
Year Built
1992
Condition
Good
Cumulative Days On Market
272

Location

Area
966 - Methow Valley
City/Township
Twisp
Direction Faces
West
View
Mountains, Territorial
Subdivision
Twisp South
County
Okanogan

Property Details
Price
$600,000
Condition
Good
Property Type
Residential
Property Sub Type
Single Family Residence

Building

Structure Type
House
Levels
One
Total Area
1,848 Sqft

Community

Local Schools

Elementary School
Methow Vly Elem
Middle School
Liberty Bell Jnr Snr
High School
Liberty Bell Jnr Snr
School District
Methow Valley

Interior Features

Bedrooms and Bathrooms

Total Bathrooms
2
Bathrooms on Main Level
2
Full Bathrooms
1
3/4 Bathrooms
1
Bedrooms
2
Bedrooms on Main Level
2

Rooms and Basement

Basement Features
None

Area and Spaces

Living Area
1,848

Appliances

Appliances
Dishwasher, Stove(s)/Range(s)

Interior Features

Interior Features
Bath Off Primary, Ceiling Fan(s), Dbl Pane/Storm Window, Fireplace, Walk-In Closet(s), Water Heater
Flooring
Ceramic Tile, Laminate, Carpet
Security Features
Fully Fenced, Partially Fenced
Fireplace Features
Gas
Entry Location
Main

Heating and Cooling

Heating Features
Forced Air
Has Fireplace
Yes
Fireplaces
1

Building Details
Construction

Architectural Style
Craftsman
Year Built
1992
Foundations
Poured Concrete

Materials
Construction Materials
Wood
Roof
Metal

Terms

Terms

Inclusions
Dishwasher(s), Leased Equipment, Stove(s)/Range(s)
Special Conditions
None
Special Terms
Cash, Conventional, FHA
Cumulative Days On Market
272

Taxes

Tax

Tax (Annual)
$735

Heating, Cooling & Utilities

Cooling Features
Wall Unit(s)

Utilities

Sewer
Septic Tank
Water Source
Individual Well

Green Energy

Power Production Type
Electric

Lot

Acres
6.58
Lot Size Area Sq Ft
286,625
Lot Features
Paved
Topography
Equestrian, Level, Partial Slope

Exterior Features

Exterior Features
Wood

Parking

Covered Spaces
2
Parking Features
Driveway, Detached Garage, Off Street
Listing Data last updated 09/26/2026 05:40 pm
Get a Link to this Property: Copy To Clipboard
QR Code link to this property

Phone:
Connect with:

Payment Calculator

per month. fixed. % interest.
$
%
$
%
Principal & Interest
+ Home Insurance
+ Property Tax
+ HOA Fees
per month
Total interest paid over s will be:
All estimates and provided for informational purposes only. Actual amounts may vary. The output of the tool is not a loan offer or solicitation, nor is it financial or legal advice. Information, rates, programs and loan scenarios shown are for example only as of 27-Sep-2026 and are subject to change without notice. Interest rates provided by the St. Louis Federal Reserve Economic Data (FRED). All products are subject to credit and property approval. Not all products are available in all states or for all loan amounts. Other restrictions and limitations apply. Contact your preferred lender for the pricing associated with your specific transaction. Calculations are generated by Open Source mortgage calculation software tools using common mathematical formulas. All calculations should be independently verified.
Get Walk Score Content

Property History

9 days ago
Property information last updated
131 days ago
Date of last price change
401 days ago
Status Active. This is the date the listing was placed on market.
Cumulative Days on Market: 400 days (includes prior listings) · Currently listed since August 22, 2025. Data provided by the MLS.

Similar Properties

keyboard_arrow_up