Start of property details
Share this property:
Listing courtesy of NWMLS IDX Logo
17498 NE 40th Place, Unit I1
Redmond, WA 98052
18 days ago
REDUCED
$999,000
Active
2
Beds
2
Baths
1,600
Sqft
1975
Yr. Built
MLS# 2530072
Cumulative Days on Market: 100 · Includes prior listings · Currently listed since 05/28/26 · Data provided by the MLS.

Property Description

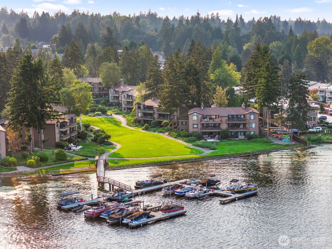
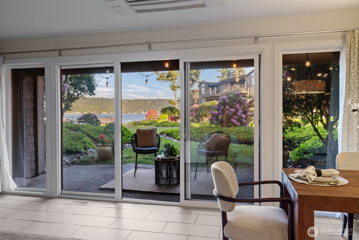
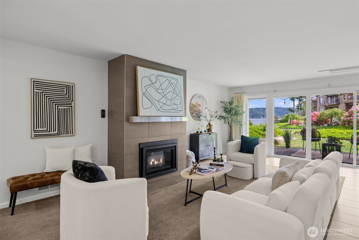
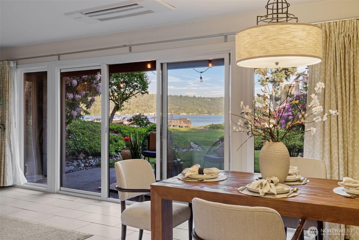
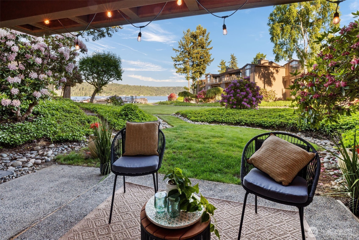
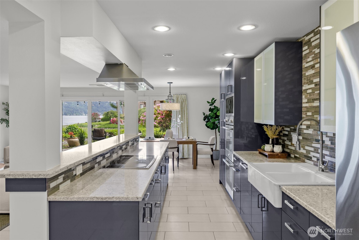
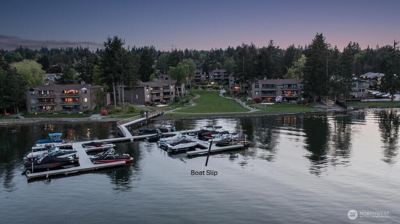
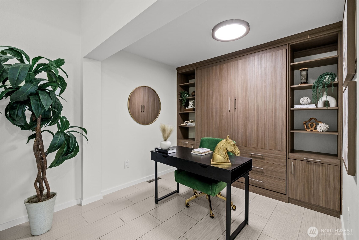
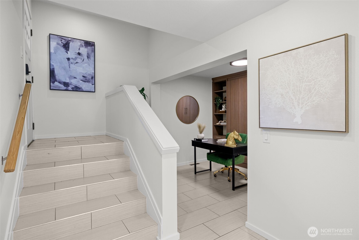
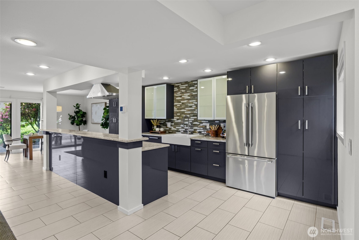
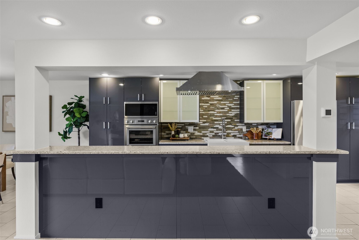
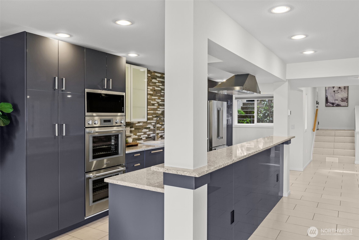
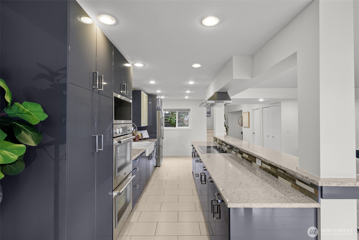
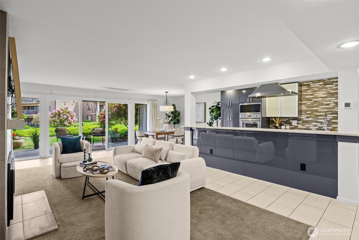
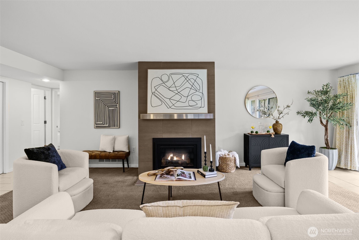
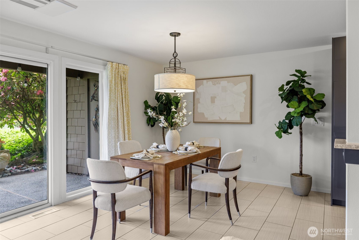
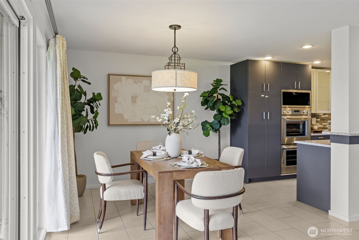
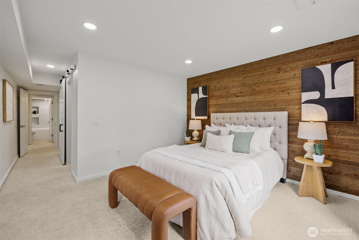
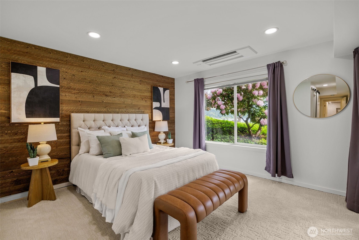
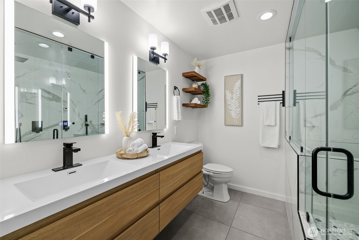
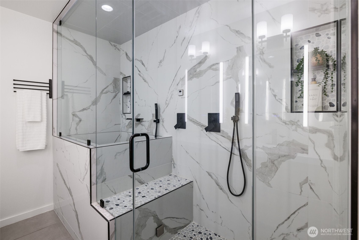
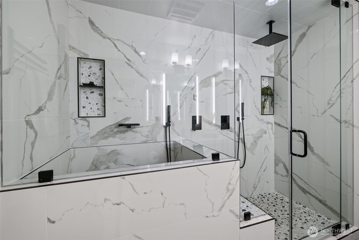
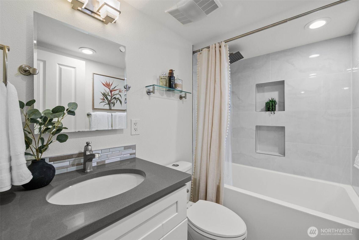
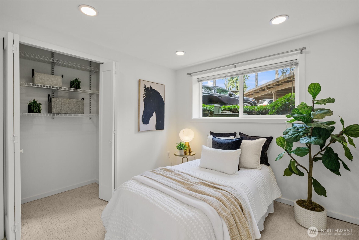
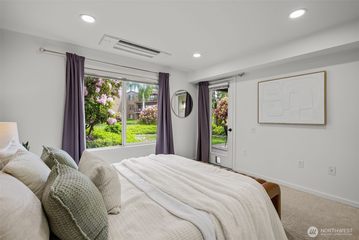
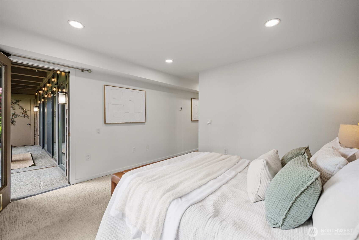
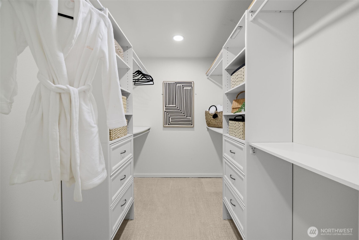
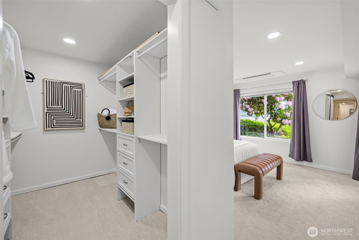
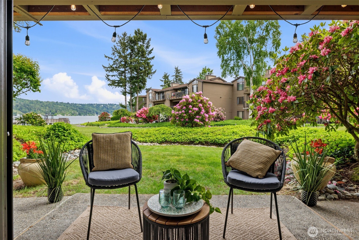
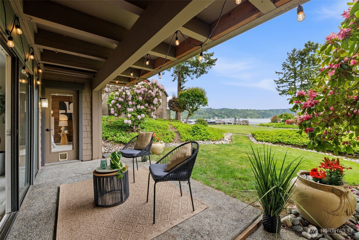
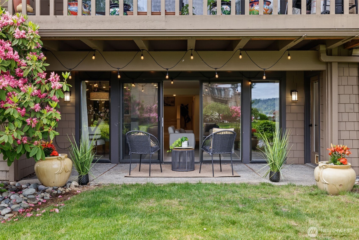
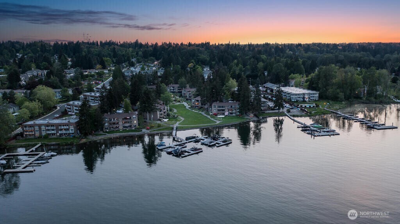
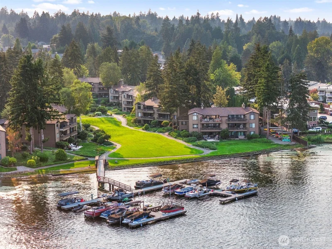
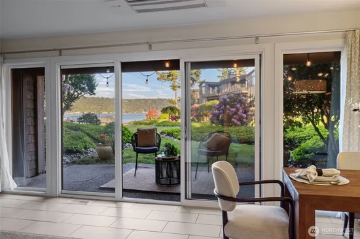
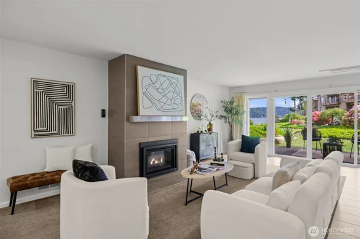
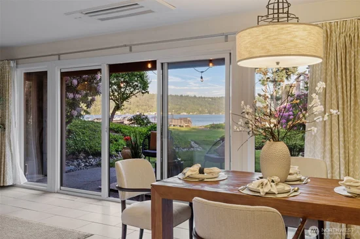
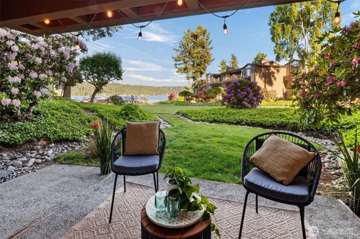
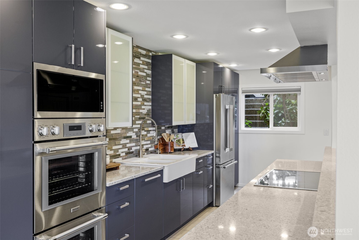
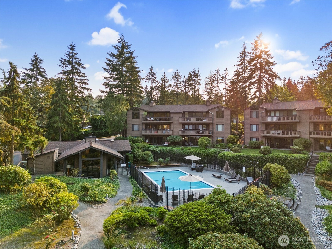
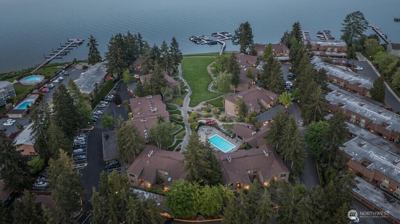
DEEDED BOAT SLIP WITH BOAT LIFT AND TWO PARKING SPOTS. Experience luxury lakeside living in this stunning fully remodeled home on Lake Sammamish featuring premium finishes, modern updates, and a deeded boat slip. Thoughtfully redesigned throughout, this move-in-ready residence showcases new paint, new carpet, tile flooring, heated primary bathroom floors, a steam sauna and soaking tub, and perfectly curated finishes that create a bright and sophisticated atmosphere. The chef’s kitchen is outfitted with premium Thermador appliances, modern cabinetry, granite countertops, and an open-concept layout ideal for entertaining. Every space has been carefully updated to blend timeless style with everyday functionality. Enjoy year-round comfort with air conditioning, a tankless water heater, gas fireplace, EV charger hookup, and a brand-new washer and dryer. The home also includes two dedicated parking spaces, adding convenience to this exceptional waterfront lifestyle opportunity. Welcome home. Beautifully updated from top to bottom, this home offers the perfect blend of modern luxury, comfort, and effortless access to the lake. Over $300K in updates.

Ask a Local Expert

Property Highlights

Property Type
Residential
Property Sub Type
Condominium
Bedrooms
2
Total Bathrooms
2
Year Built
1975
Cumulative Days On Market
83

Location

Area
530 - Bellevue/East of 405
City/Township
Redmond
Waterfront
Yes
View
Lake, Territorial
Subdivision
Lake Sammamish
County
King

Lake/Waterfront Information

Waterfront Features
Lake, No Bank

Property Details
Price
$999,000
Property Type
Residential
Property Sub Type
Condominium

Building

Structure Type
House
Levels
One
Stories
3
Total Area
1,600 Sqft

Community

Community Features
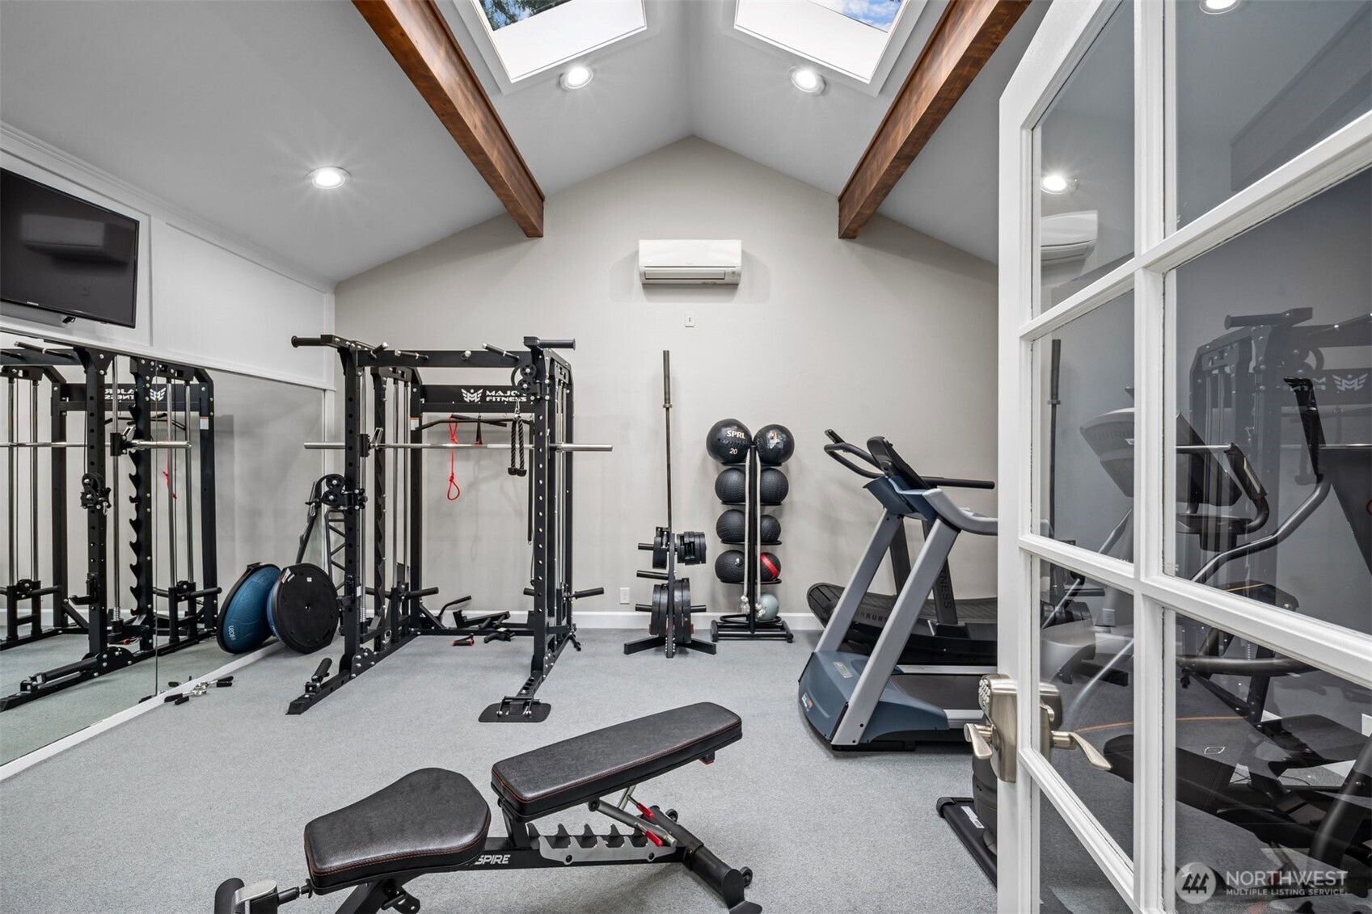
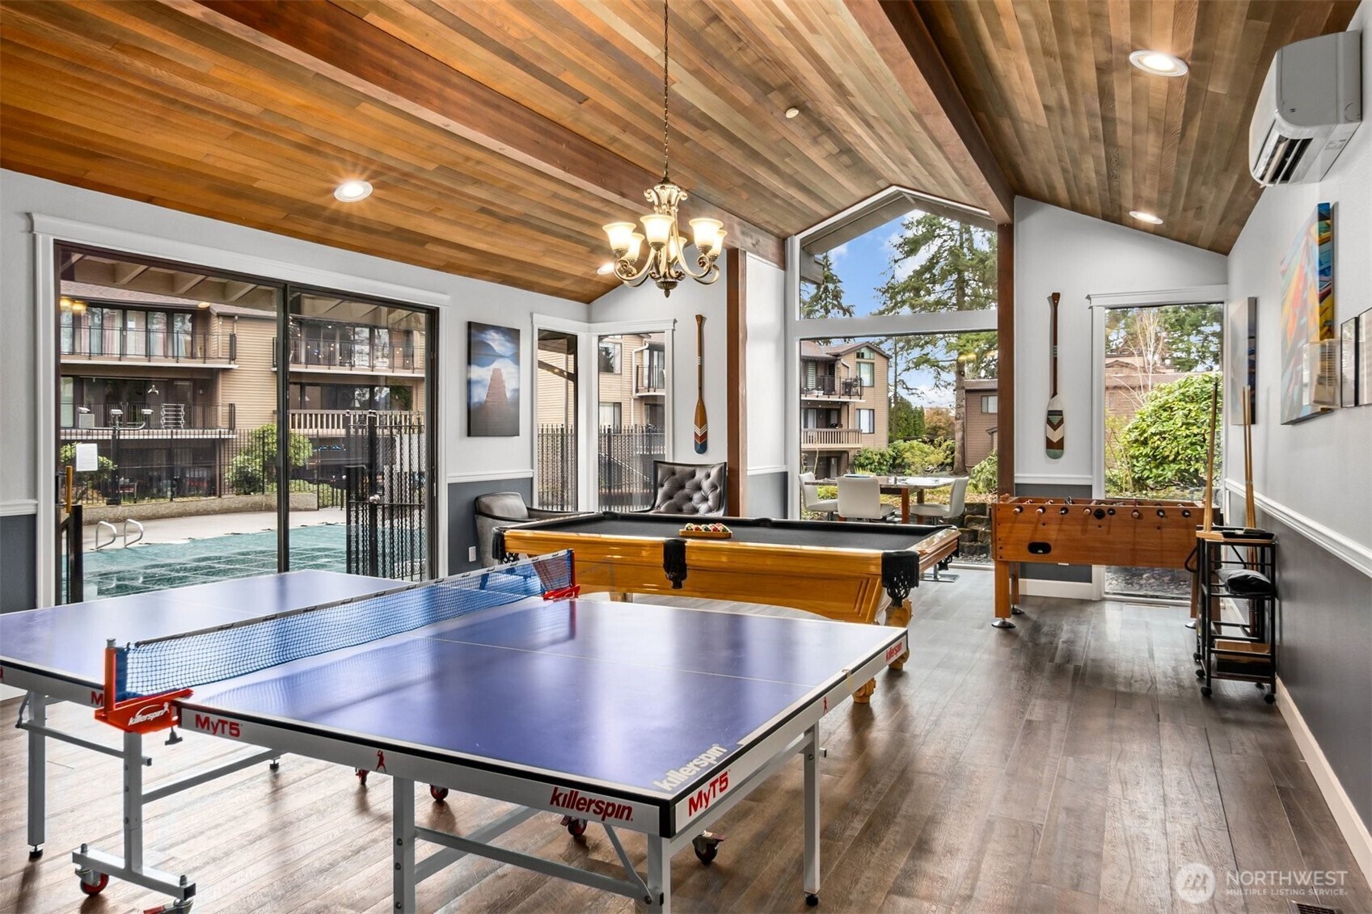
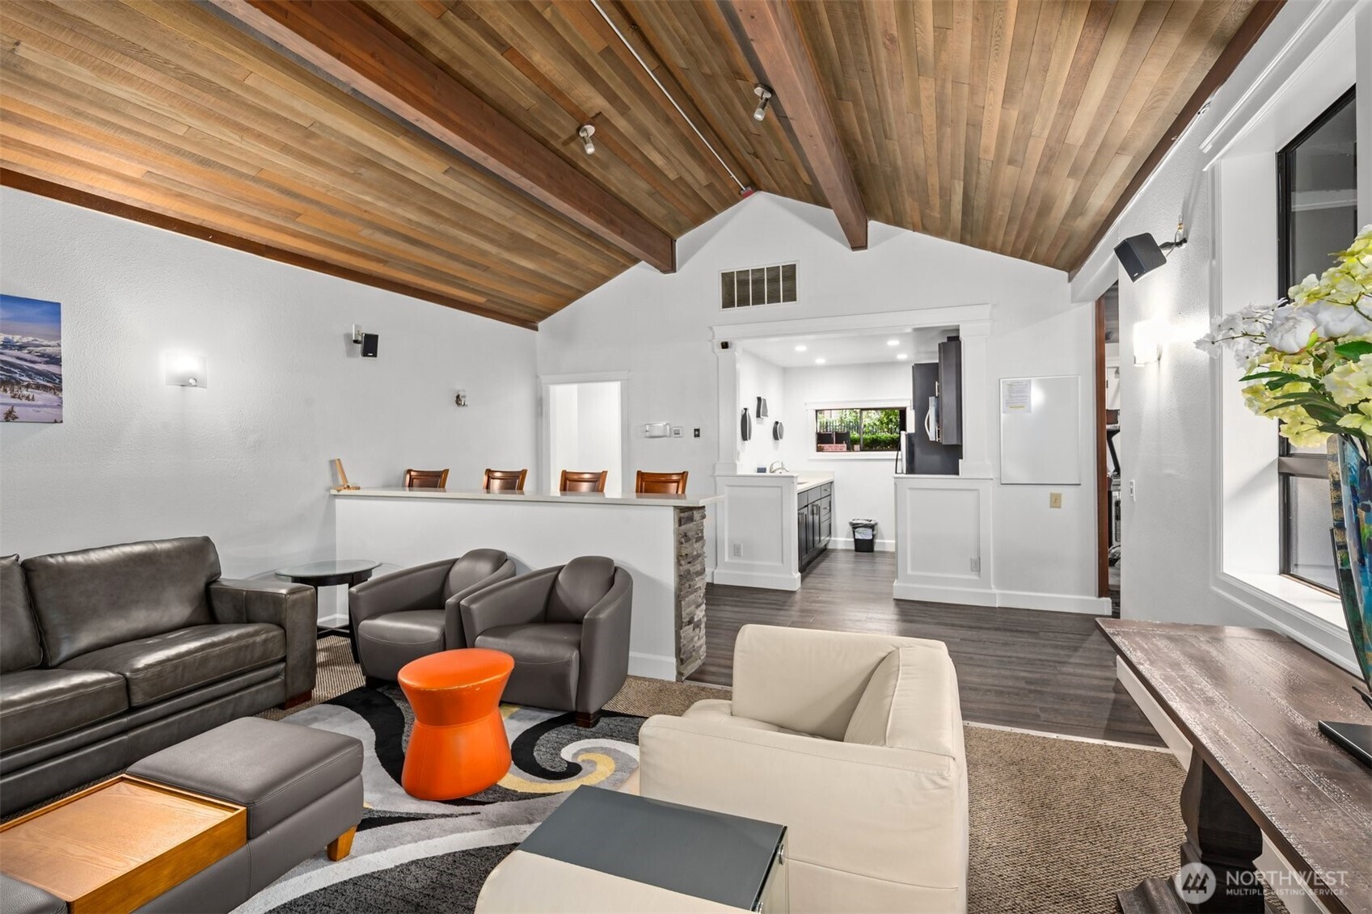
Club House, Exercise Room, Game/Rec Rm, Gated, High Speed Int Avail, Hot Tub, Moorage, Pool, Sauna

Local Schools

Elementary School
Audubon Elem
Middle School
Rose Hill Middle
High School
Lake Wash High
School District
Lake Washington

Interior Features

Bedrooms and Bathrooms

Total Bathrooms
2
Bathrooms on Main Level
2
Full Bathrooms
2
Bedrooms
2
Bedrooms on Main Level
2

Appliances

Appliances
Dishwasher, Disposal, Double Oven, Microwave, Refrigerator, Stove(s)/Range(s), Washer

Interior Features

Interior Features
Cooking-Electric, End Unit, Fireplace, Ground Floor, Insulated Windows, Primary Bathroom, Walk-In Closet(s), Water Heater
Flooring
Ceramic Tile, Carpet
Security Features
Security Gate
Fireplace Features
Wood Burning

Heating and Cooling

Heating Features
Ductless
Has Fireplace
Yes
Fireplaces
1

Building Details
Construction

Year Built
1975

Materials
Construction Materials
Wood
Roof
Composition

Terms

Terms

Inclusions
Dishwasher(s), Double Oven, Garbage Disposal, Microwave(s), Refrigerator(s), Stove(s)/Range(s), Washer(s)
Special Conditions
None
Special Terms
Cash, Conventional
Cumulative Days On Market
83

Taxes

Tax

Tax (Annual)
$7,512

HOA

Has HOA
Yes
Association Fee
$865 /mo
Association Fee Includes
Common Area Maintenance, Lawn Service, See Remarks, Sewer, Snow Removal, Trash, Water

Heating, Cooling & Utilities

Cooling Features
Ductless, Heat Pump

Green Energy

Energy Efficiency Features
Insulated Windows
Power Production Type
Electric

Lot

Lot Features
Dead End Street, Paved

Exterior Features

Exterior Features
Wood

Parking

Total Parking Spaces
2
Covered Spaces
1
Parking Features
Carport, Uncovered
Listing Data last updated 09/12/2026 08:00 am
Get a Link to this Property: Copy To Clipboard
QR Code link to this property

Phone:
Connect with:

Payment Calculator

per month. fixed. % interest.
$
%
$
%
Principal & Interest
+ Home Insurance
+ Property Tax
+ HOA Fees
per month
Total interest paid over s will be:
All estimates and provided for informational purposes only. Actual amounts may vary. The output of the tool is not a loan offer or solicitation, nor is it financial or legal advice. Information, rates, programs and loan scenarios shown are for example only as of 12-Sep-2026 and are subject to change without notice. Interest rates provided by the St. Louis Federal Reserve Economic Data (FRED). All products are subject to credit and property approval. Not all products are available in all states or for all loan amounts. Other restrictions and limitations apply. Contact your preferred lender for the pricing associated with your specific transaction. Calculations are generated by Open Source mortgage calculation software tools using common mathematical formulas. All calculations should be independently verified.
Get Walk Score Content

Property History

2 days ago
Property information last updated
18 days ago
Date of last price change
106 days ago
Status Active. This is the date the listing was placed on market.
Cumulative Days on Market: 100 days (includes prior listings) · Currently listed since May 28, 2026. Data provided by the MLS.

Similar Properties

keyboard_arrow_up