Start of property details
Share this property:
Listing courtesy of NWMLS IDX Logo
6404 NE 181st Street, Unit B
Kenmore, WA 98028
FOR
SALE
$1,450,000
Active
4
Beds
6
Baths
3,025
Sqft
2007
Yr. Built
MLS# 2541801
Cumulative Days on Market: 84 · Includes prior listings · Currently listed since 06/17/26 · Data provided by the MLS.

Property Description

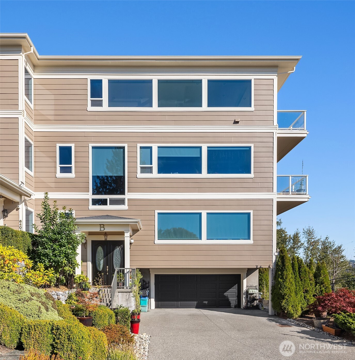
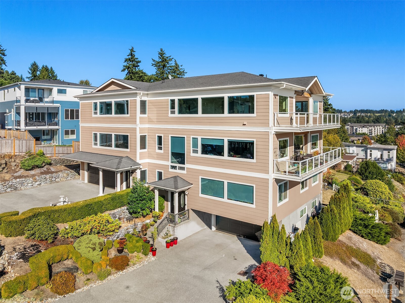
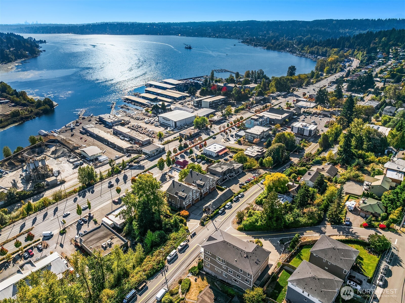
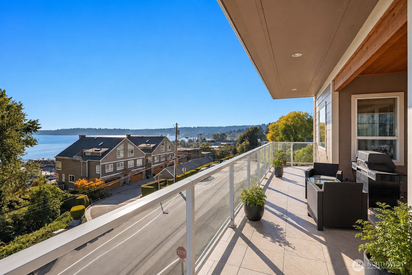
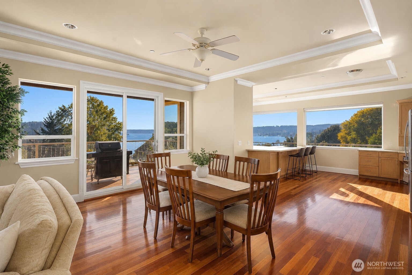
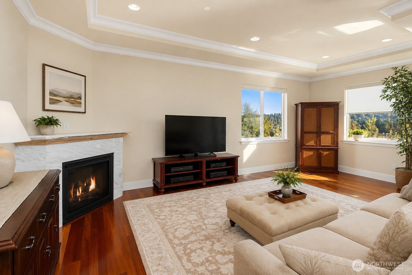
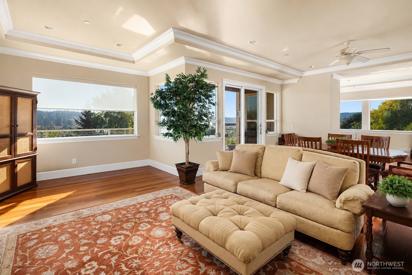
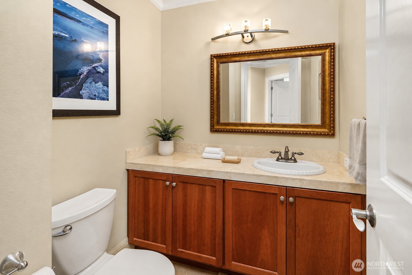
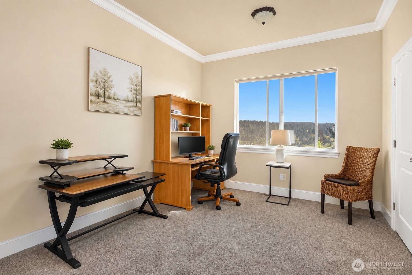
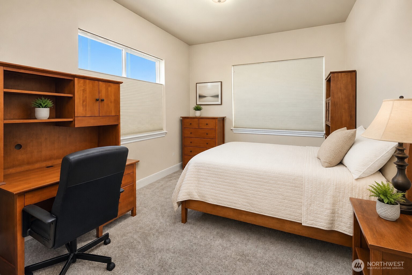
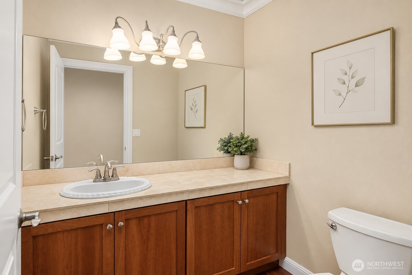
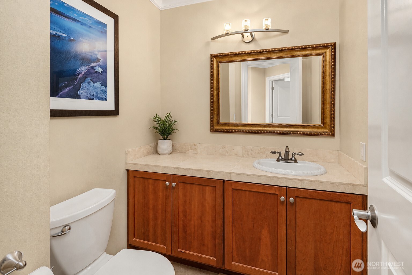
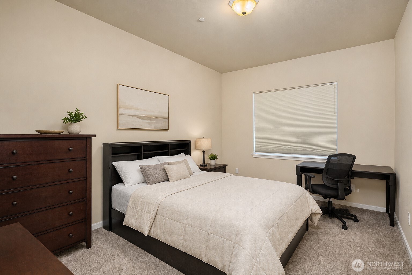
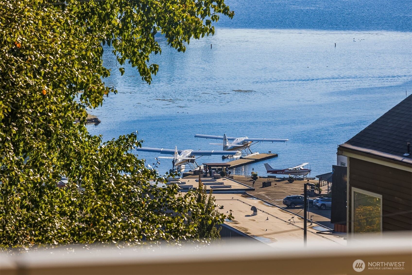
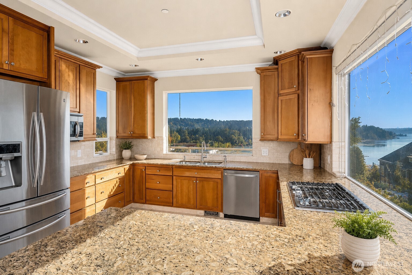
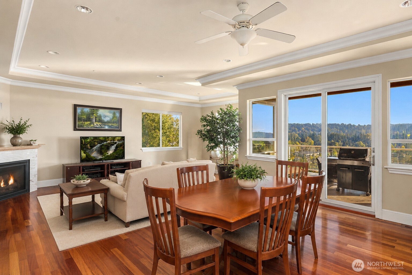
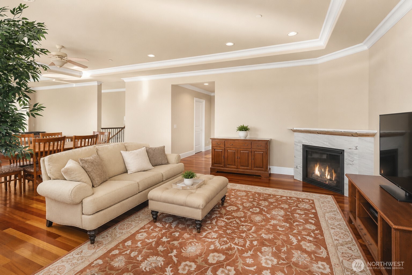
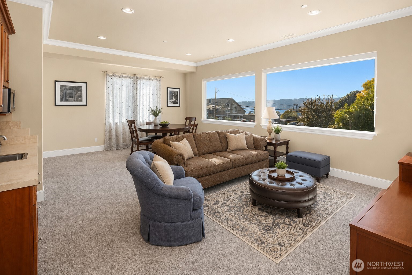
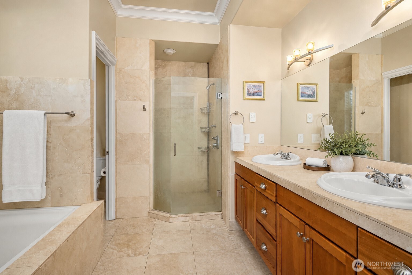
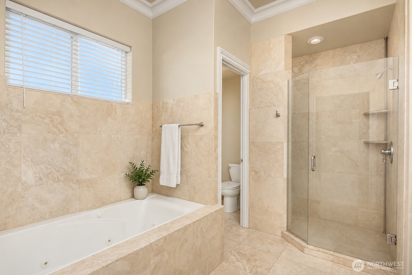
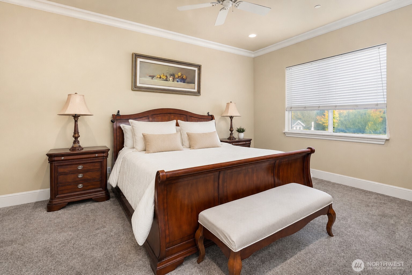
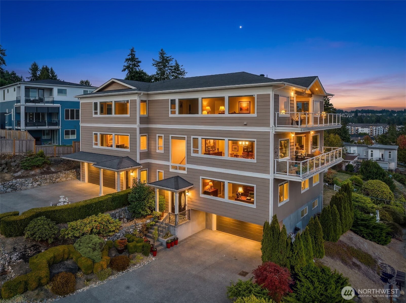
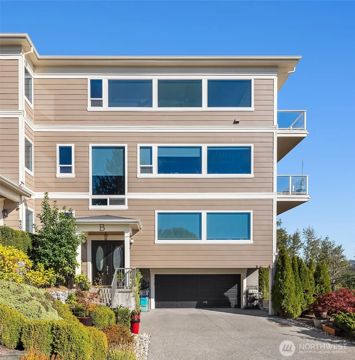
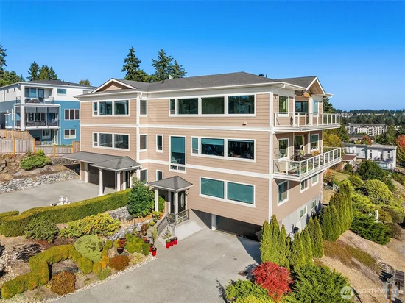
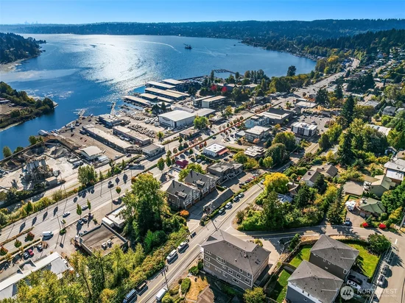
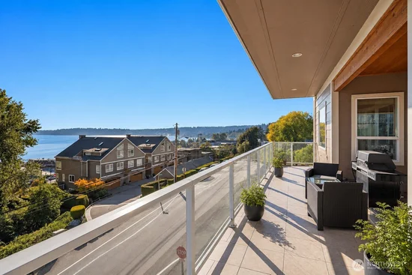
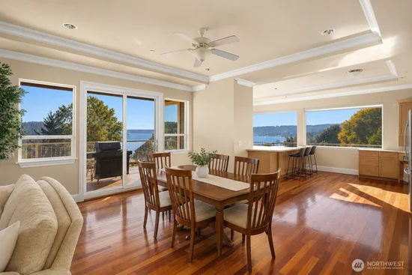
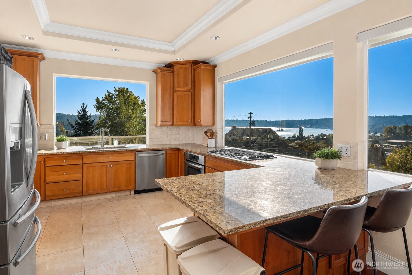
Some homes look at Lake Washington. This one lives above it. Perched high in Kenmore, this 3, 025 SF residence captures sweeping open-water views, Olympic Mountain sunsets, and Kenmore Air floatplanes tracing the shoreline below. From nearly every level, the panorama feels less like a backdrop and more like part of the home. Inside, this home offers 4 bedrooms, including 3 private ensuites, and 5 bathrooms total. Soaring 11 ft tray ceilings with crown molding, hardwood floors, cherry cabinetry, granite counters, stainless appliances, gas cooking, and a gas fireplace create a refined, timeless feel. A glass-railed lake-view deck extends the living space toward the water. Thoughtful flexibility includes primary-level laundry, a second washer / dryer on the lower level, and a fully framed, structurally prepared elevator shaft. Zoned CB Commercial Business, the property may offer rare live / work, investment, or future-use potential. Moments to the waterfront, Burke-Gilman Trail, marinas, dining, and commuter routes. Buyer to verify zoning, use, height, elevator, and improvement options.

Ask a Local Expert

Property Highlights

Property Type
Residential
Property Sub Type
Condominium
Bedrooms
4
Total Bathrooms
6
Year Built
2007
Cumulative Days On Market
2

Location

Area
720 - Lake Forest Park
City/Township
Kenmore
View
Lake, Mountains
Subdivision
Kenmore
County
King

Property Details

Price
$1,450,000
Property Type
Residential
Property Sub Type
Condominium

Building

Structure Type
Condominium
Levels
Three Or More
Stories
4
Total Area
3,025 Sqft

Community

Community Features
Elevator, Fire Sprinklers, High Speed Int Avail

Local Schools

Elementary School
Buyer To Verify
Middle School
Buyer To Verify
High School
Buyer To Verify
School District
Northshore

Interior Features

Bedrooms and Bathrooms

Total Bathrooms
6
Bathrooms on Main Level
3
Full Bathrooms
3
1/2 Bathrooms
3
Bedrooms
4
Bedrooms on Main Level
3

Appliances

Appliances
Dishwasher, Stove(s)/Range(s)

Interior Features

Interior Features
Fireplace, Insulated Windows, Primary Bathroom, Sprinkler System, Walk-In Closet(s)
Flooring
Hardwood, Carpet
Fireplace Features
Gas

Heating and Cooling

Heating Features
Forced Air
Has Fireplace
Yes
Fireplaces
1

Building Details

Construction

Year Built
2007

Materials

Construction Materials
Cement Plank
Roof
Composition

Terms

Terms

Inclusions
Dishwasher(s), Stove(s)/Range(s)
Special Conditions
None
Special Terms
Cash, Conventional
Cumulative Days On Market
2

Taxes

Tax

Tax (Annual)
$15,158.43

HOA

Has HOA
Yes
Association Fee
$220 /mo
Association Fee Includes
See Remarks

Heating, Cooling & Utilities

Cooling Features
Central Air

Green Energy

Energy Efficiency Features
Insulated Windows
Power Production Type
Electric, Natural Gas

Exterior Features

Exterior Features
Cement Planked

Parking

Parking Features
Individual Garage
Listing Data last updated 09/10/2026 04:40 am
Get a Link to this Property: Copy To Clipboard
QR Code link to this property

Phone:
Connect with:

Payment Calculator

per month. fixed. % interest.
$
%
$
%
Principal & Interest
+ Home Insurance
+ Property Tax
+ HOA Fees
per month
Total interest paid over s will be:
All estimates and provided for informational purposes only. Actual amounts may vary. The output of the tool is not a loan offer or solicitation, nor is it financial or legal advice. Information, rates, programs and loan scenarios shown are for example only as of 10-Sep-2026 and are subject to change without notice. Interest rates provided by the St. Louis Federal Reserve Economic Data (FRED). All products are subject to credit and property approval. Not all products are available in all states or for all loan amounts. Other restrictions and limitations apply. Contact your preferred lender for the pricing associated with your specific transaction. Calculations are generated by Open Source mortgage calculation software tools using common mathematical formulas. All calculations should be independently verified.
Get Walk Score Content

Property History

Today
Property information last updated
84 days ago
Status Active. This is the date the listing was placed on market.
Cumulative Days on Market: 84 days (includes prior listings) · Currently listed since June 17, 2026. Data provided by the MLS.

Similar Properties

keyboard_arrow_up