Start of property details
Share this property:
Listing courtesy of NWMLS IDX Logo
13304 46th Avenue SE, Unit 6
Mill Creek, WA 98012
FOR
SALE
$549,950
Active
2
Beds
3
Baths
1,425
Sqft
2015
Yr. Built
MLS# 2542150
Cumulative Days on Market: 93 · Includes prior listings · Currently listed since 06/19/26 · Data provided by the MLS.

Property Description

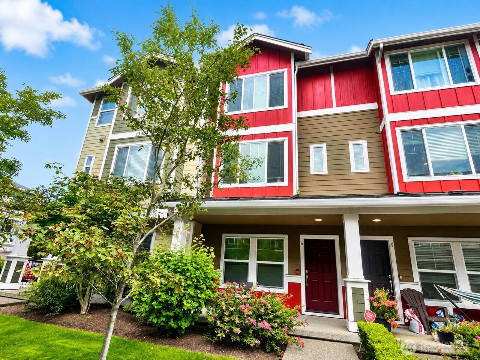
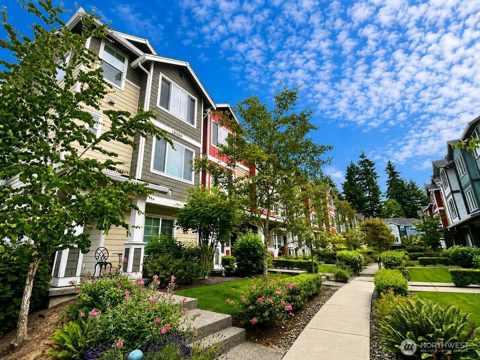
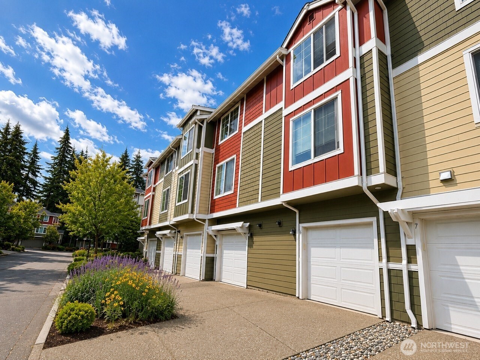
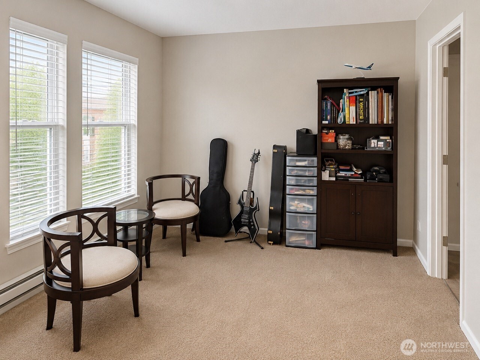
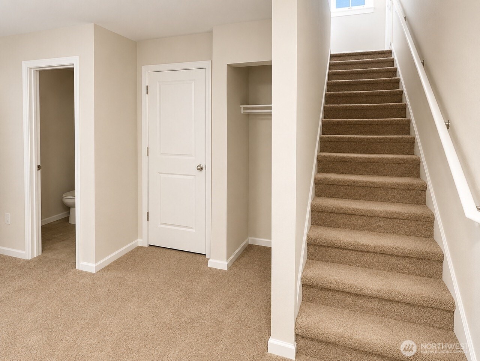
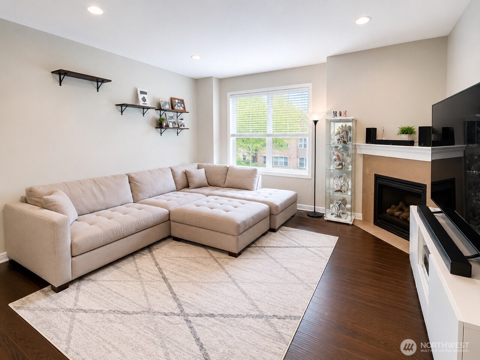
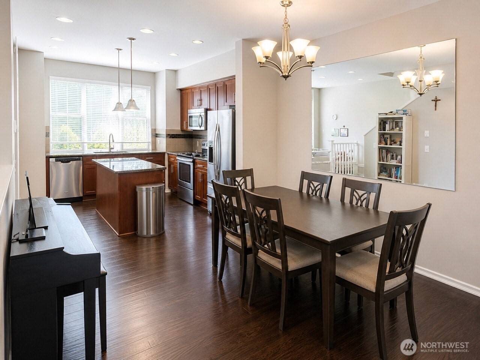
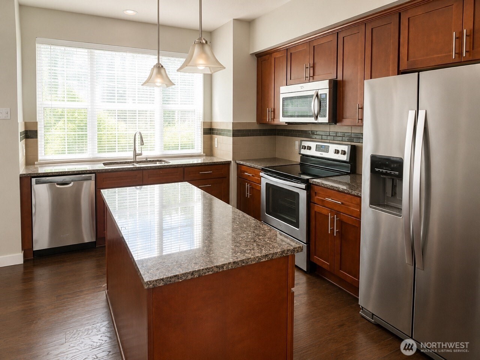
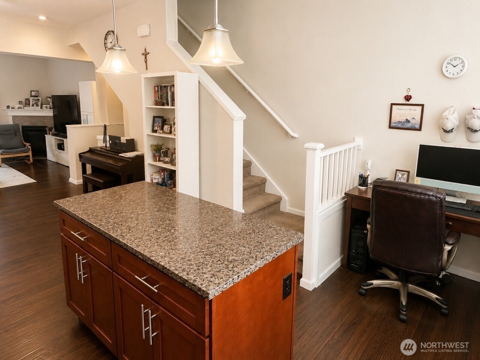
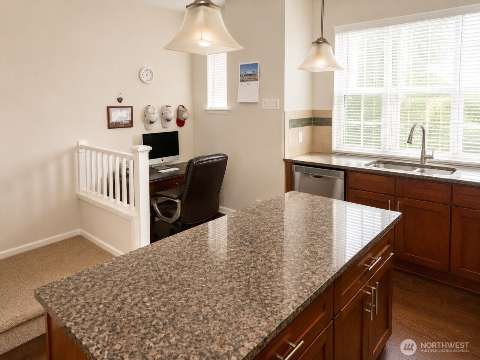
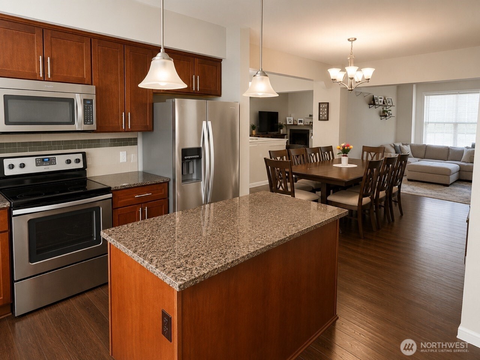
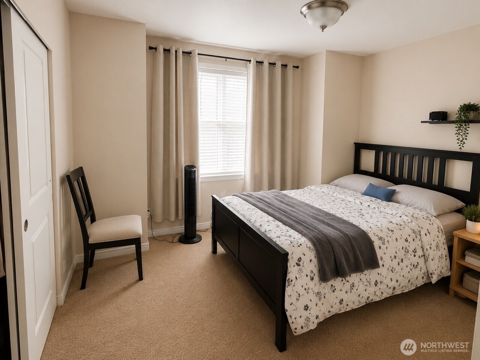
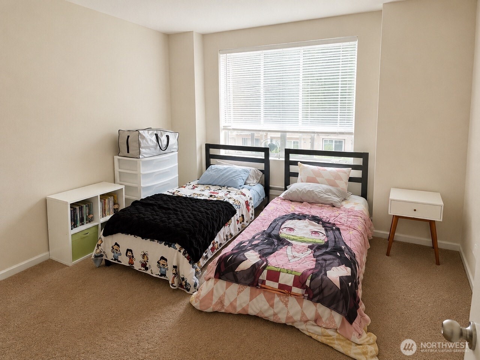
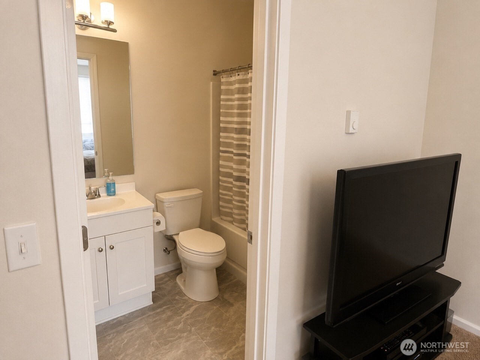
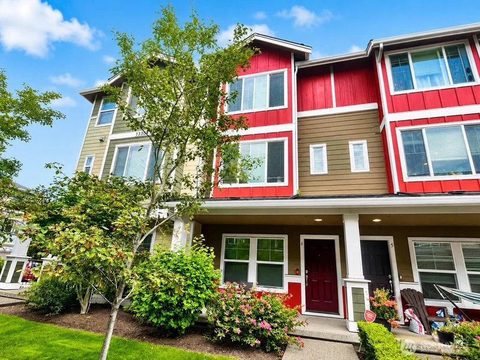
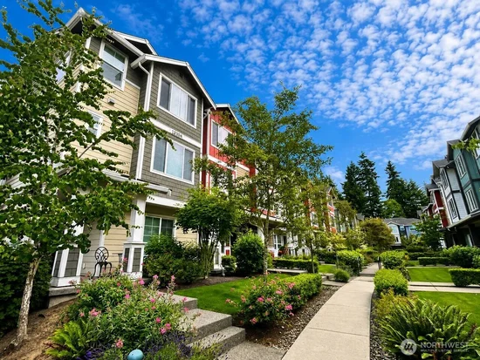
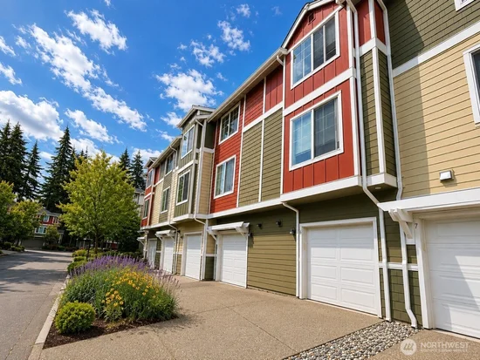
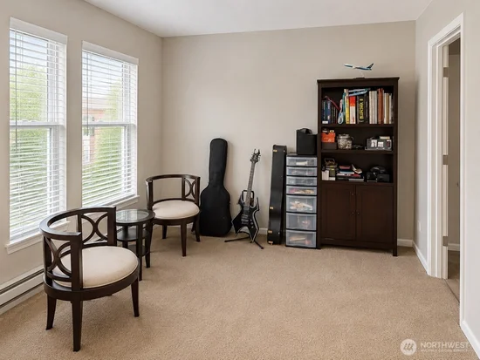
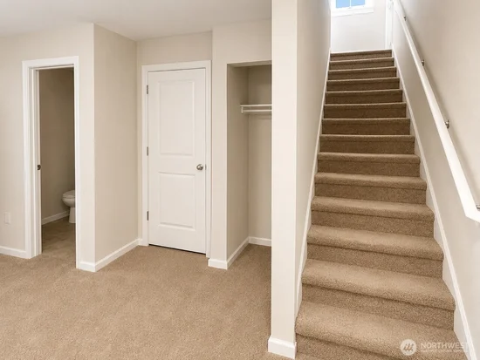
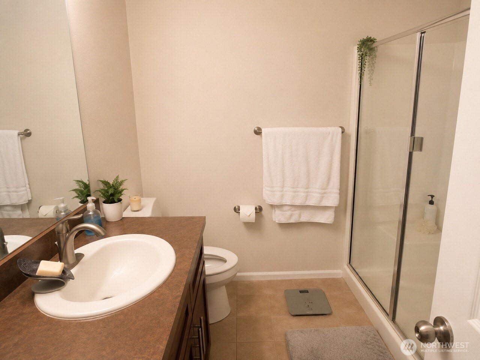
Welcome to Towns at Mill Creek Meadows! This beautifully maintained 2-bedroom, 2.5-bath townhome offers the perfect blend of modern style, comfort, and convenience. The open-concept main level features a bright and spacious living area, along with a contemporary kitchen showcasing quartz countertops, stainless steel appliances, and ample cabinetry. The two bedrooms located on the third floor feature generous closet space and provide a comfortable retreat. An additional space on the first floor offers flexibility for use as a guest room, home office, hobby room, or other purposes. HOA dues cover water, sewer, exterior building maintenance, and maintenance of common areas. Ideally located close to Mill Creek Town Center, shopping, restaurants, parks, and major commuter routes. In addition, with no rental cap, this home presents an excellent opportunity for both owner-occupants and investors.

Ask a Local Expert

Property Highlights

Property Type
Residential
Property Sub Type
Condominium
Bedrooms
2
Total Bathrooms
3
Year Built
2015
Cumulative Days On Market
20

Location

Area
740 - Everett/Mukilteo
City/Township
Mill Creek
View
Territorial
Subdivision
Mill Creek
County
Snohomish

Property Details

Price
$549,950
Property Type
Residential
Property Sub Type
Condominium

Building

Structure Type
Townhouse
Levels
Multi/Split
Stories
3
Total Area
1,425 Sqft

Community

Community Features
Playground

Local Schools

Elementary School
Penny Creek Elem
Middle School
Gateway Mid
High School
Cascade High
School District
Everett

Interior Features

Bedrooms and Bathrooms

Total Bathrooms
3
Full Bathrooms
2
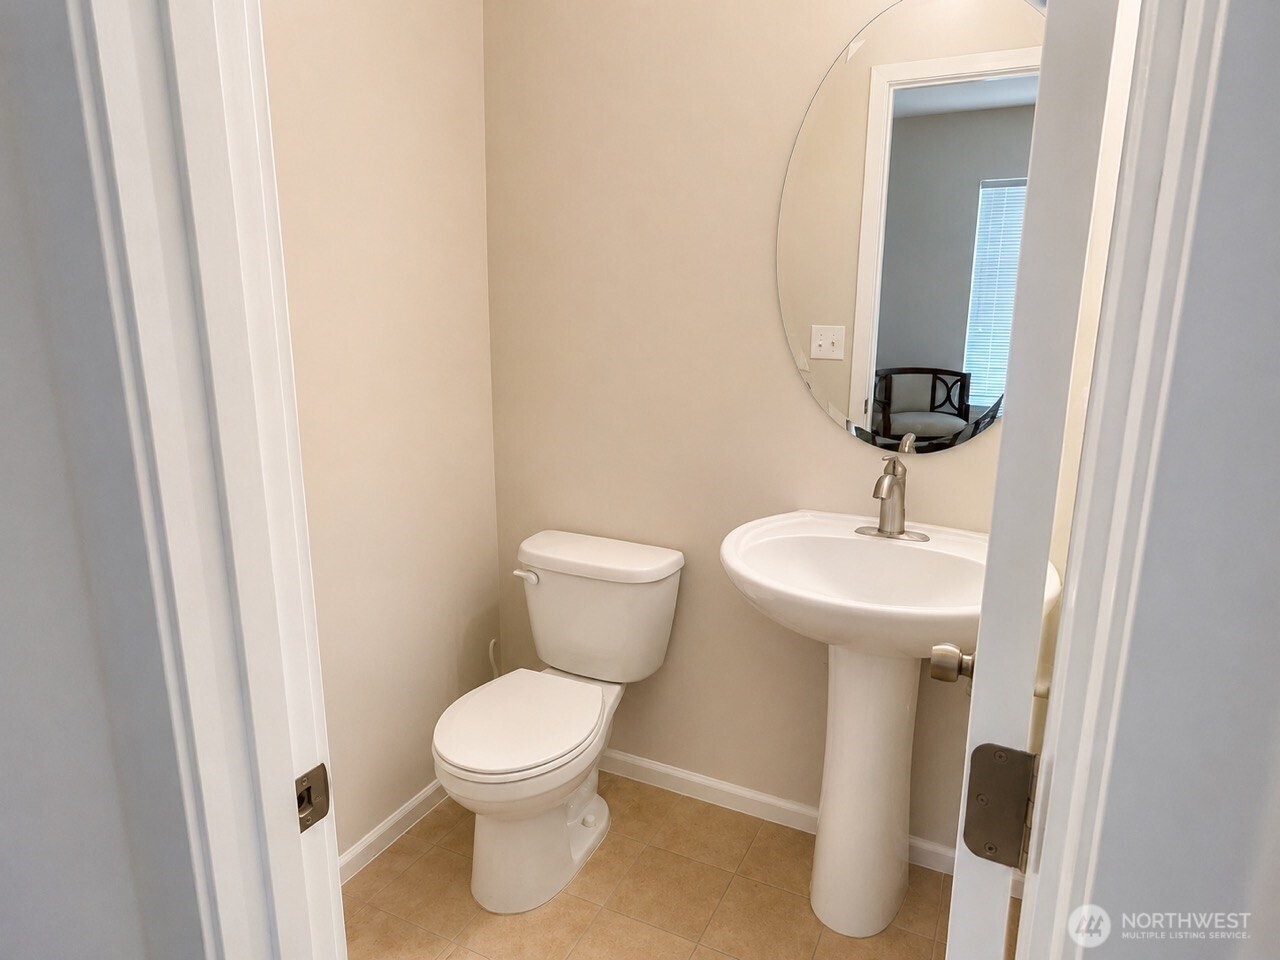
1/2 Bathrooms
1
Bedrooms
2

Appliances

Appliances
Dishwasher, Disposal, Dryer, Microwave, Refrigerator, Stove(s)/Range(s), Washer

Interior Features

Interior Features
Cooking-Electric, Dryer-Electric, Fireplace, Insulated Windows, Primary Bathroom, Washer, Water Heater
Flooring
Laminate, Carpet
Laundry Features
Electric Dryer Hookup, Washer Hookup
Fireplace Features
Electric
Entry Location
Lower

Heating and Cooling

Heating Features
Wall Furnace
Has Fireplace
Yes
Fireplaces
1

Building Details

Construction

Year Built
2015

Materials

Construction Materials
Cement Plank
Roof
Composition

Terms

Terms

Inclusions
Dishwasher(s), Dryer(s), Garbage Disposal, Microwave(s), Refrigerator(s), Stove(s)/Range(s), Washer(s)
Special Conditions
None
Special Terms
Cash, Conventional
Cumulative Days On Market
20

Taxes

Tax

Tax (Annual)
$5,261.78

HOA

Has HOA
Yes
Association Fee
$442 /mo
Association Fee Includes
Common Area Maintenance, Lawn Service, Sewer, Water

Heating, Cooling & Utilities

Cooling Features
None

Green Energy

Energy Efficiency Features
Insulated Windows
Power Production Type
Natural Gas

Exterior Features

Exterior Features
Cement Planked

Parking

Total Parking Spaces
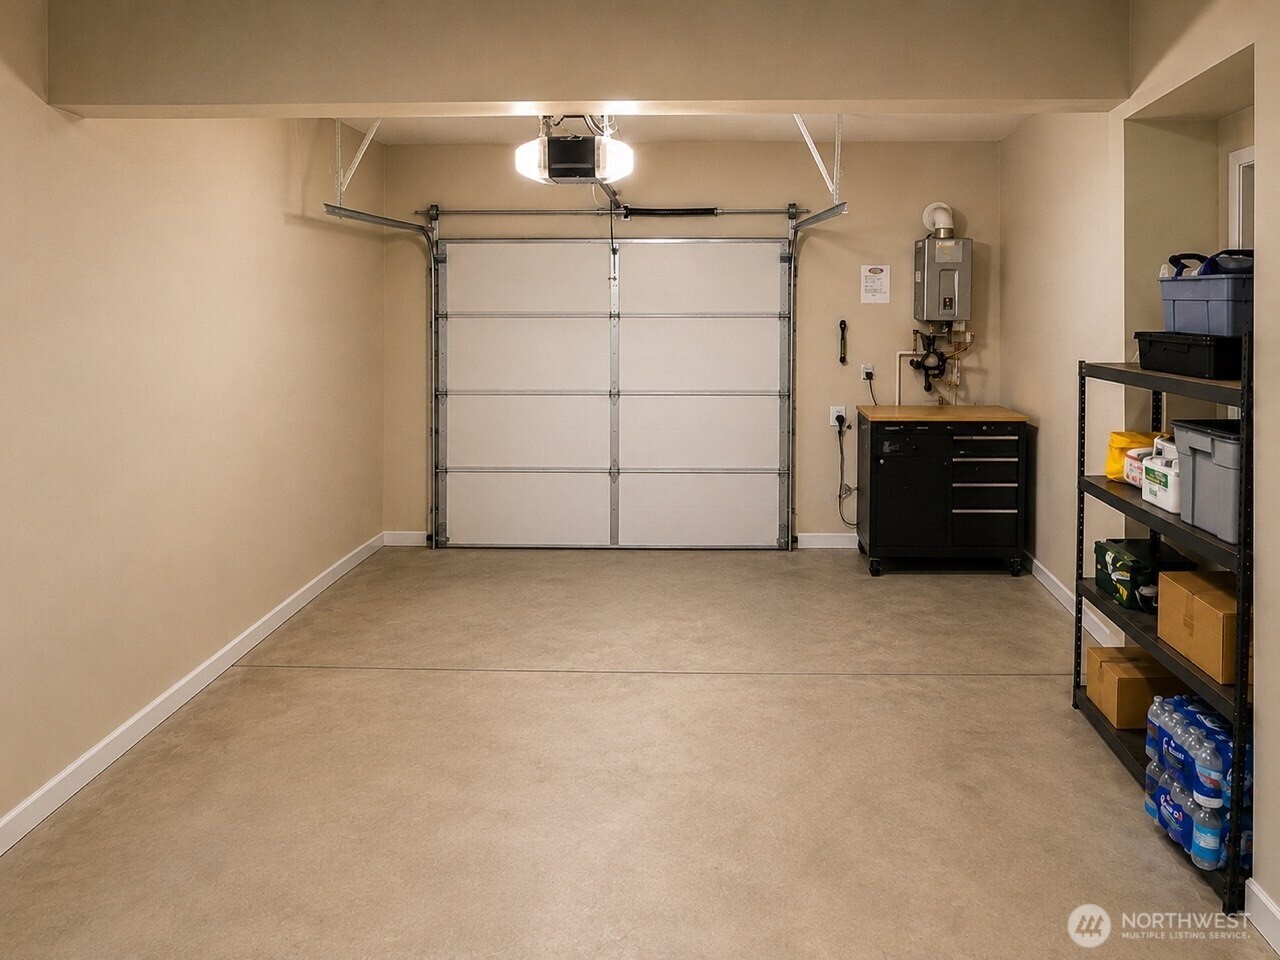
1
Covered Spaces
1
Parking Features
None
Listing Data last updated 09/20/2026 04:00 am
Get a Link to this Property: Copy To Clipboard
QR Code link to this property

Phone:
Connect with:

Payment Calculator

per month. fixed. % interest.
$
%
$
%
Principal & Interest
+ Home Insurance
+ Property Tax
+ HOA Fees
per month
Total interest paid over s will be:
All estimates and provided for informational purposes only. Actual amounts may vary. The output of the tool is not a loan offer or solicitation, nor is it financial or legal advice. Information, rates, programs and loan scenarios shown are for example only as of 20-Sep-2026 and are subject to change without notice. Interest rates provided by the St. Louis Federal Reserve Economic Data (FRED). All products are subject to credit and property approval. Not all products are available in all states or for all loan amounts. Other restrictions and limitations apply. Contact your preferred lender for the pricing associated with your specific transaction. Calculations are generated by Open Source mortgage calculation software tools using common mathematical formulas. All calculations should be independently verified.
Get Walk Score Content

Property History

2 days ago
Property information last updated
93 days ago
Status Active. This is the date the listing was placed on market.
Cumulative Days on Market: 93 days (includes prior listings) · Currently listed since June 19, 2026. Data provided by the MLS.

Similar Properties

keyboard_arrow_up