Start of property details
Share this property:
Listing courtesy of NWMLS IDX Logo
23333 Cedar Way, Unit C201
Mountlake Terrace, WA 98043
FOR
SALE
$475,000
Active
3
Beds
2
Baths
1,322
Sqft
1990
Yr. Built
MLS# 2549623
Cumulative Days on Market: 103 · Includes prior listings · Currently listed since 07/05/26 · Data provided by the MLS.

Property Description

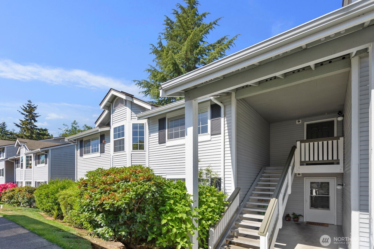
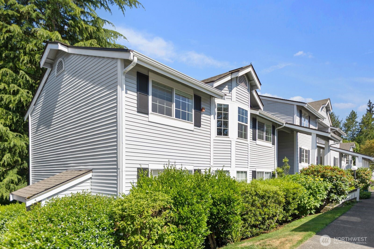
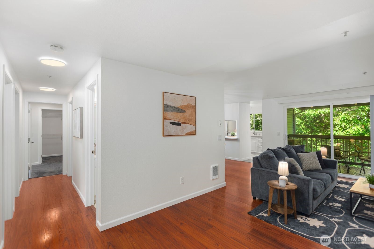
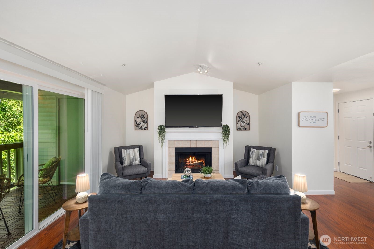
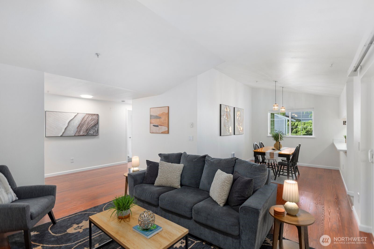
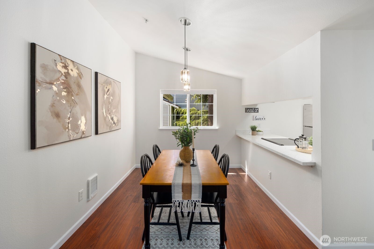
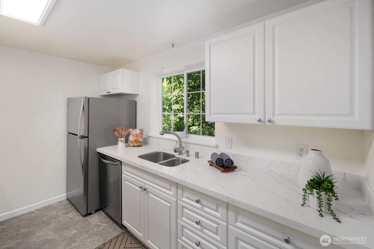
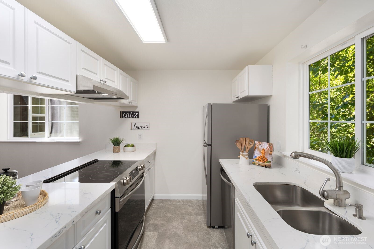
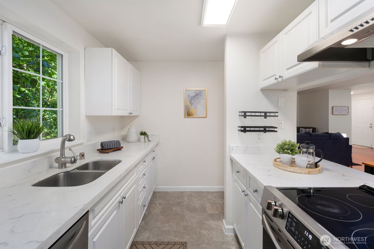
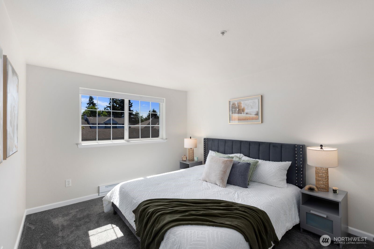
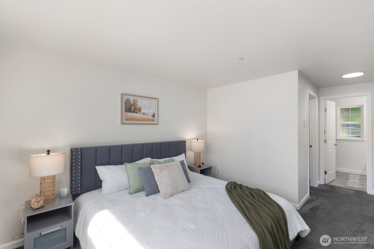
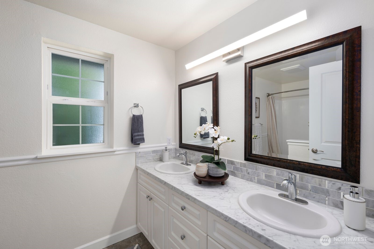
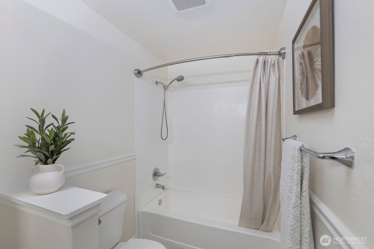
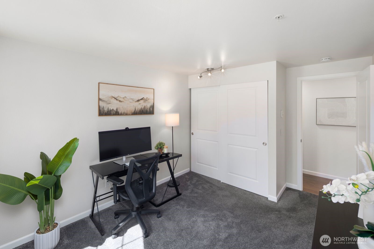
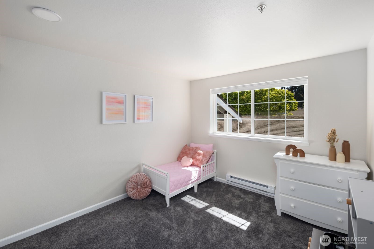
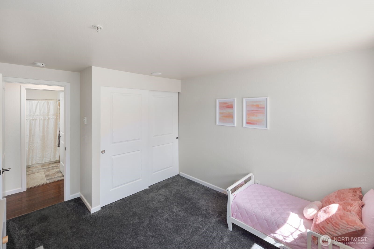
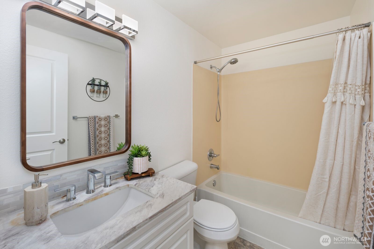
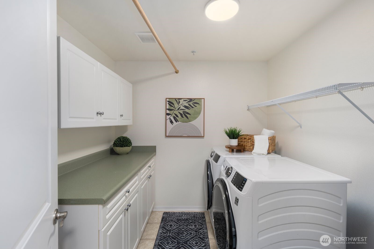
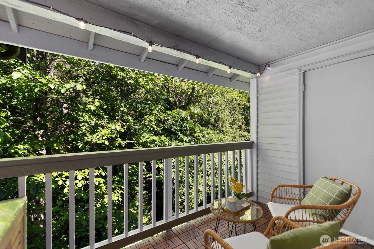
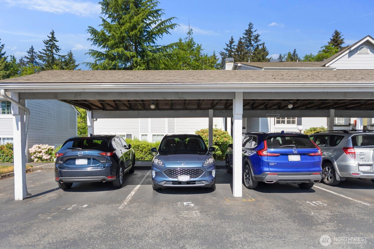
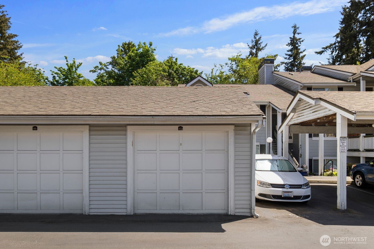
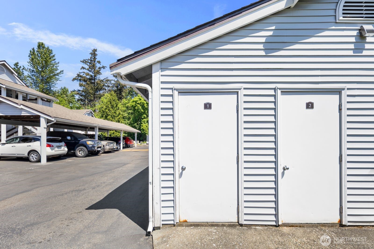
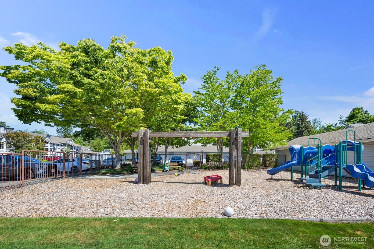
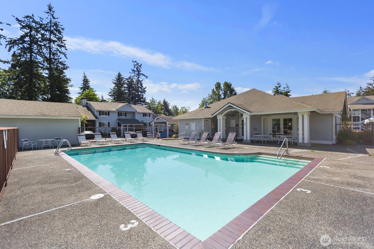
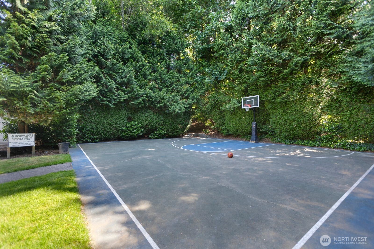
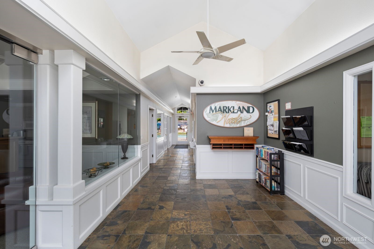
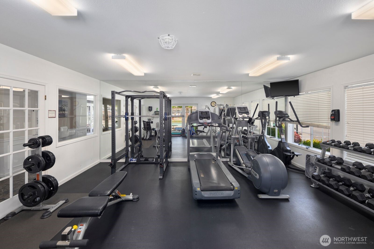
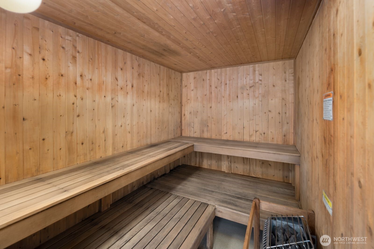
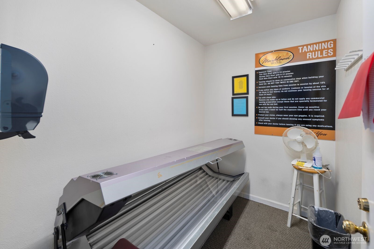
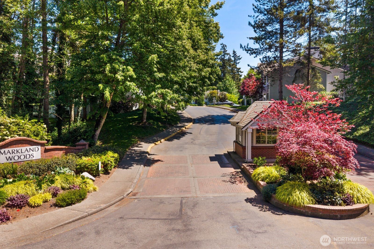
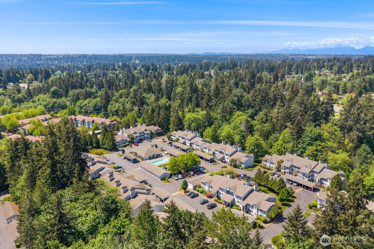
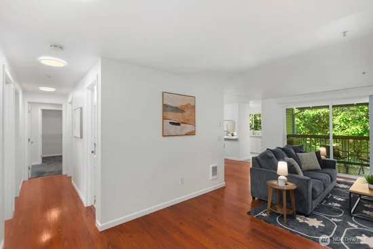
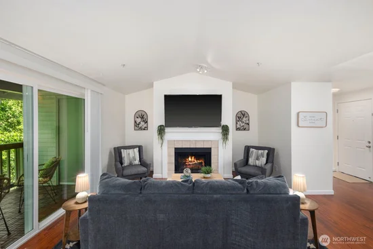
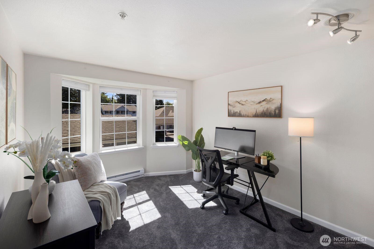
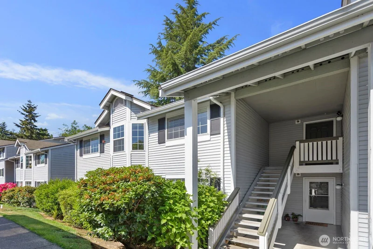
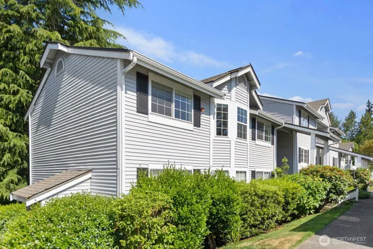
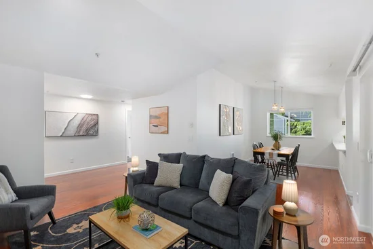
Welcome to this exceptional top-floor corner retreat in Markland Woods, a spacious three-bedroom end unit situated perfectly along a lush greenbelt. Located just 1.3 miles from the Sound Transit Light Rail Station, this home perfectly combines tranquil nature with ultimate commuter convenience. Step inside to discover a bright, freshly painted interior illuminated by brand-new light fixtures. The beautiful kitchen boasts crisp white cabinetry, sleek quartz countertops, and stainless steel appliances. Both bathrooms feature stylish updates that add a contemporary touch. Unwind on your covered private deck, where you can soak in stunning woodland vistas, listen to the calming birdsong, and enjoy the rustling trees. An enchanting walking trail weaves directly through the forest, offering nature walks right at your doorstep. This remarkable property comes complete with a private one-car garage, an additional dedicated carport space, and separate storage. Beyond the home, you will enjoy premium community amenities including a welcoming clubhouse, pool, hot tub, cabana, exercise room, sport court, sauna, tanning facilities, a playground, and a community P-patch garden.

Ask a Local Expert

Property Highlights

Property Type
Residential
Property Sub Type
Condominium
Bedrooms
3
Total Bathrooms
2
Year Built
1990
Cumulative Days On Market
71

Location

Area
730 - Southwest Snohomish
City/Township
Mountlake Terrace
Direction Faces
East
Subdivision
Mountlake Terrace
County
Snohomish

Property Details
Price
$475,000
Property Type
Residential
Property Sub Type
Condominium

Building

Structure Type
Condominium
Levels
One
Stories
2
Total Area
1,322 Sqft

Community

Community Features
Athletic Court, Cable TV, Club House, Exercise Room, Fire Sprinklers, Game/Rec Rm, Garden Space, High Speed Int Avail, Hot Tub, Playground, Pool, Sauna

Local Schools

Elementary School
Cedar Way Elem
Middle School
Brier Terrace Mid
High School
Mountlake Terrace Hi
School District
Edmonds

Interior Features

Bedrooms and Bathrooms

Total Bathrooms
2
Bathrooms on Main Level
2
Full Bathrooms
2
Bedrooms
3
Bedrooms on Main Level
3

Appliances

Appliances
Dishwasher, Disposal, Dryer, Refrigerator, Stove(s)/Range(s), Washer

Interior Features

Interior Features
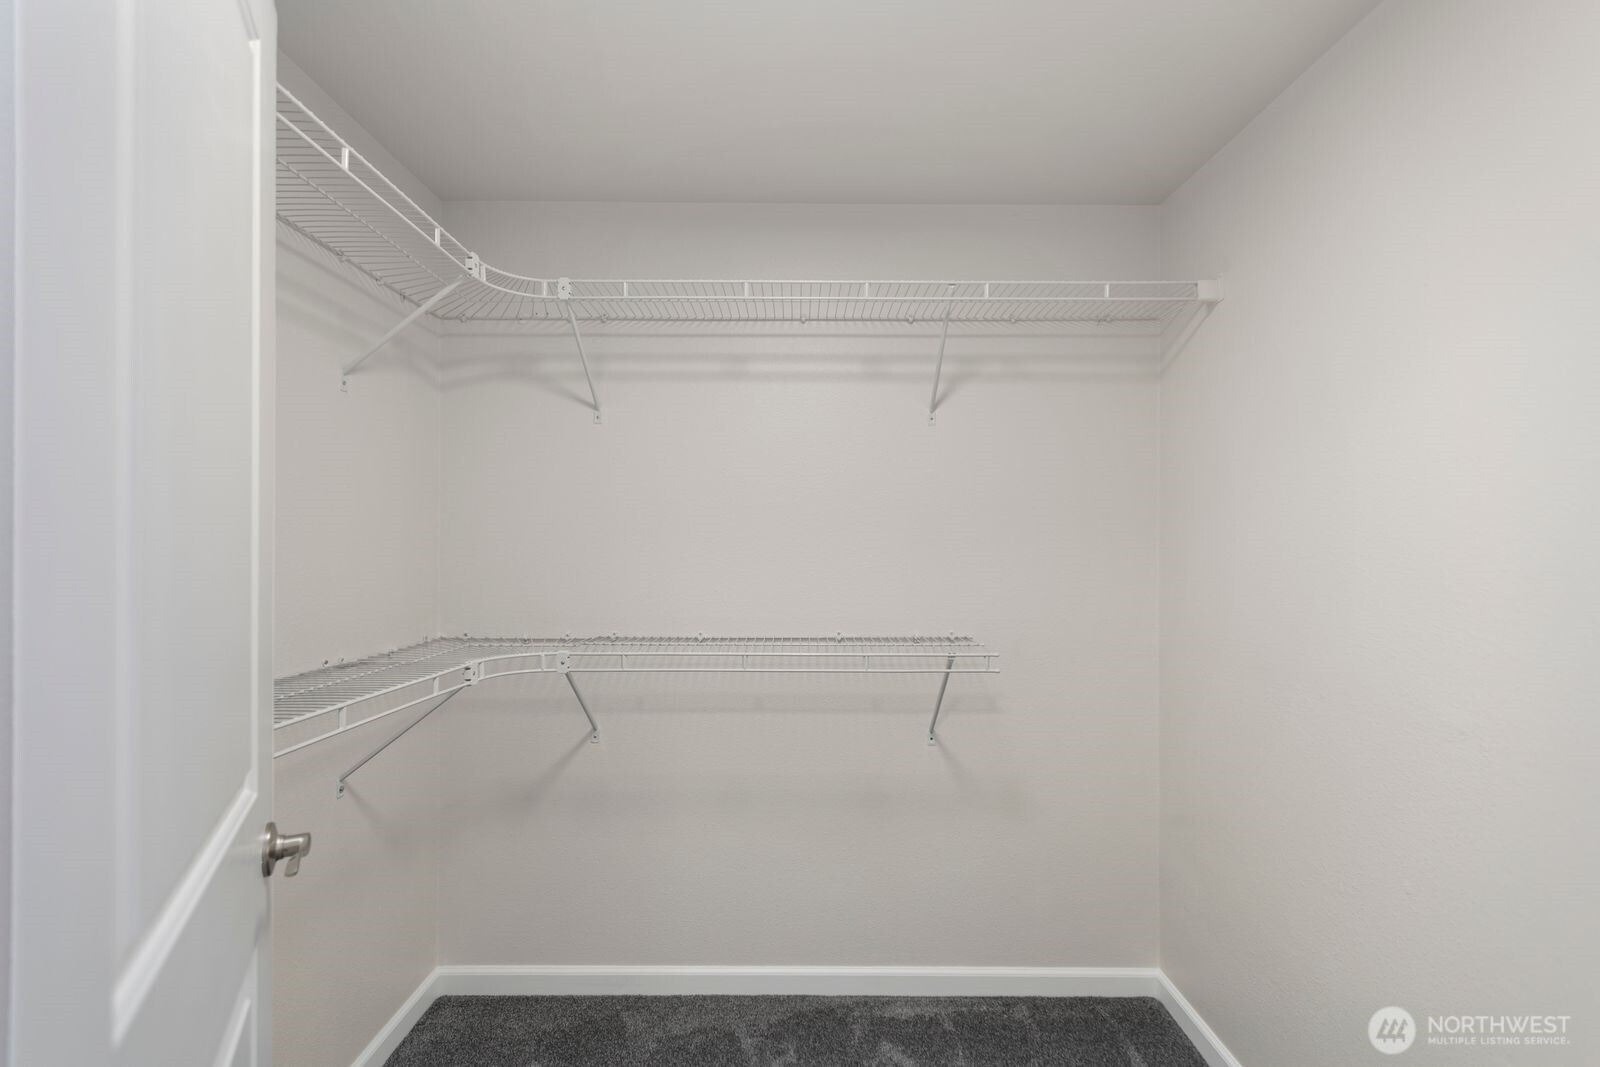
Cooking-Electric, Dryer-Electric, End Unit, Fireplace, Insulated Windows, Primary Bathroom, Sprinkler System, Top Floor, Vaulted Ceiling(s), Walk-In Closet(s), Washer, Water Heater
Flooring
Laminate, Vinyl, Carpet
Laundry Features
Electric Dryer Hookup, Washer Hookup
Fireplace Features
Wood Burning
Entry Location
Main

Heating and Cooling

Heating Features
Baseboard, Wall Furnace
Has Fireplace
Yes
Fireplaces
1

Building Details
Construction

Year Built
1990

Materials
Construction Materials
Metal/Vinyl
Roof
Composition

Terms

Terms

Inclusions
Dishwasher(s), Dryer(s), Garbage Disposal, Refrigerator(s), Stove(s)/Range(s), Washer(s)
Special Conditions
None
Special Terms
Cash, Conventional, FHA, VA Loan
Cumulative Days On Market
71

Taxes

Tax

Tax (Annual)
$3,882.79

HOA

Has HOA
Yes
Association Fee
$635.35 /mo
Association Fee Includes
Common Area Maintenance, Lawn Service, Road Maintenance, Sewer, Snow Removal, Trash, Water

Heating, Cooling & Utilities

Cooling Features
None

Green Energy

Energy Efficiency Features
Insulated Windows
Power Production Type
Electric

Lot

Lot Features
Curbs, Paved, Sidewalk

Exterior Features

Exterior Features
Metal/Vinyl

Parking

Total Parking Spaces
2
Covered Spaces
2
Parking Features
Carport, Individual Garage
Listing Data last updated 09/15/2026 12:20 am
Get a Link to this Property: Copy To Clipboard
QR Code link to this property

Phone:
Connect with:

Payment Calculator

per month. fixed. % interest.
$
%
$
%
Principal & Interest
+ Home Insurance
+ Property Tax
+ HOA Fees
per month
Total interest paid over s will be:
All estimates and provided for informational purposes only. Actual amounts may vary. The output of the tool is not a loan offer or solicitation, nor is it financial or legal advice. Information, rates, programs and loan scenarios shown are for example only as of 15-Sep-2026 and are subject to change without notice. Interest rates provided by the St. Louis Federal Reserve Economic Data (FRED). All products are subject to credit and property approval. Not all products are available in all states or for all loan amounts. Other restrictions and limitations apply. Contact your preferred lender for the pricing associated with your specific transaction. Calculations are generated by Open Source mortgage calculation software tools using common mathematical formulas. All calculations should be independently verified.
Get Walk Score Content

Property History

5 days ago
Property information last updated
33 days ago
Date of last price change
71 days ago
Status Active. This is the date the listing was placed on market.
Cumulative Days on Market: 103 days (includes prior listings) · Currently listed since July 5, 2026. Data provided by the MLS.

Similar Properties

keyboard_arrow_up