Start of property details
Share this property:
Listing courtesy of NWMLS IDX Logo
16619 41st Drive NE, Unit B
Arlington, WA 98223
Yesterday
REDUCED
$434,950
Active
3
Beds
2
Baths
1,173
Sqft
0.09
Acres
1998
Yr. Built
MLS# 2555416
Cumulative Days on Market: 51 · Includes prior listings · Currently listed since 07/17/26 · Data provided by the MLS.

Property Description

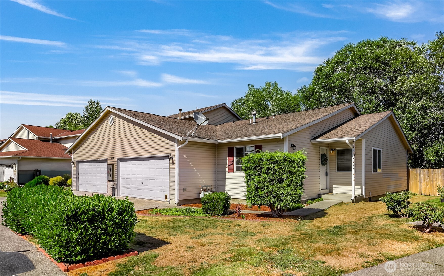
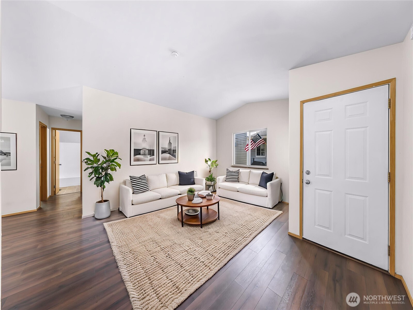
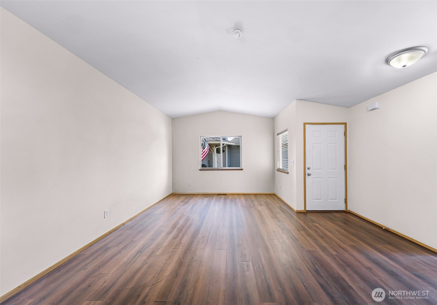
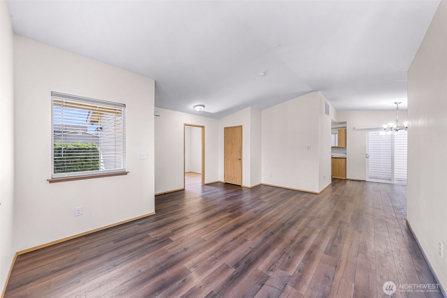
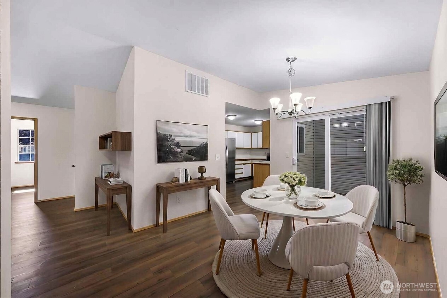
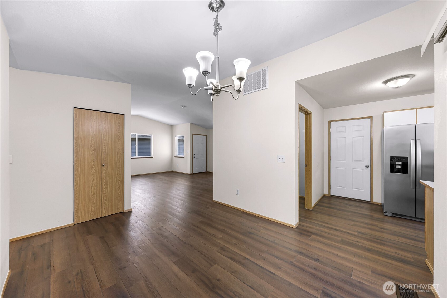
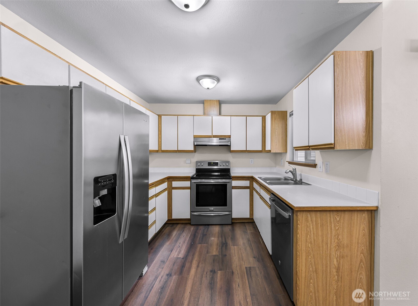
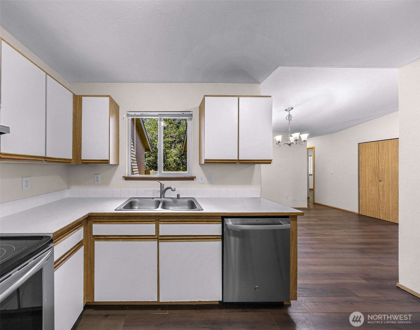
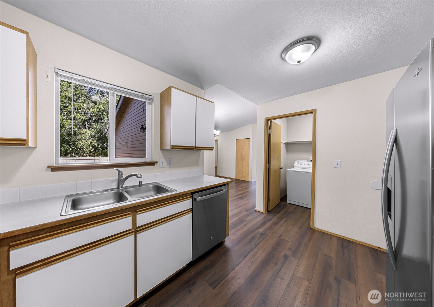
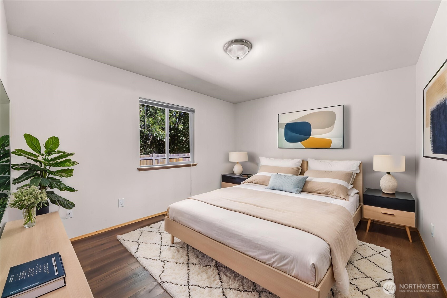
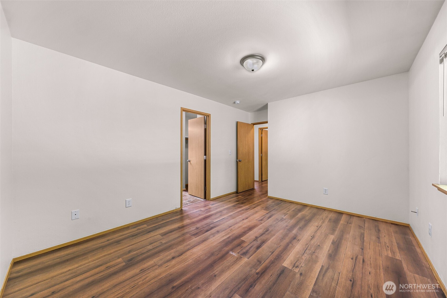
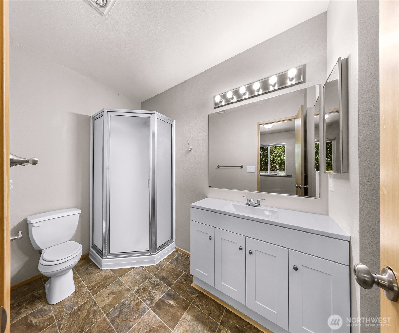
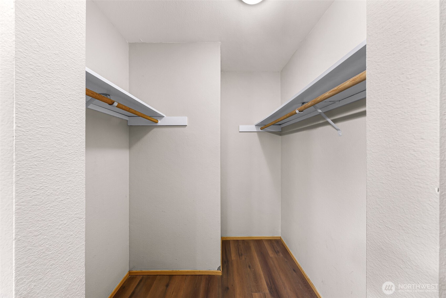
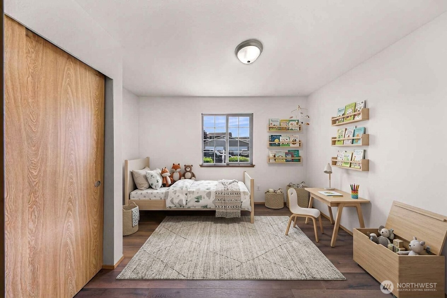
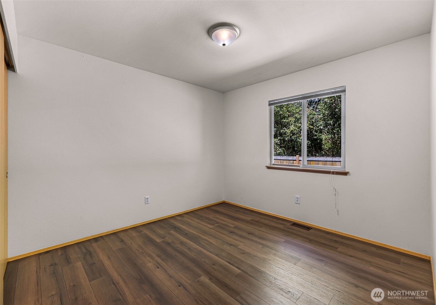
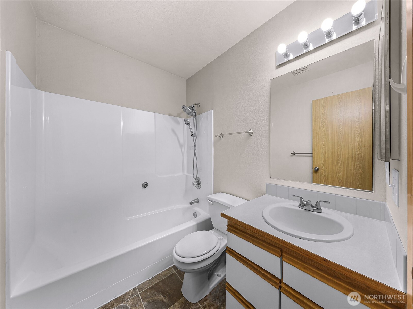
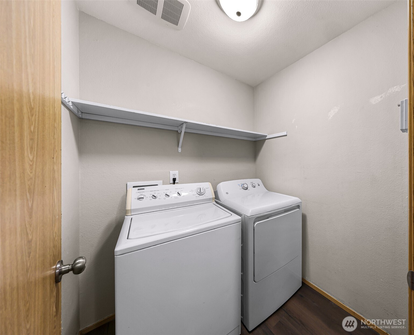
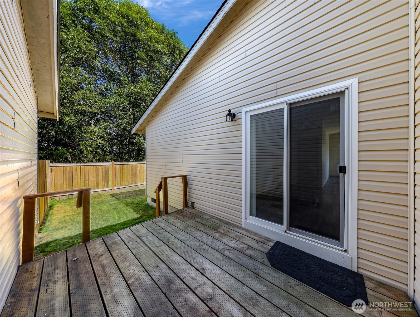
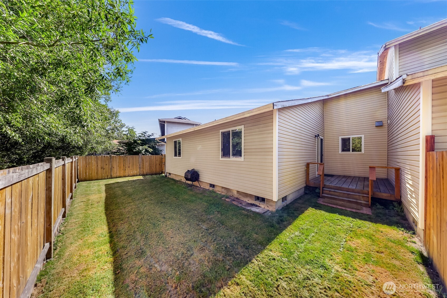
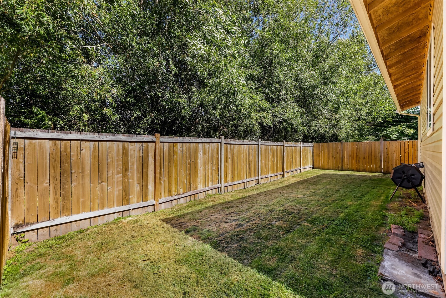
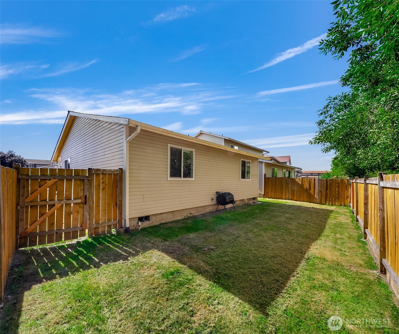
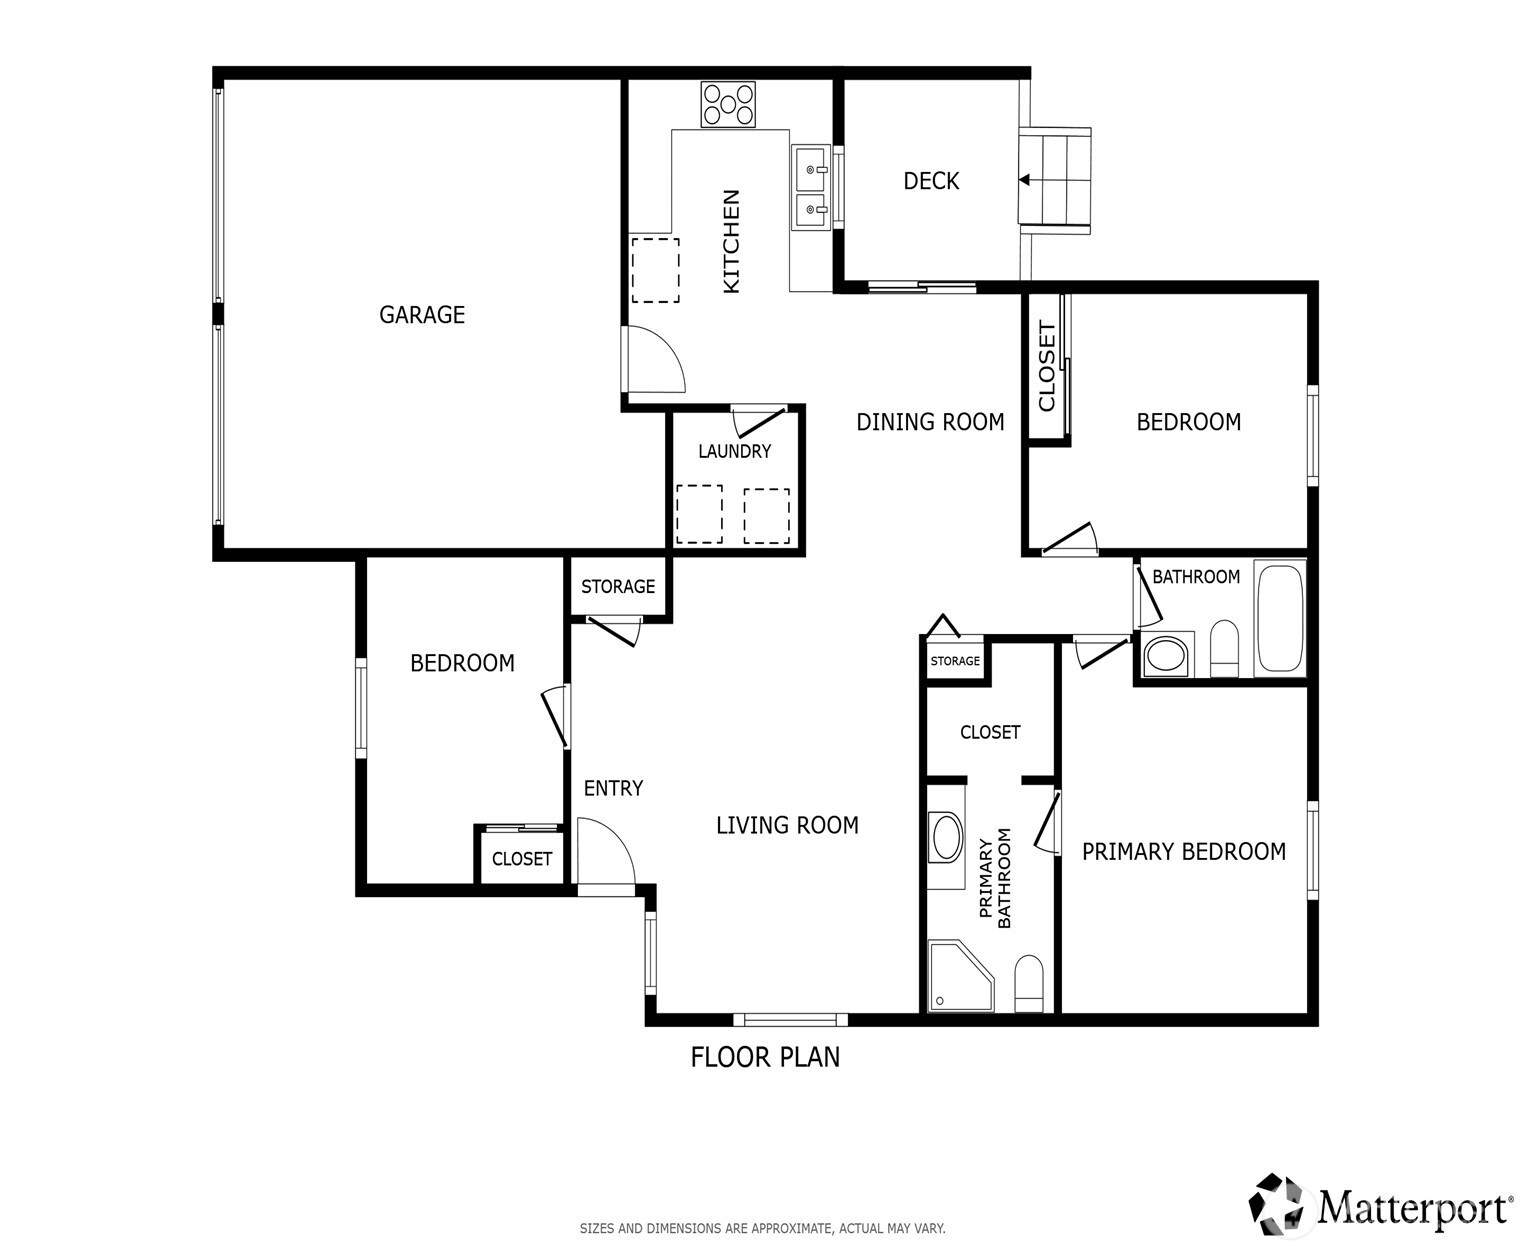
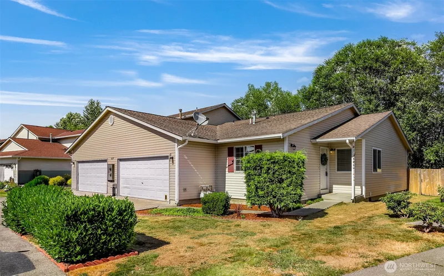
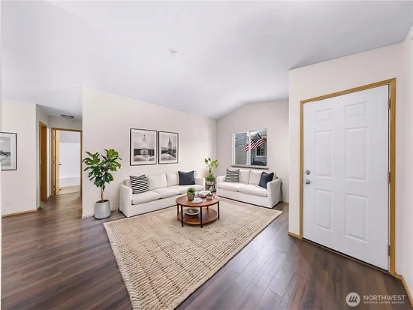
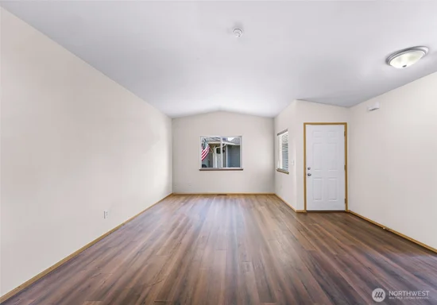
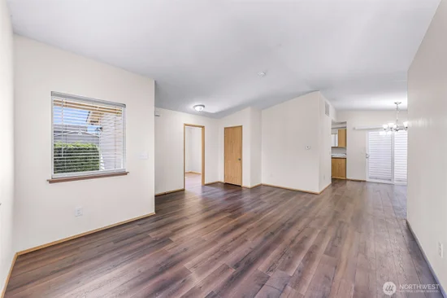
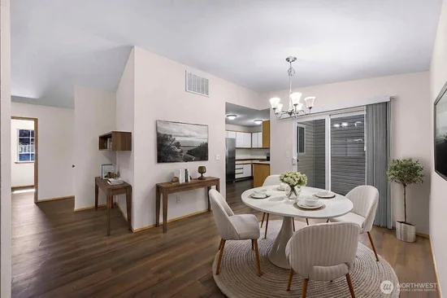
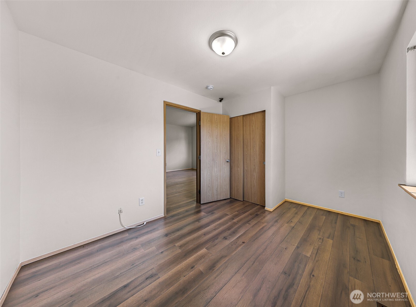
Welcome to this inviting 3-bedroom, 2-bath condo that lives like a single-family home, nestled in the desirable Country Manor community and within the highly sought-after Lakewood School District. The thoughtfully designed floor plan features soaring vaulted ceilings, abundant natural light, and an open-concept layout that creates a warm and welcoming atmosphere. The kitchen is equipped with stainless steel appliances and flows seamlessly into the main living area, while the adjacent utility room provides extra storage and everyday convenience. The spacious primary suite offers a private en-suite bath and walk-in closet, creating a comfortable retreat at the end of the day. Step outside to enjoy the fully fenced backyard—perfect for summer barbecues, pets, gardening, or simply relaxing in your own private outdoor space. Residents of Country Manor enjoy scenic walking trails, a neighborhood park, and low monthly HOA dues, all just minutes from shopping, dining, and everyday conveniences at Smokey Point. With quick access to both I-5 and Highway 9, commuting is easy. Offering the comfort and feel of a home with the convenience of condo living, this move-in-ready property is one you won't want to miss!

Ask a Local Expert

Open House Announcements

Sep 19th
2:00pm to 4:00pm
In person. Please join us!

Property Highlights

Property Type
Residential
Property Sub Type
Condominium
Bedrooms
3
Total Bathrooms
2
Acres
0.09
Year Built
1998
Cumulative Days On Market
50

Location

Area
770 - Northwest Snohomish
City/Township
Arlington
Subdivision
Arlington
County
Snohomish

Property Details

Price
$434,950
Property Type
Residential
Property Sub Type
Condominium

Building

Structure Type
Condominium
Levels
One
Stories
1
Total Area
1,173 Sqft

Community

Community Features
Athletic Court, Playground

Local Schools

Elementary School
Buyer To Verify
Middle School
Buyer To Verify
High School
Buyer To Verify
School District
Lakewood

Interior Features

Bedrooms and Bathrooms

Total Bathrooms
2
Bathrooms on Main Level
2
Full Bathrooms
1
3/4 Bathrooms
1
Bedrooms
3
Bedrooms on Main Level
3

Appliances

Appliances
Dishwasher, Disposal, Dryer, Refrigerator, Stove(s)/Range(s), Washer

Interior Features

Interior Features
Cooking-Electric, Dryer-Electric, Ground Floor, Walk-In Closet(s), Washer, Water Heater
Flooring
Vinyl
Laundry Features
Electric Dryer Hookup, Washer Hookup
Entry Location
Main

Heating and Cooling

Heating Features
Forced Air

Building Details

Construction

Year Built
1998

Materials

Construction Materials
Metal/Vinyl
Roof
Composition

Terms

Terms

Inclusions
Dishwasher(s), Dryer(s), Garbage Disposal, Leased Equipment, Refrigerator(s), Stove(s)/Range(s), Washer(s)
Special Conditions
None
Special Terms
Cash, Conventional
Cumulative Days On Market
50

Taxes

Tax

Tax (Annual)
$3,809

HOA

Has HOA
Yes
Association Fee
$59 /mo
Association Fee Includes
Common Area Maintenance

Heating, Cooling & Utilities

Cooling Features
Forced Air

Green Energy

Power Production Type
Electric

Lot

Acres
0.09
Lot Size Area Sq Ft
3,729
Lot Features
Curbs, Sidewalk

Exterior Features

Exterior Features
Metal/Vinyl

Parking

Parking Features
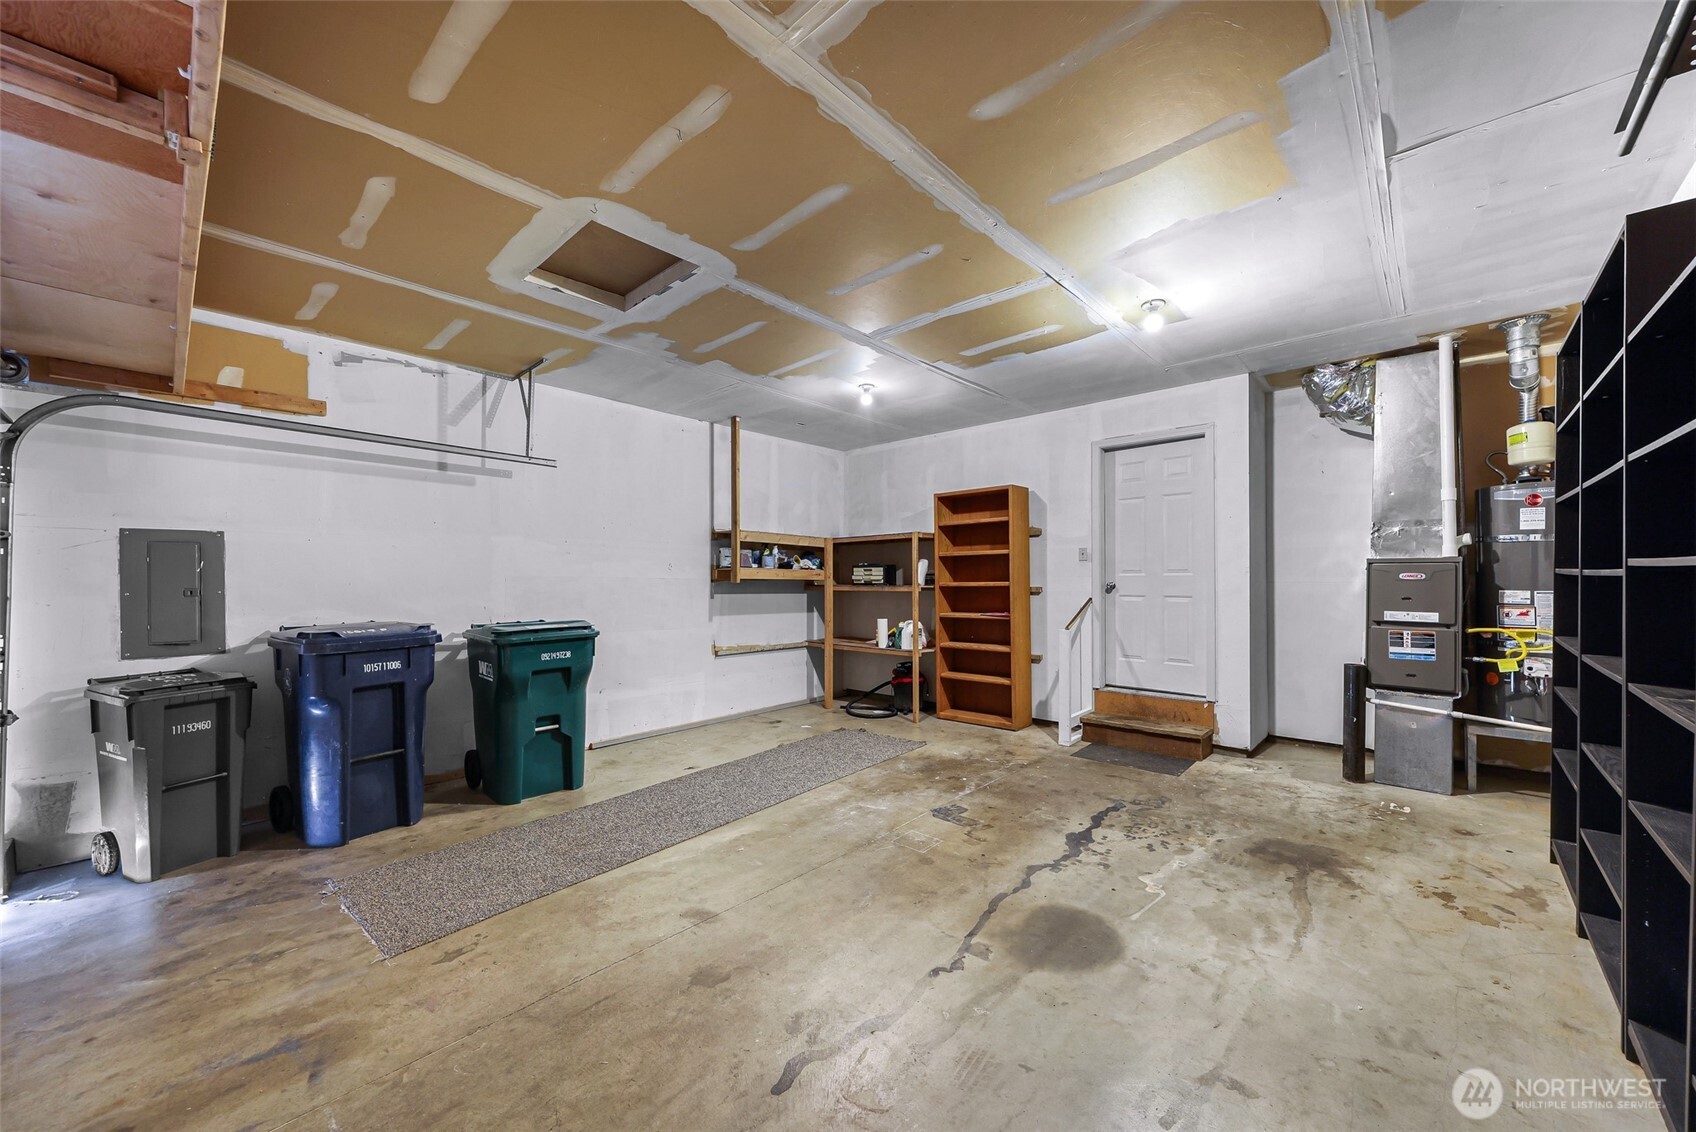
Individual Garage
Listing Data last updated 09/18/2026 04:00 pm
Get a Link to this Property: Copy To Clipboard
QR Code link to this property

Phone:
Connect with:

Payment Calculator

per month. fixed. % interest.
$
%
$
%
Principal & Interest
+ Home Insurance
+ Property Tax
+ HOA Fees
per month
Total interest paid over s will be:
All estimates and provided for informational purposes only. Actual amounts may vary. The output of the tool is not a loan offer or solicitation, nor is it financial or legal advice. Information, rates, programs and loan scenarios shown are for example only as of 18-Sep-2026 and are subject to change without notice. Interest rates provided by the St. Louis Federal Reserve Economic Data (FRED). All products are subject to credit and property approval. Not all products are available in all states or for all loan amounts. Other restrictions and limitations apply. Contact your preferred lender for the pricing associated with your specific transaction. Calculations are generated by Open Source mortgage calculation software tools using common mathematical formulas. All calculations should be independently verified.
Get Walk Score Content

Property History

Yesterday
Property information last updated
Yesterday
Date of last price change
63 days ago
Status Active. This is the date the listing was placed on market.
Cumulative Days on Market: 51 days (includes prior listings) · Currently listed since July 17, 2026. Data provided by the MLS.

Similar Properties

keyboard_arrow_up