Start of property details
Share this property:
Listing courtesy of NWMLS IDX Logo
13400 Dumas Road, Unit G6
Mill Creek, WA 98012
1 day ago
NEW
$549,000
Active
3
Beds
3
Baths
1,529
Sqft
1997
Yr. Built
MLS# 2564858
Cumulative Days on Market: Less than 1 · Includes prior listings · Currently listed since 09/18/26 · Data provided by the MLS.

Property Description

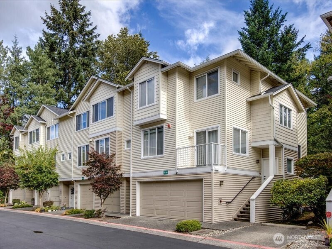
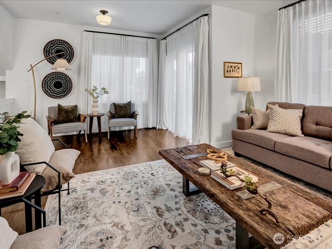
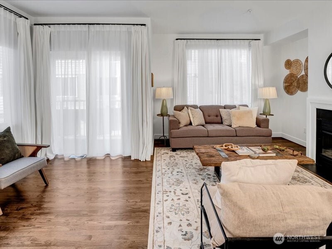
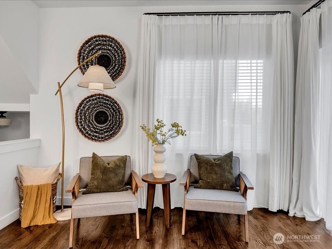
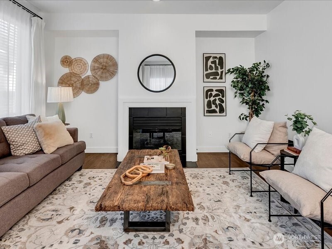
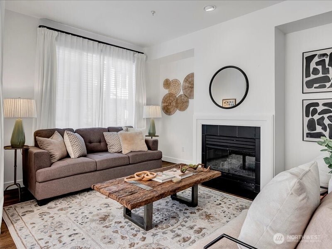
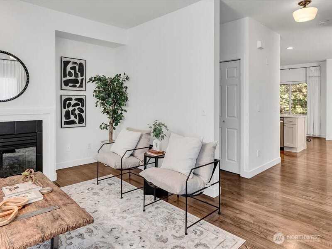
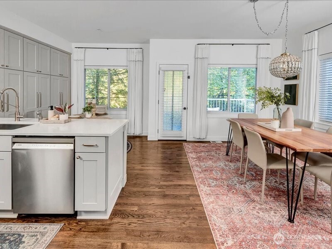
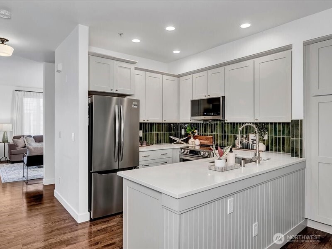
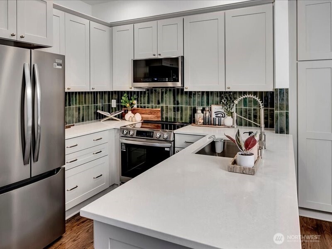
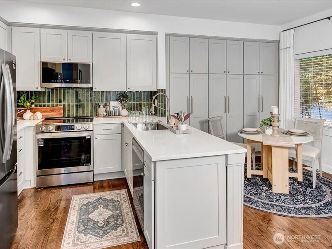
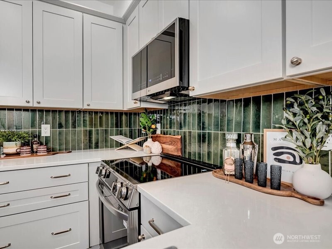
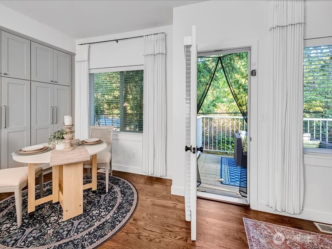
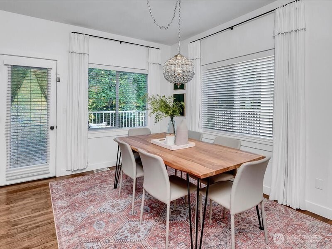
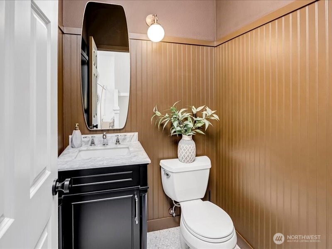
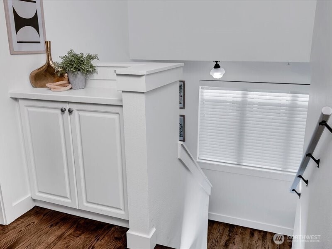
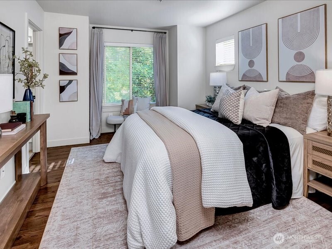
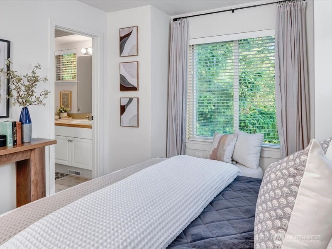
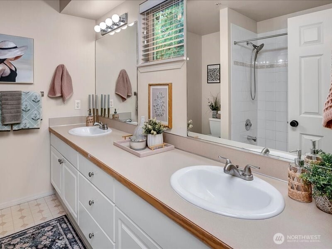
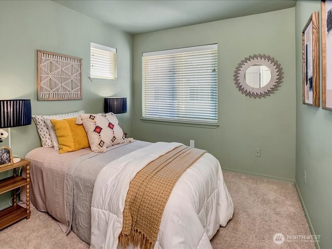
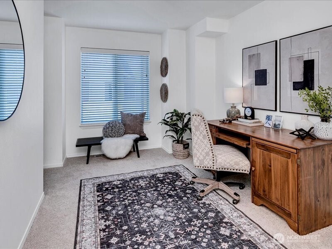
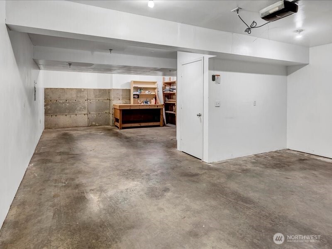
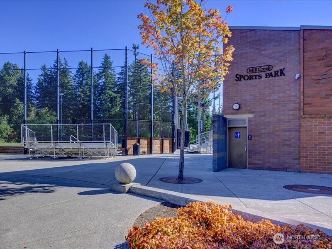
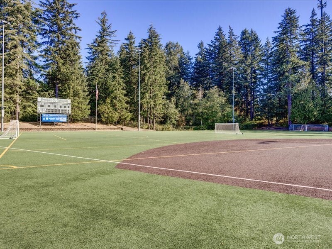
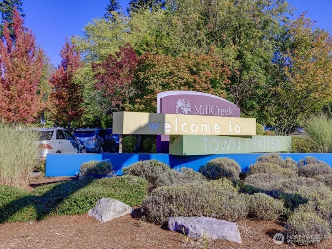
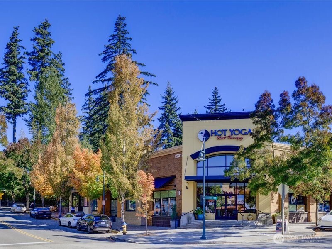
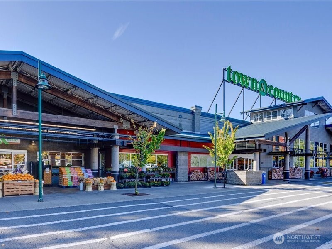
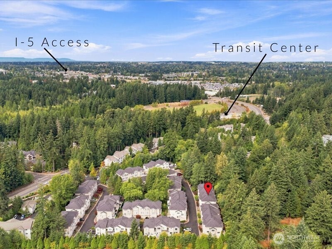
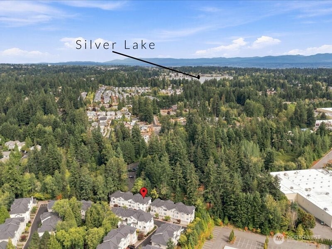
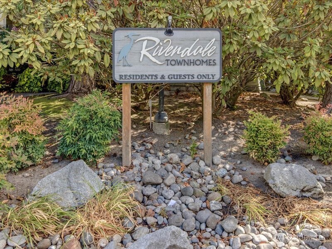
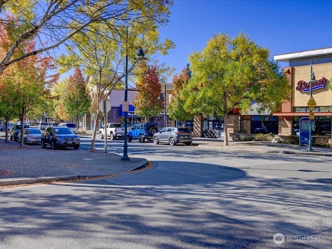
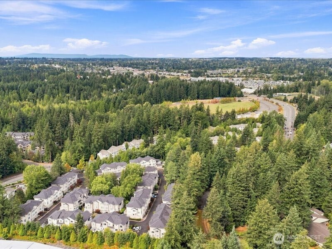
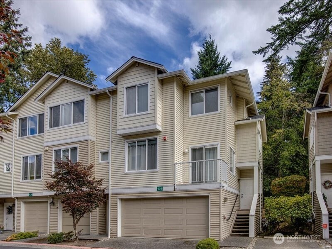
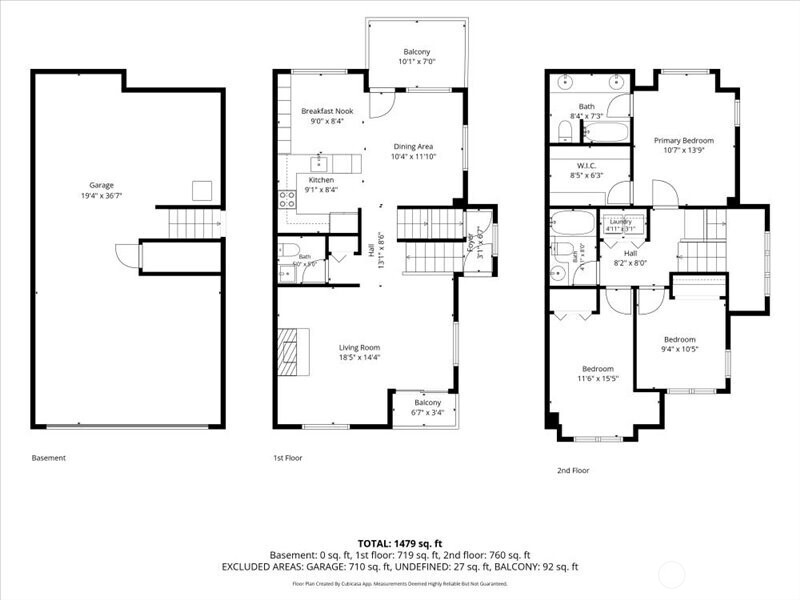
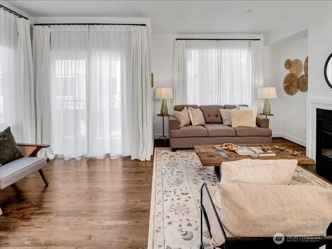
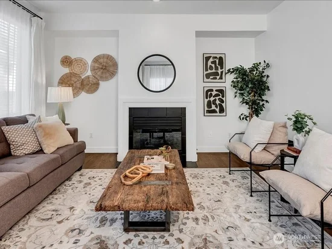
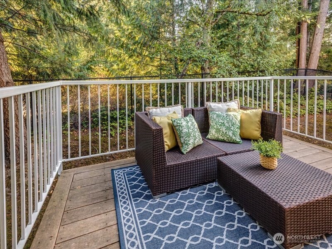
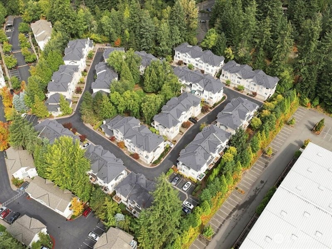
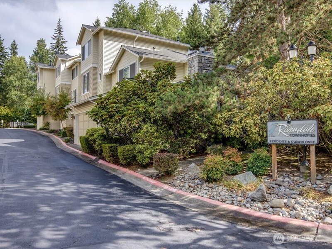
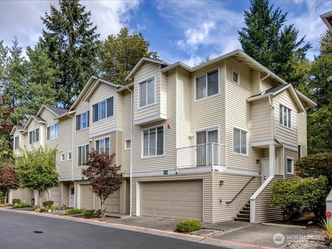
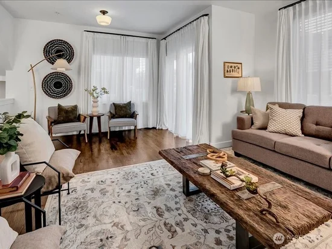
Bright and beautifully updated corner unit in Mill Creek! This desirable end-unit townhome at Rivendale offers exceptional privacy, along with a deck overlooking a peaceful, tree-lined greenbelt. This 3 bedroom / 2 bath home combines comfort, natural beauty and easy living. Natural light fills the home throughout the year, creating a bright, warm and inviting atmosphere in every season. The open-concept main level features an updated kitchen with new cabinetry, quartz countertops, stainless steel appliances and ample pantry storage. The adjoining formal dining and living rooms create an inviting setting for everyday living and entertaining, with a gas fireplace adding warmth and ambiance. The updated powder bath features new beadboard, tile flooring and a stylish new vanity. The main level oak floors have been beautifully refinished and restained. Upstairs, the spacious primary suite offers a relaxing retreat with an ensuite featuring dual sinks and a generous walk-in closet. There are 2 more additional bedrooms and a washer and dryer conveniently located making everyday living effortless. The oversized garage can accommodate 3 cars with space to spare! Ideally located just minutes from Mill Creek Town Center, an open-air shopping center with restaurants, boutiques, quaint shops, as well as the Town and Country specialty market, walking trails, Arena Sports Mill Creek, McCollum Park, Park and Ride, I-5, I-405, and more! Pre-inspected and move-in ready

Ask a Local Expert

Open House Announcements

Sep 20th
12:00pm to 2:00pm
In person. Please join us!

Property Highlights

Property Type
Residential
Property Sub Type
Condominium
Architectural Style
Townhouse
Bedrooms
3
Total Bathrooms
3
Year Built
1997
Cumulative Days On Market
1

Location

Area
740 - Everett/Mukilteo
City/Township
Mill Creek
View
Territorial
Subdivision
Mill Creek
County
Snohomish

Property Details
Price
$549,000
Property Type
Residential
Property Sub Type
Condominium

Building

Structure Type
Townhouse
Levels
Multi/Split
Stories
2
Total Area
1,529 Sqft

Community

Community Features
Fire Sprinklers, High Speed Int Avail, Outside Entry, Trail(s)

Local Schools

Elementary School
Silver Lake Elem
Middle School
Heatherwood Mid
High School
Henry M. Jackson Hig
School District
Everett

Interior Features

Bedrooms and Bathrooms

Total Bathrooms
3
Bathrooms on Main Level
1
Full Bathrooms
2
1/2 Bathrooms
1
Bedrooms
3

Appliances

Appliances
Dishwasher, Disposal, Dryer, Microwave, Refrigerator, Stove(s)/Range(s), Washer

Interior Features

Interior Features
Cooking-Electric, Dryer-Electric, End Unit, Fireplace, Primary Bathroom, Walk-In Closet(s), Washer, Water Heater
Flooring
Hardwood, Laminate, Carpet
Laundry Features
Electric Dryer Hookup, Washer Hookup
Fireplace Features
Gas
Entry Location
Lower

Heating and Cooling

Heating Features
Forced Air, High Efficiency (Unspecified)
Has Fireplace
Yes
Fireplaces
1

Building Details
Construction

Architectural Style
Townhouse
Year Built
1997

Materials
Construction Materials
Metal/Vinyl
Roof
Composition

Terms

Terms

Inclusions
Dishwasher(s), Dryer(s), Garbage Disposal, Microwave(s), Refrigerator(s), Stove(s)/Range(s), Washer(s)
Special Conditions
None
Special Terms
Cash, Conventional, FHA, VA Loan
Cumulative Days On Market
1

Taxes

Tax

Tax (Annual)
$5,363.41

HOA

Has HOA
Yes
Association Fee
$749.54 /mo
Association Fee Includes
Common Area Maintenance, Earthquake Insurance, Sewer, Water

Heating, Cooling & Utilities

Cooling Features
None

Green Energy

Power Production Type
Electric, Natural Gas

Lot

Lot Features
Corner Lot, Dead End Street, Paved

Exterior Features

Exterior Features
Metal/Vinyl

Parking

Total Parking Spaces
4
Covered Spaces
3
Parking Features
Individual Garage, Off Street
Listing Data last updated 09/20/2026 04:00 am
Get a Link to this Property: Copy To Clipboard
QR Code link to this property

Phone:
Connect with:

Payment Calculator

per month. fixed. % interest.
$
%
$
%
Principal & Interest
+ Home Insurance
+ Property Tax
+ HOA Fees
per month
Total interest paid over s will be:
All estimates and provided for informational purposes only. Actual amounts may vary. The output of the tool is not a loan offer or solicitation, nor is it financial or legal advice. Information, rates, programs and loan scenarios shown are for example only as of 20-Sep-2026 and are subject to change without notice. Interest rates provided by the St. Louis Federal Reserve Economic Data (FRED). All products are subject to credit and property approval. Not all products are available in all states or for all loan amounts. Other restrictions and limitations apply. Contact your preferred lender for the pricing associated with your specific transaction. Calculations are generated by Open Source mortgage calculation software tools using common mathematical formulas. All calculations should be independently verified.
Get Walk Score Content

Property History

Today
Property information last updated
Yesterday
Status Active. This is the date the listing was placed on market.
Cumulative Days on Market: Less than 1 days (includes prior listings) · Currently listed since September 18, 2026. Data provided by the MLS.

Similar Properties

keyboard_arrow_up