Start of property details
Share this property:
Listing courtesy of NWMLS IDX Logo
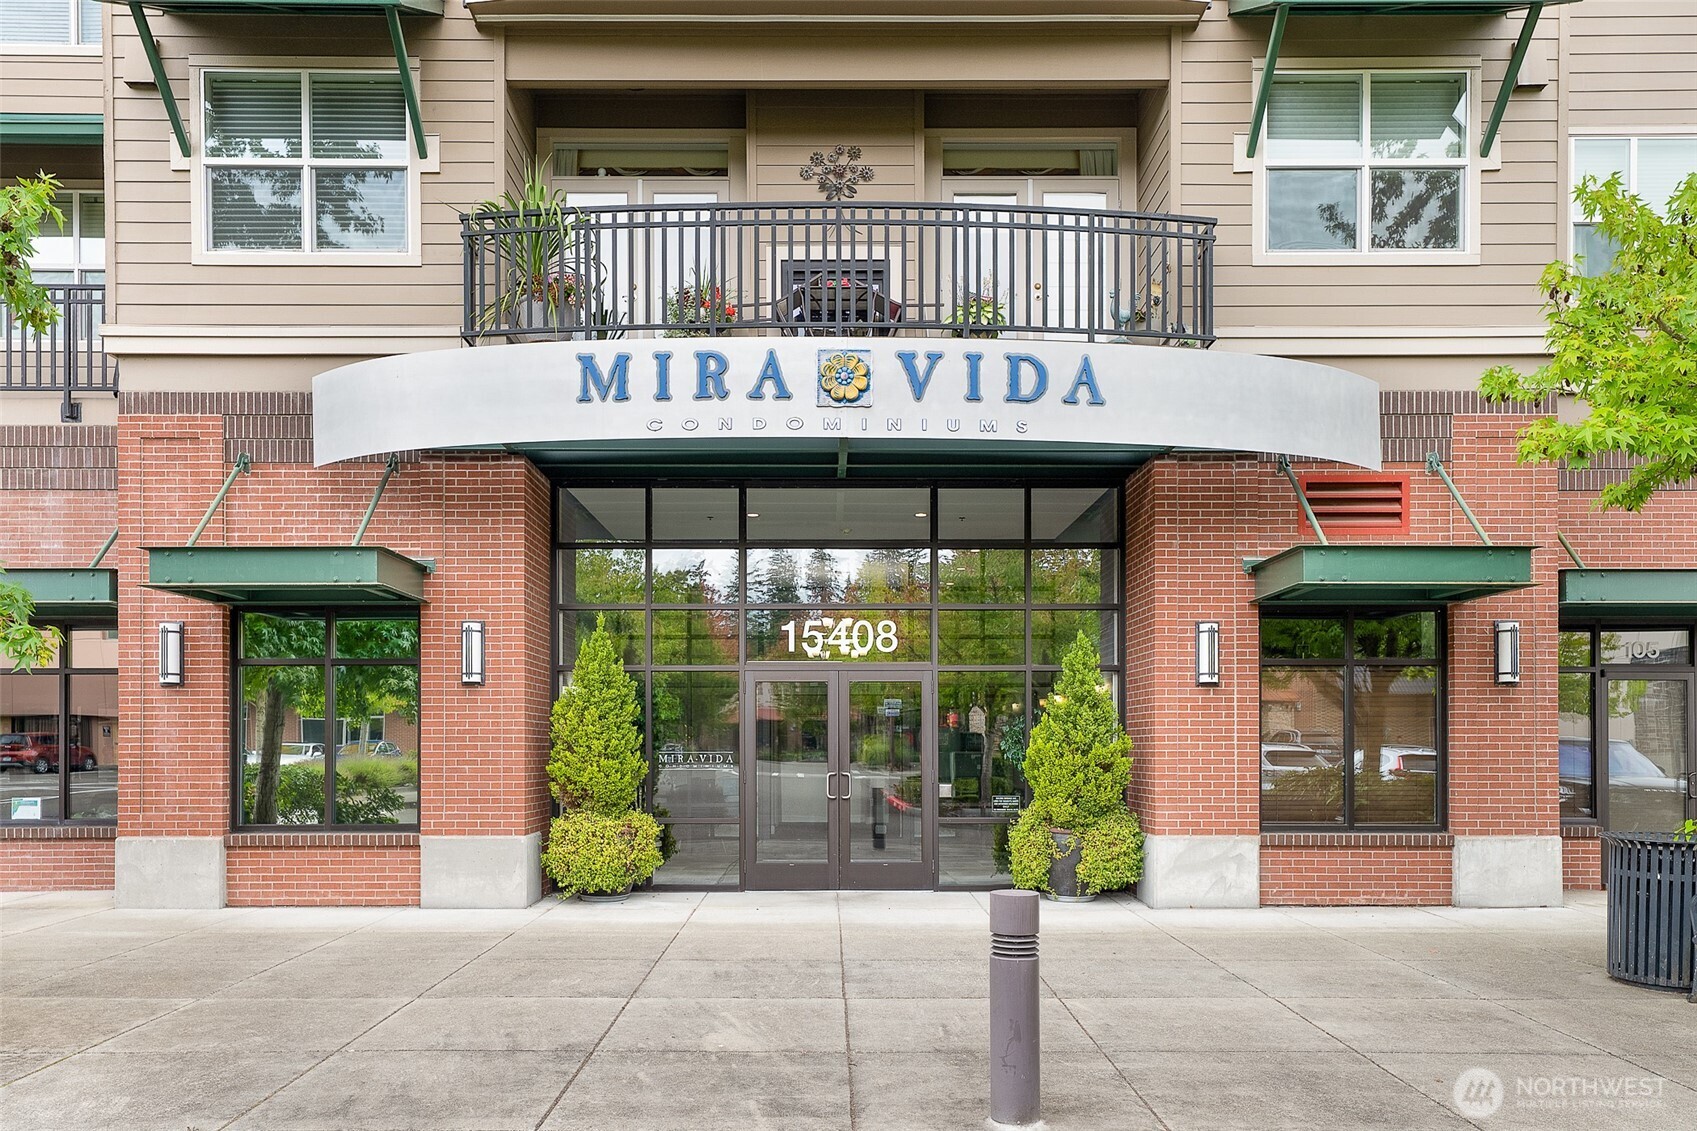
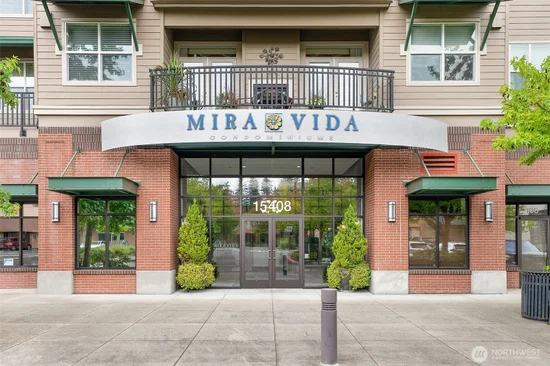
15408 Main Street, Unit 102
Mill Creek, WA 98012
9 days ago
REDUCED
$599,950
Active
2
Beds
2
Baths
1,028
Sqft
2007
Yr. Built
MLS# 2577232
Cumulative Days on Market: 23 · Includes prior listings · Currently listed since 09/02/26 · Data provided by the MLS.

Property Description

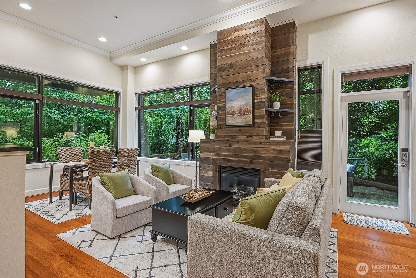
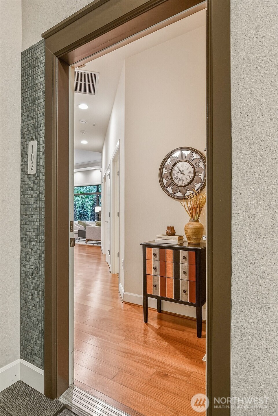
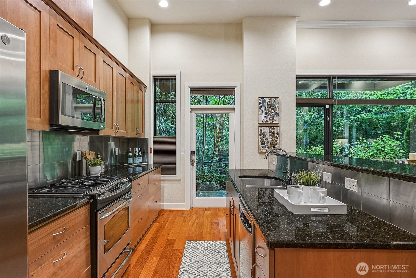
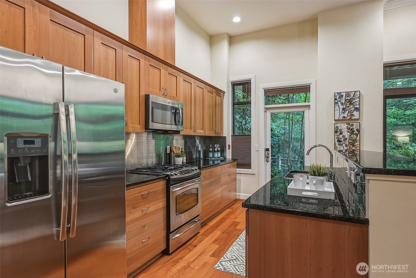
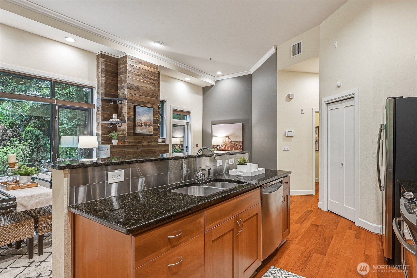
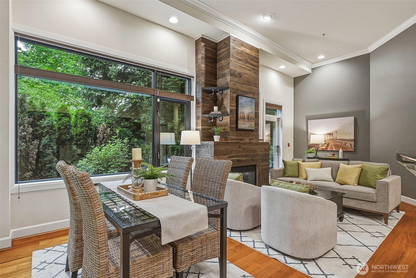
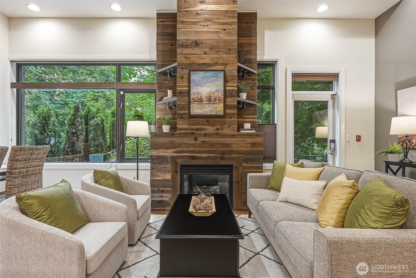
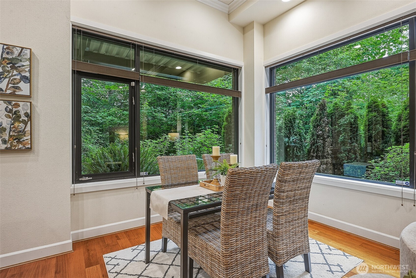
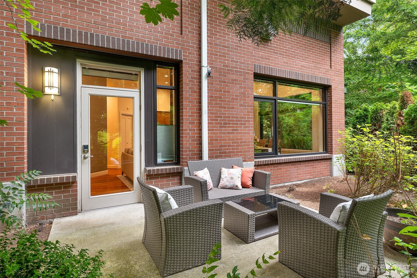
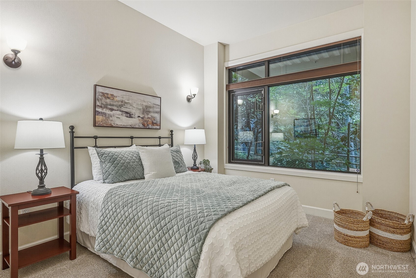
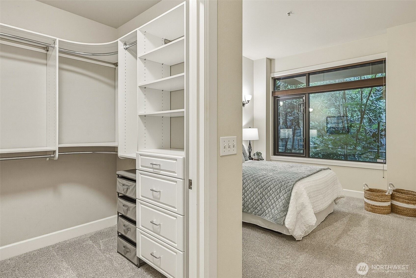
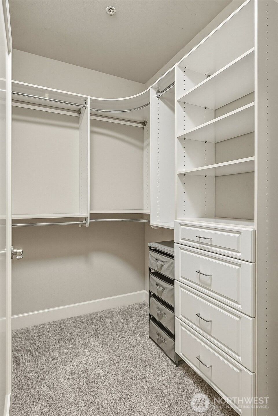
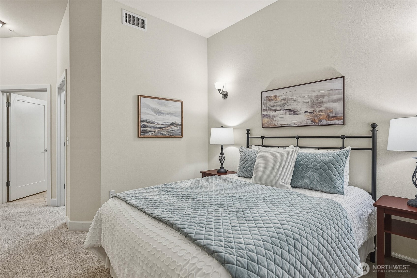
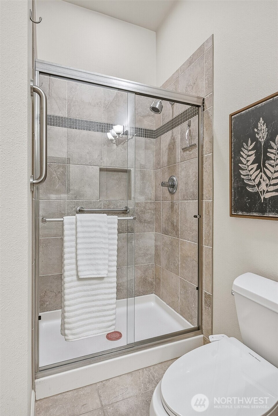
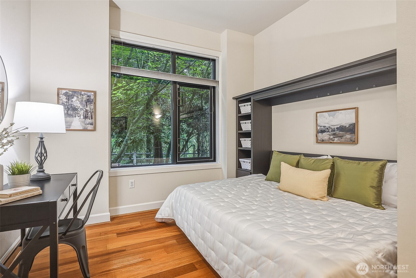
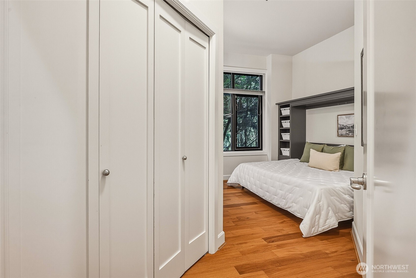
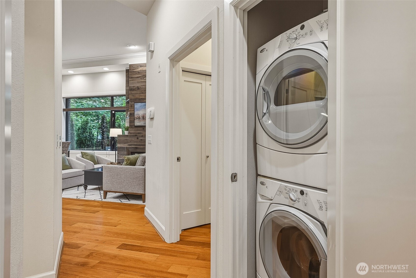
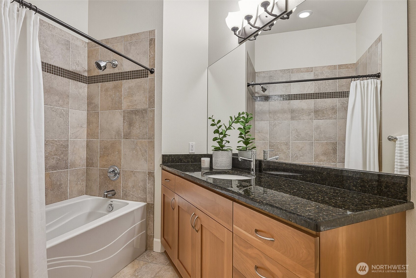
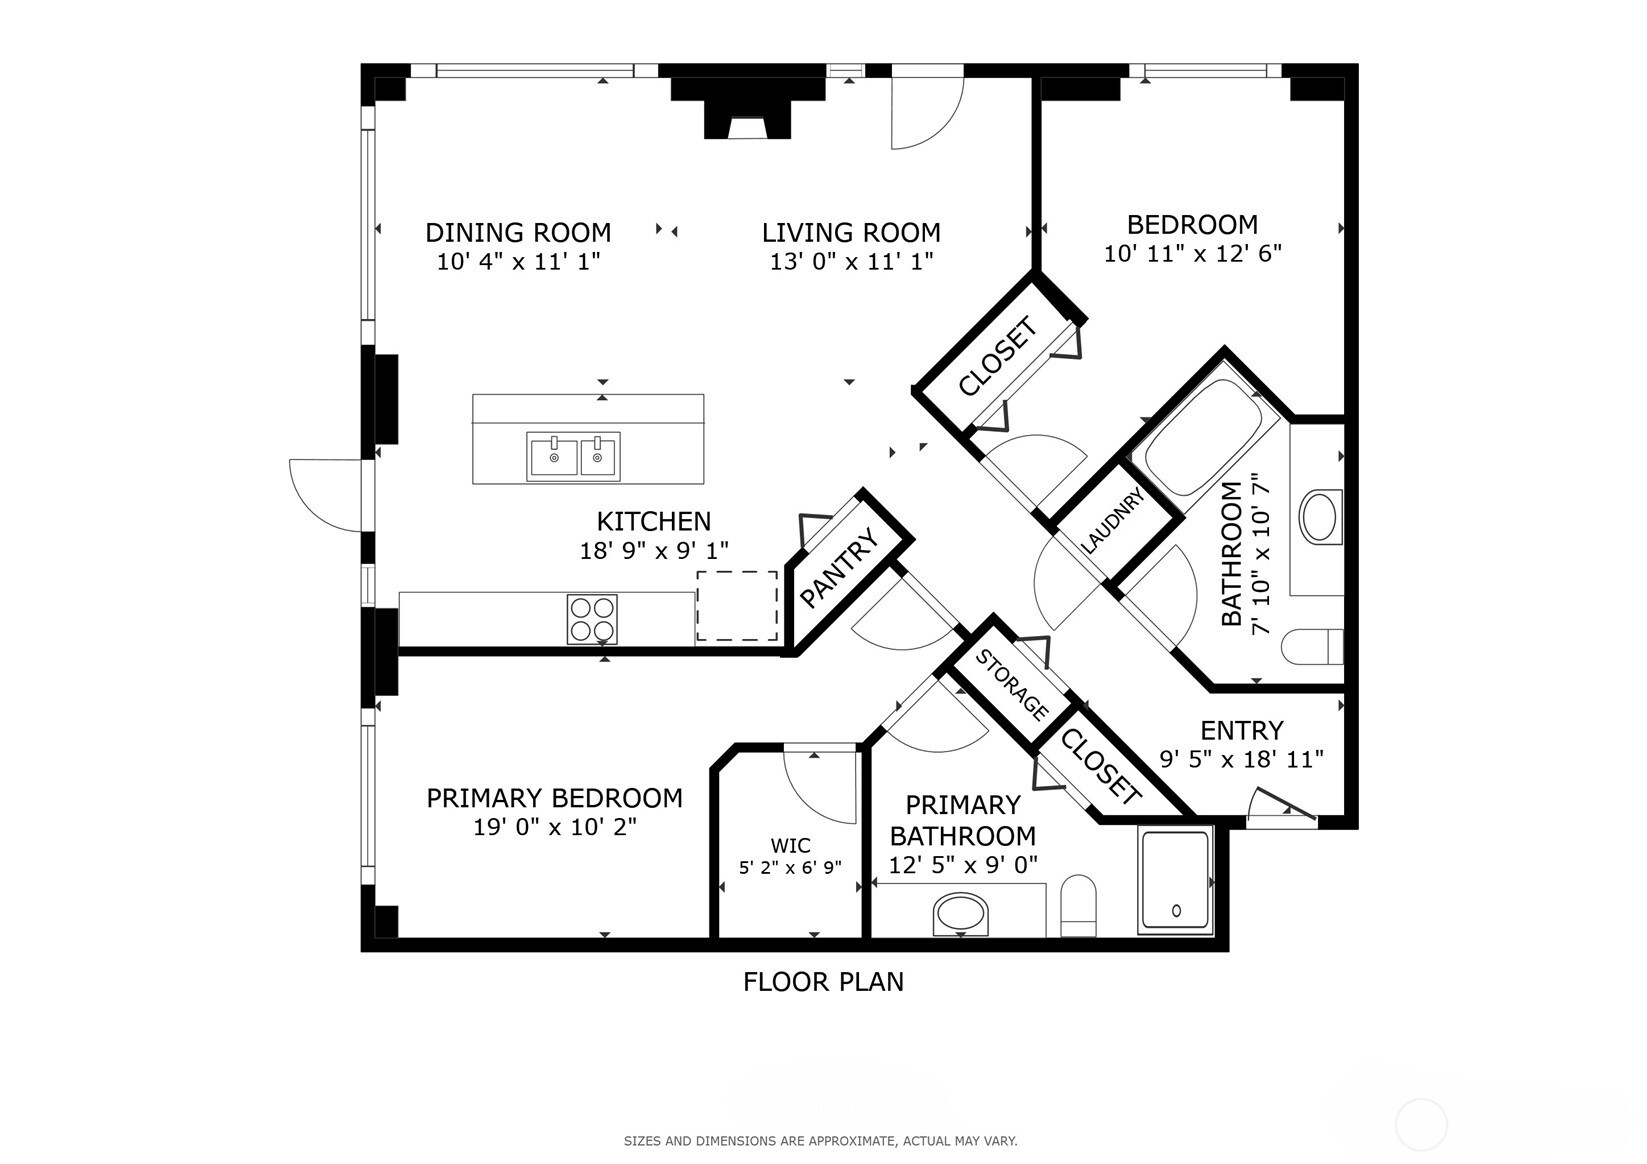
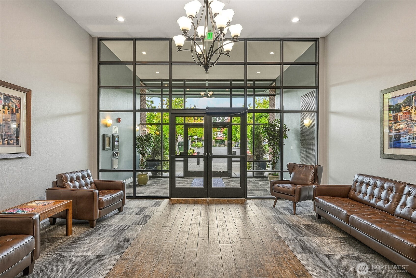
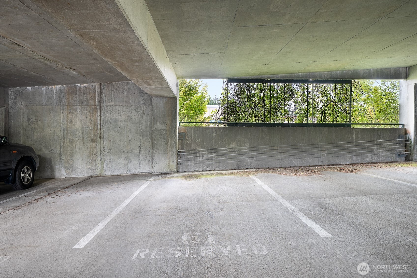
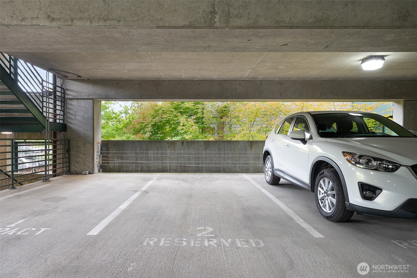
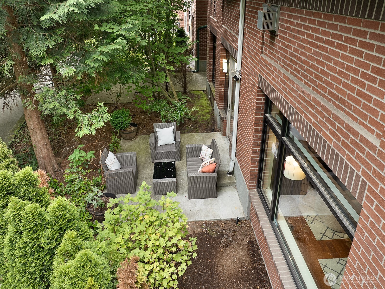
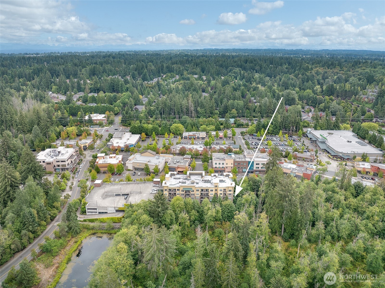
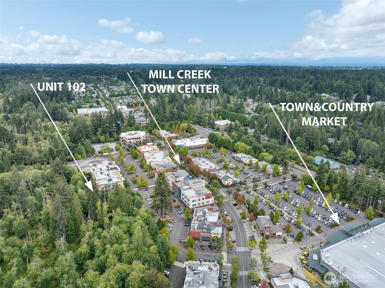
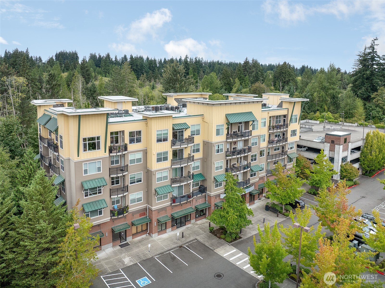
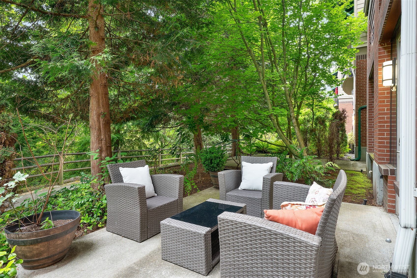
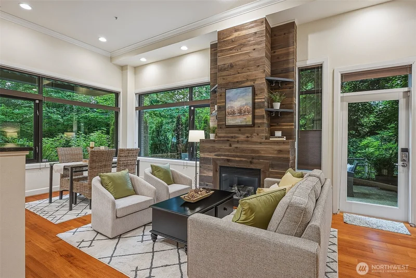
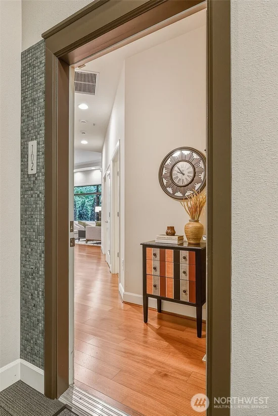
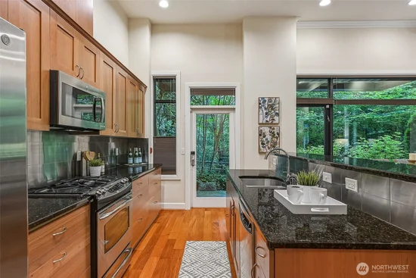
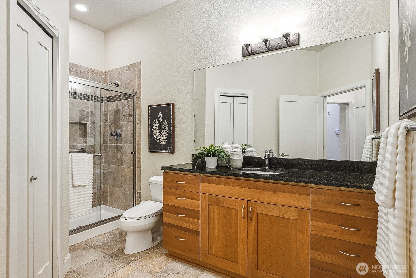
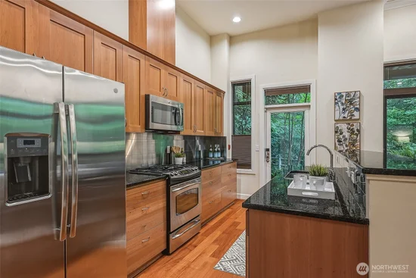
Exceptional single-level living in the heart of Mill Creek Town Center! This spacious 2-bedroom, 1.75-bath corner condo combines thoughtful design with a setting that makes everyday living easy. Soaring 14-foot ceilings, walls of windows, and beautiful greenbelt views bring the outdoors in. The open floor plan is filled with natural light and features engineered hardwood floors, slab granite countertops, stainless steel appliances, a gas fireplace, heat pump with A / C for year-round comfort, and a full-size in-unit washer and dryer. The bedrooms are thoughtfully separated for privacy, with a primary suite featuring a walk-in closet and ensuite bath, while the guest bedroom includes a convenient wall bed for added flexibility. Two patios overlook the lush preserve and provide peaceful spots for morning coffee, outdoor dining, or simply enjoying the changing seasons. Up / down blinds offer privacy while still allowing you to take in the views. Secure building entry with keypad and fob access, elevator, two covered gated garage parking spaces with plenty of guest parking, and no stairs from the garage to the unit. Steel and concrete construction provide added sound insulation. Enjoy the convenience of Mill Creek Town Center, with vibrant shops, restaurants, coffee, grocery, the library, and everyday essentials close by, plus community trails right outside your door. Here, a peaceful greenbelt setting comes together with the convenience of having so much nearby.

Ask a Local Expert

Property Highlights

Property Type
Residential
Property Sub Type
Condominium
Bedrooms
2
Total Bathrooms
2
Year Built
2007
Cumulative Days On Market
17

Location

Area
740 - Everett/Mukilteo
City/Township
Mill Creek
View
Territorial
Subdivision
Mill Creek
County
Snohomish

Property Details
Price
$599,950
Property Type
Residential
Property Sub Type
Condominium

Building

Structure Type
Condominium
Levels
One
Stories
5
Total Area
1,028 Sqft

Community

Community Features
Elevator, Fire Sprinklers, High Speed Int Avail, Lobby Entrance, Outside Entry

Local Schools

Elementary School
Woodside Elem
Middle School
Heatherwood Mid
High School
Henry M. Jackson Hig
School District
Everett

Interior Features

Bedrooms and Bathrooms

Total Bathrooms
2
Bathrooms on Main Level
2
Full Bathrooms
1
3/4 Bathrooms
1
Bedrooms
2
Bedrooms on Main Level
2

Appliances

Appliances
Dishwasher, Disposal, Dryer, Microwave, Refrigerator, Stove(s)/Range(s), Washer

Interior Features

Interior Features
Alarm System, Cooking-Gas, Dryer-Electric, End Unit, Fireplace, Ground Floor, Ice Maker, Insulated Windows, Primary Bathroom, Sprinkler System, Walk-In Closet(s), Washer, Water Heater
Flooring
Ceramic Tile, Engineered Hardwood, Carpet
Laundry Features
Electric Dryer Hookup, Washer Hookup
Security Features
Alarm System
Fireplace Features
Gas
Entry Location
Main

Heating and Cooling

Heating Features
Forced Air, Heat Pump
Has Fireplace
Yes
Fireplaces
1

Building Details

Construction

Year Built
2007

Materials

Construction Materials
Brick, Cement Plank
Roof
Flat, Metal

Terms

Terms

Inclusions
Dishwasher(s), Dryer(s), Garbage Disposal, Leased Equipment, Microwave(s), Refrigerator(s), Stove(s)/Range(s), Washer(s)
Special Conditions
None
Special Terms
Cash, Conventional, FHA, VA Loan
Cumulative Days On Market
17

Taxes

Tax

Tax (Annual)
$5,105.10

HOA

Has HOA
Yes
Association Fee
$920 /mo
Association Fee Includes
Common Area Maintenance, Earthquake Insurance, Sewer, Trash, Water

Heating, Cooling & Utilities

Cooling Features
Central Air, Forced Air, Heat Pump

Green Energy

Energy Efficiency Features
Insulated Windows
Power Production Type
Electric, Natural Gas

Lot

Lot Features
Adjacent to Public Land, Curbs, Paved, Sidewalk

Exterior Features

Exterior Features
Brick, Cement Planked

Parking

Total Parking Spaces
2
Covered Spaces
2
Parking Features
Common Garage, Off Street, Uncovered
Listing Data last updated 09/20/2026 04:00 am
Get a Link to this Property: Copy To Clipboard
QR Code link to this property

Phone:
Connect with:

Payment Calculator

per month. fixed. % interest.
$
%
$
%
Principal & Interest
+ Home Insurance
+ Property Tax
+ HOA Fees
per month
Total interest paid over s will be:
All estimates and provided for informational purposes only. Actual amounts may vary. The output of the tool is not a loan offer or solicitation, nor is it financial or legal advice. Information, rates, programs and loan scenarios shown are for example only as of 20-Sep-2026 and are subject to change without notice. Interest rates provided by the St. Louis Federal Reserve Economic Data (FRED). All products are subject to credit and property approval. Not all products are available in all states or for all loan amounts. Other restrictions and limitations apply. Contact your preferred lender for the pricing associated with your specific transaction. Calculations are generated by Open Source mortgage calculation software tools using common mathematical formulas. All calculations should be independently verified.
Get Walk Score Content

Property History

2 days ago
Property information last updated
9 days ago
Date of last price change
17 days ago
Status Active. This is the date the listing was placed on market.
Cumulative Days on Market: 23 days (includes prior listings) · Currently listed since September 2, 2026. Data provided by the MLS.

Similar Properties

keyboard_arrow_up