
Start of property details
1 / 26
Listing courtesy of NWMLS

15508 Country Club Drive, Unit A41
Mill Creek, WA 98012
6 days ago
NEW
$529,000
Active
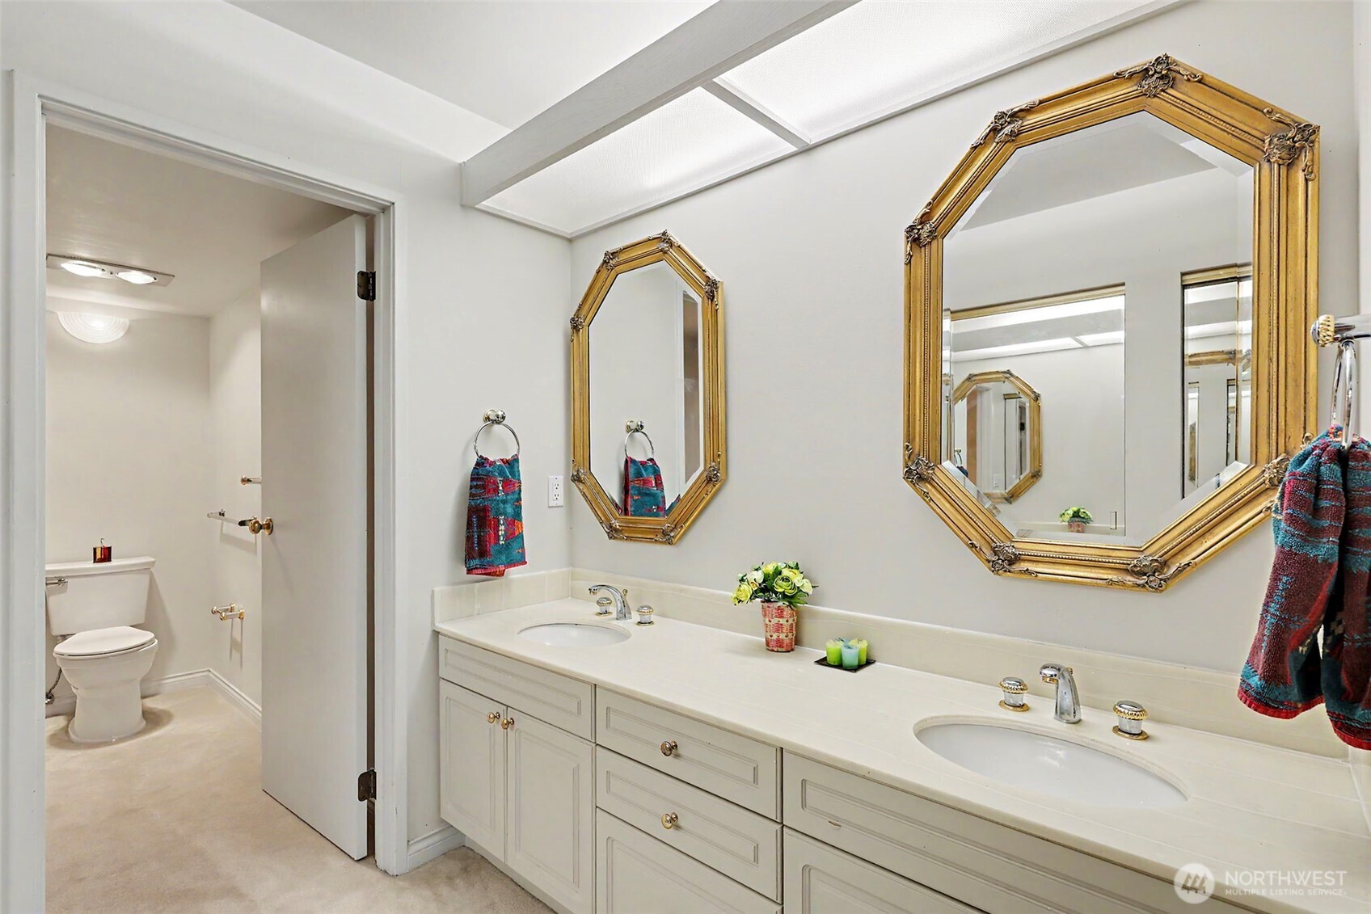
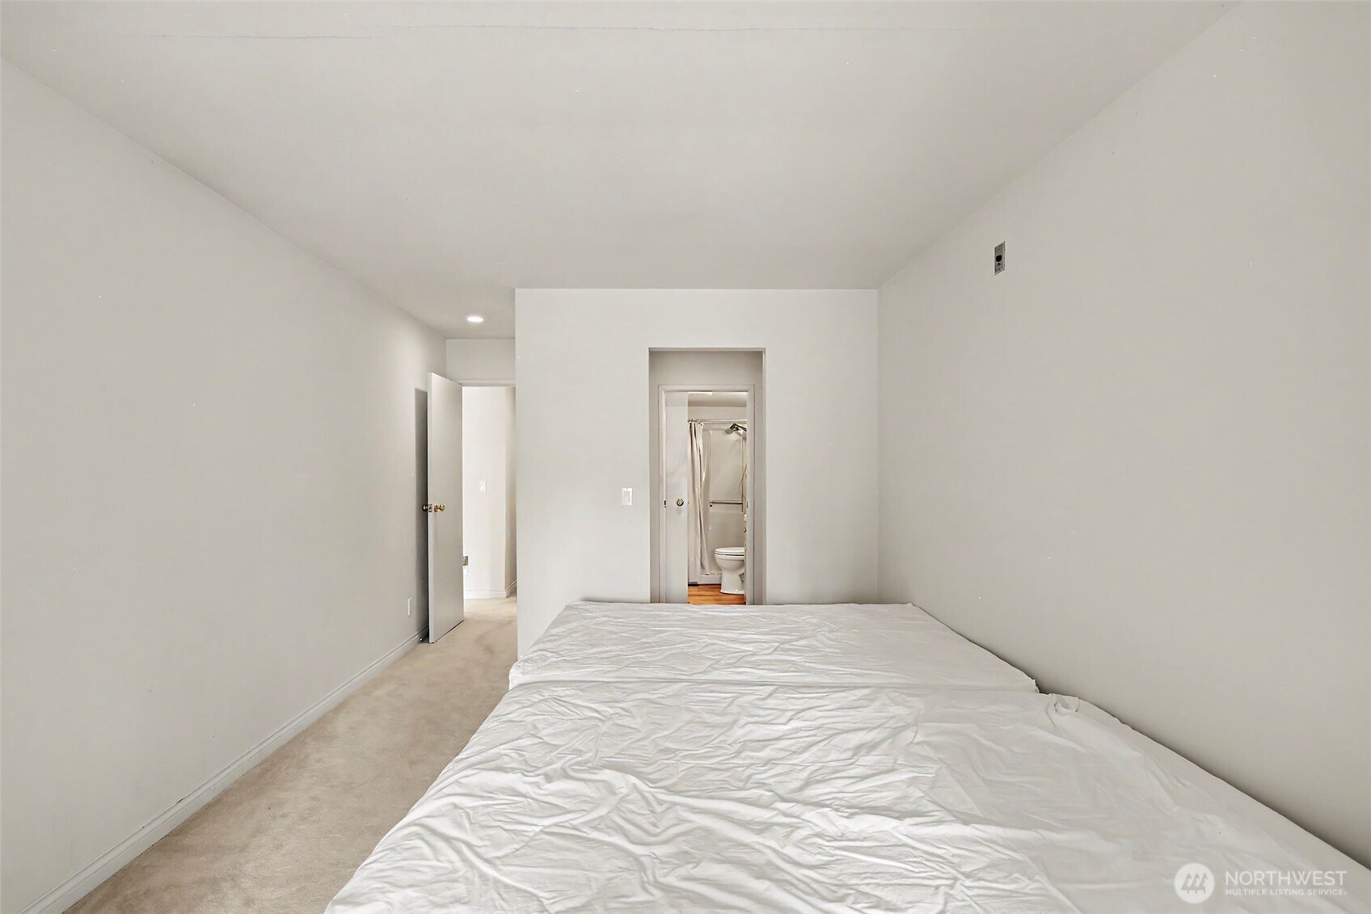
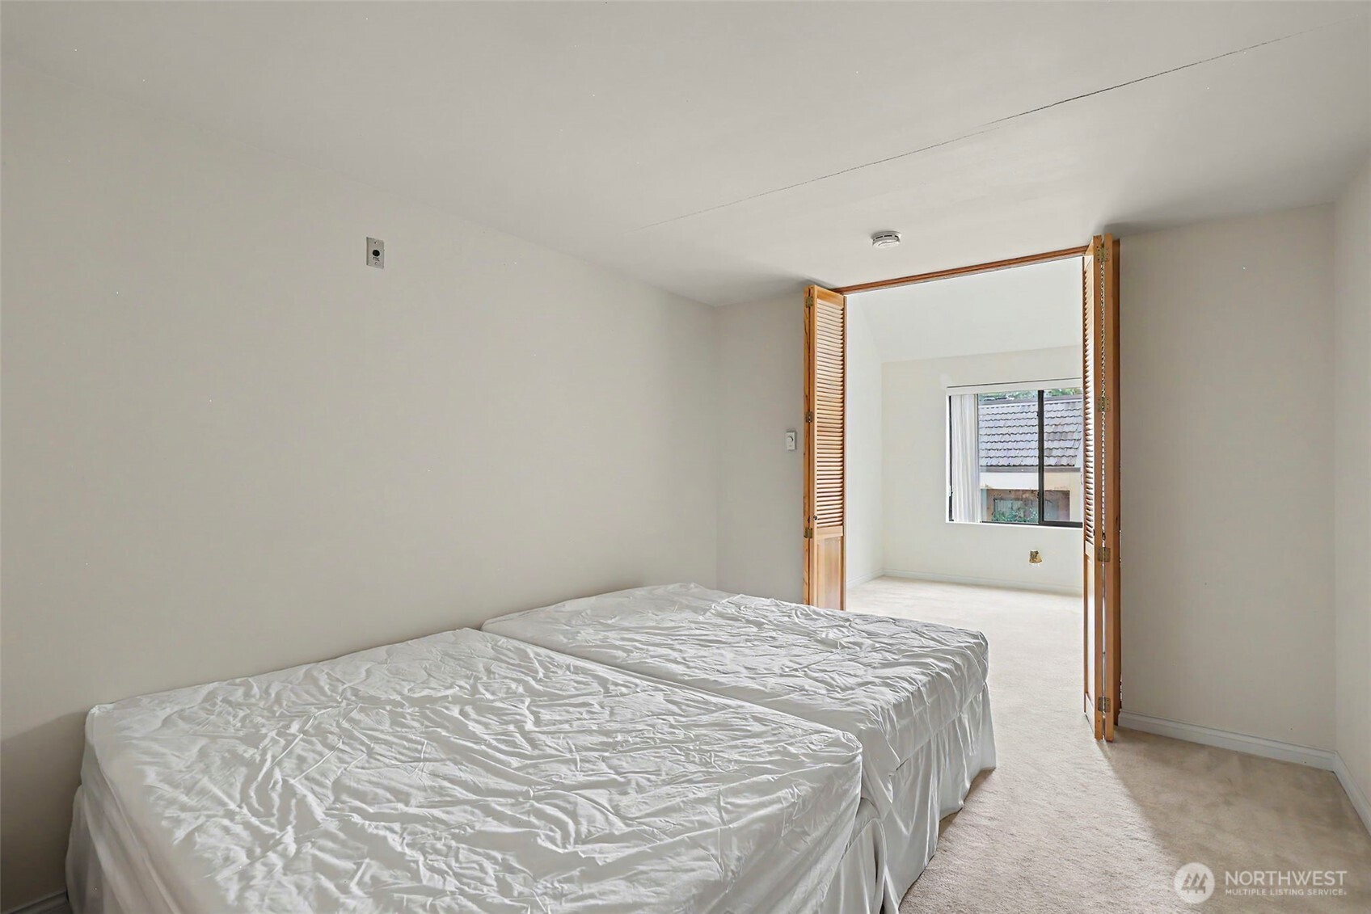
2
Beds
2
Baths
1,463
Sqft 1981
Yr. Built
MLS# 2579460
Cumulative Days on Market: 7
· Includes prior listings
· Currently listed since 09/14/26
· Data provided by the MLS.
Property Description
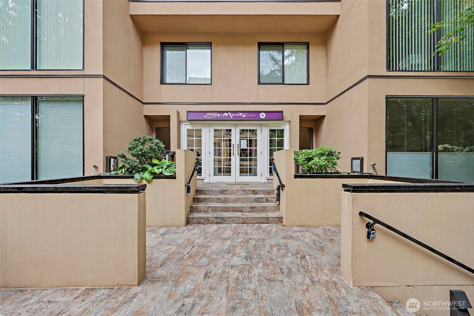
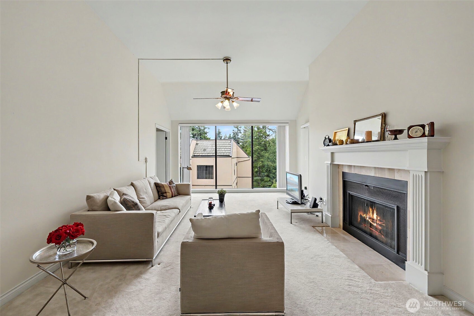
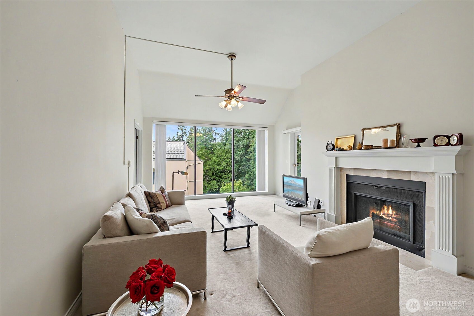
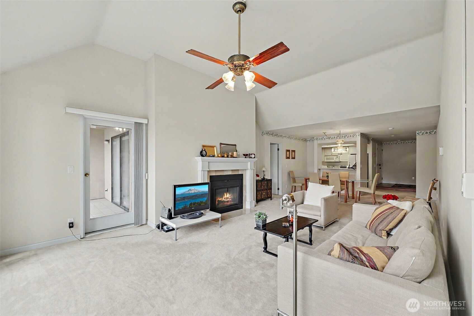
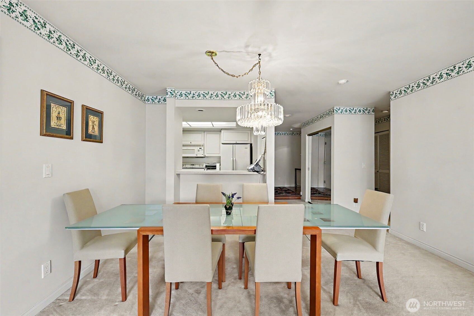
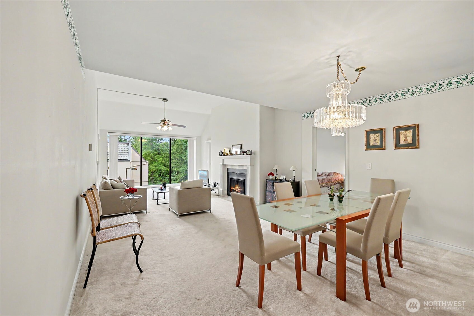
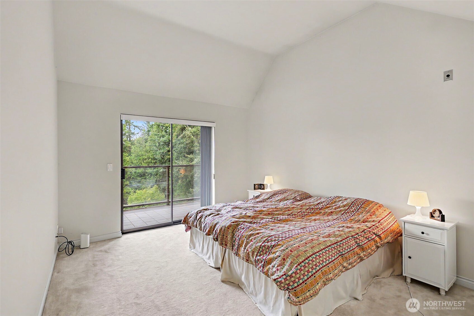
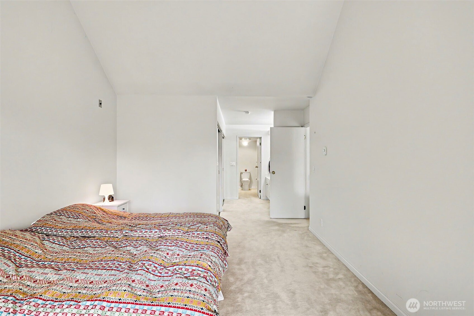
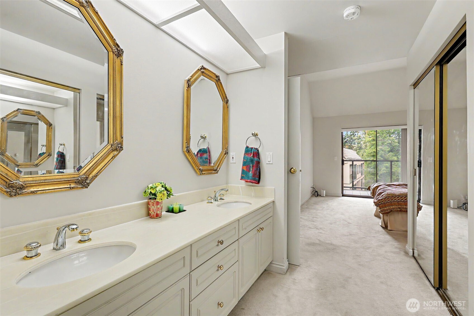
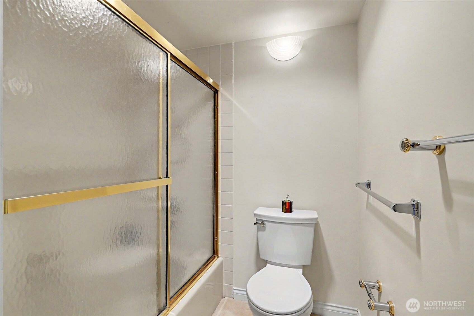
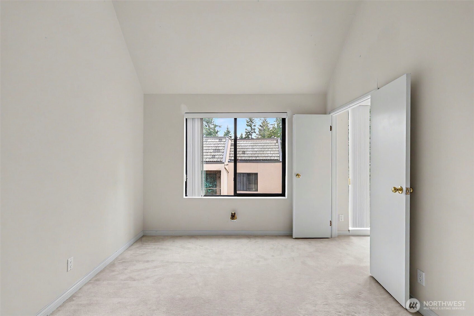
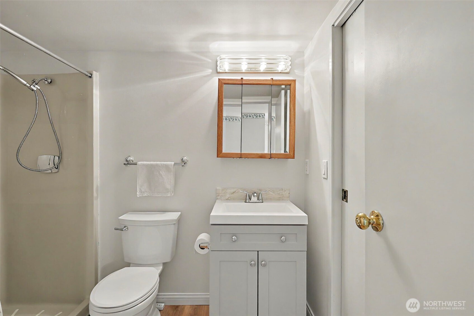
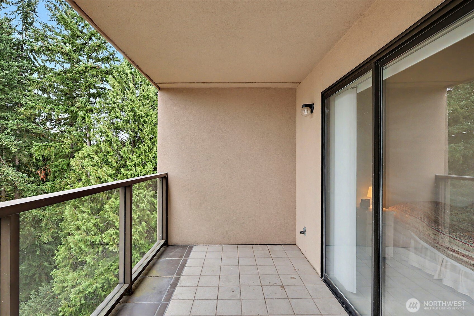
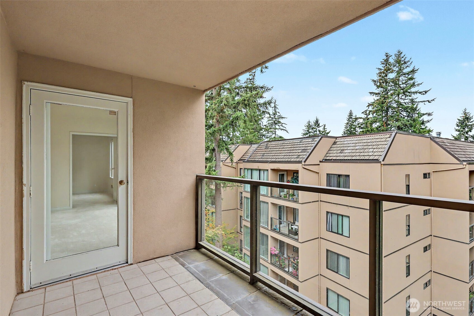
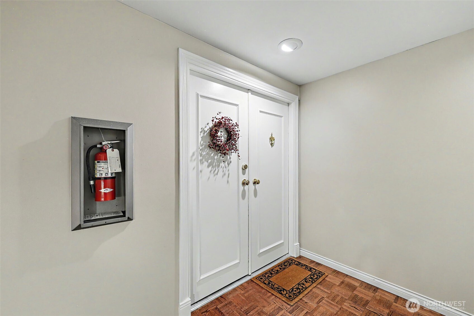
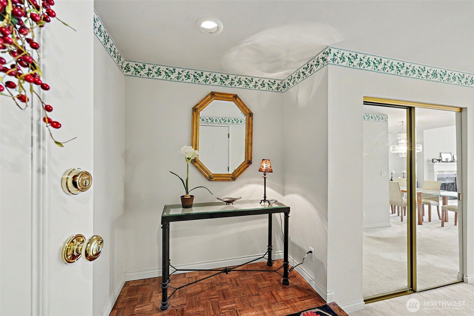
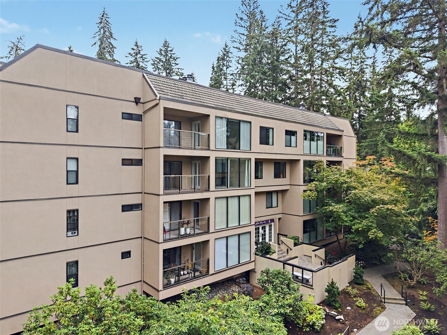
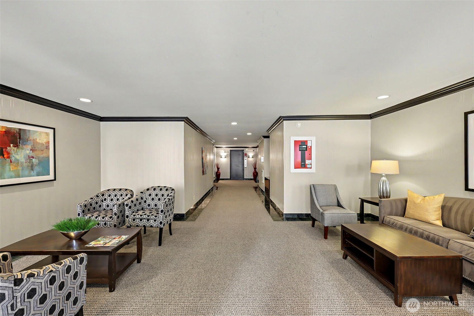
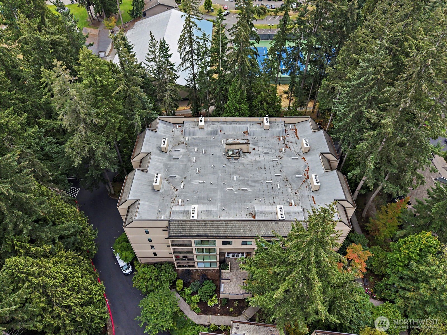
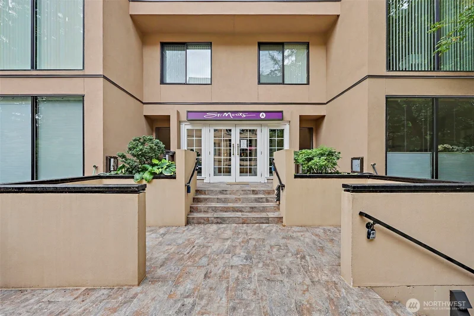
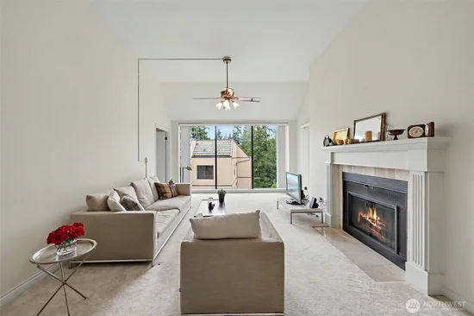
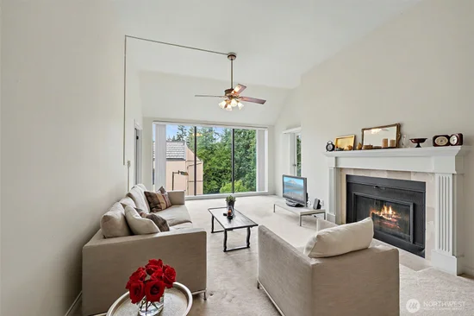
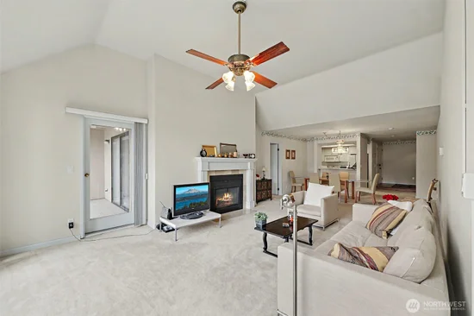
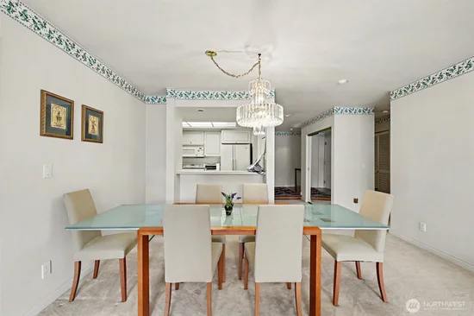
Welcome to St. Moritz, a desirable community ideally located next to Mill Creek Country Club! This spacious penthouse condo features 2 bedrooms, 1.75 baths, and a versatile den. Enter through the welcoming lobby into a bright and inviting home with expansive windows, a classic fireplace, and peaceful views of the surrounding greenery. The dining area flows seamlessly into the living room with vaulted ceiling, while the generous private deck offers the perfect space for morning coffee, entertaining, or relaxing outdoors. 2 assigned parking spaces under building. Enjoy comfortable, low-maintenance living in a prime Mill Creek location, close to Mill Creek Town Center, shopping, dining, parks, and major commuter routes.
Property Highlights
Property Type
Residential
Property Sub Type
Condominium
Bedrooms
2
Total Bathrooms
2
Year Built
1981
Cumulative Days On Market
1
Location
Area
740 - Everett/Mukilteo
City/Township
Mill Creek
View
Territorial
Subdivision
Mill Creek Country Club
County
Snohomish
Property Details
Price
$529,000
Property Type
Residential
Property Sub Type
Condominium
Building
Structure Type
Condominium
Levels
One
Stories
4
Total Area
1,463 Sqft
Community
Community Features
Cable TV, Electric Car Charging Station, Elevator, Fire Sprinklers, High Speed Int Avail, Lobby Entrance
Local Schools
Elementary School
Mill Creek Elem
Middle School
Heatherwood Mid
High School
Henry M. Jackson Hig
School District
Everett
Interior Features
Bedrooms and Bathrooms
Total Bathrooms
2
Bathrooms on Main Level
2
Full Bathrooms
1
3/4 Bathrooms
1
Bedrooms
2
Bedrooms on Main Level
2
Appliances
Appliances
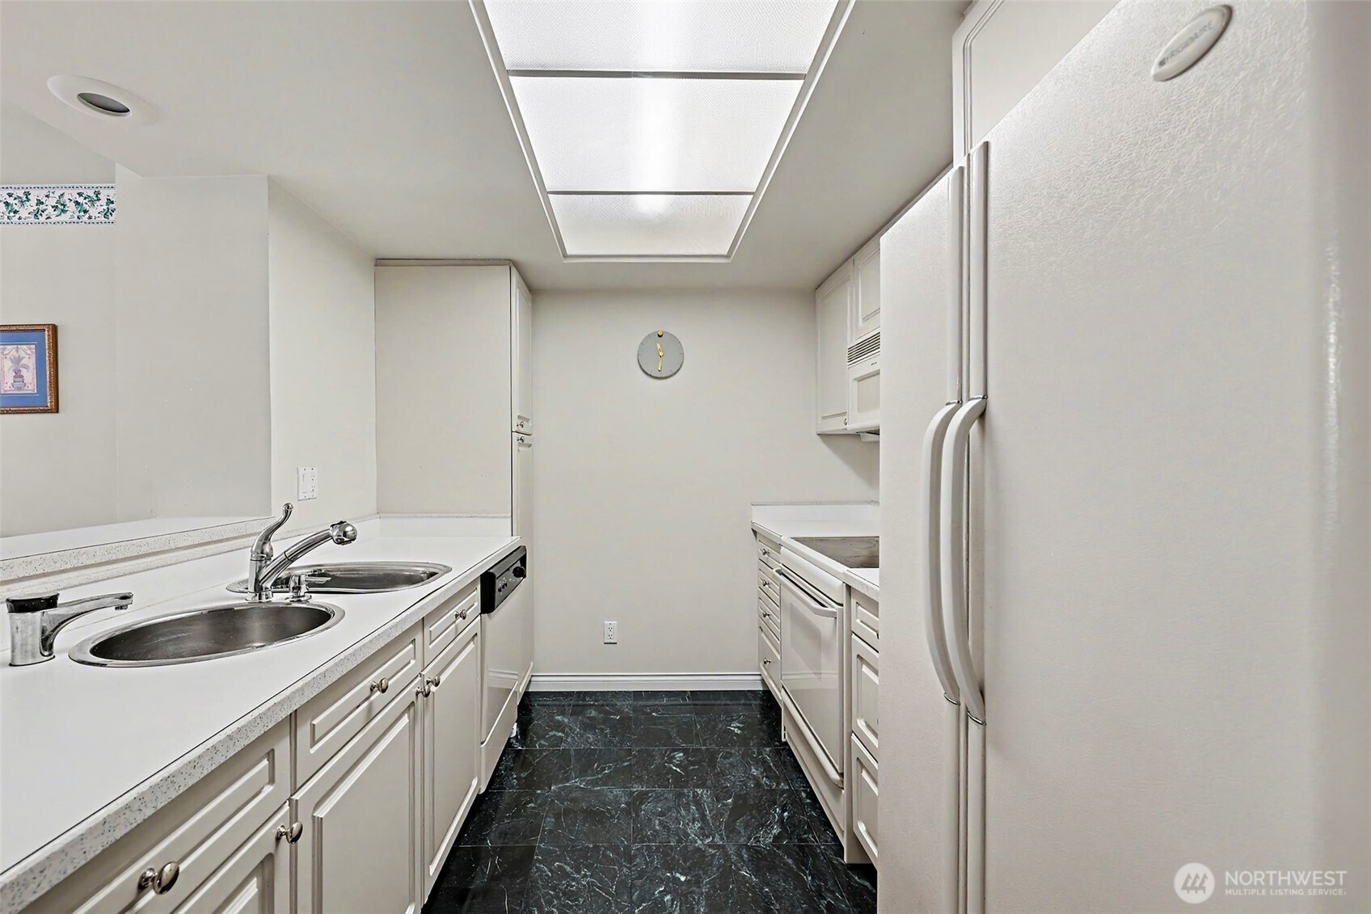
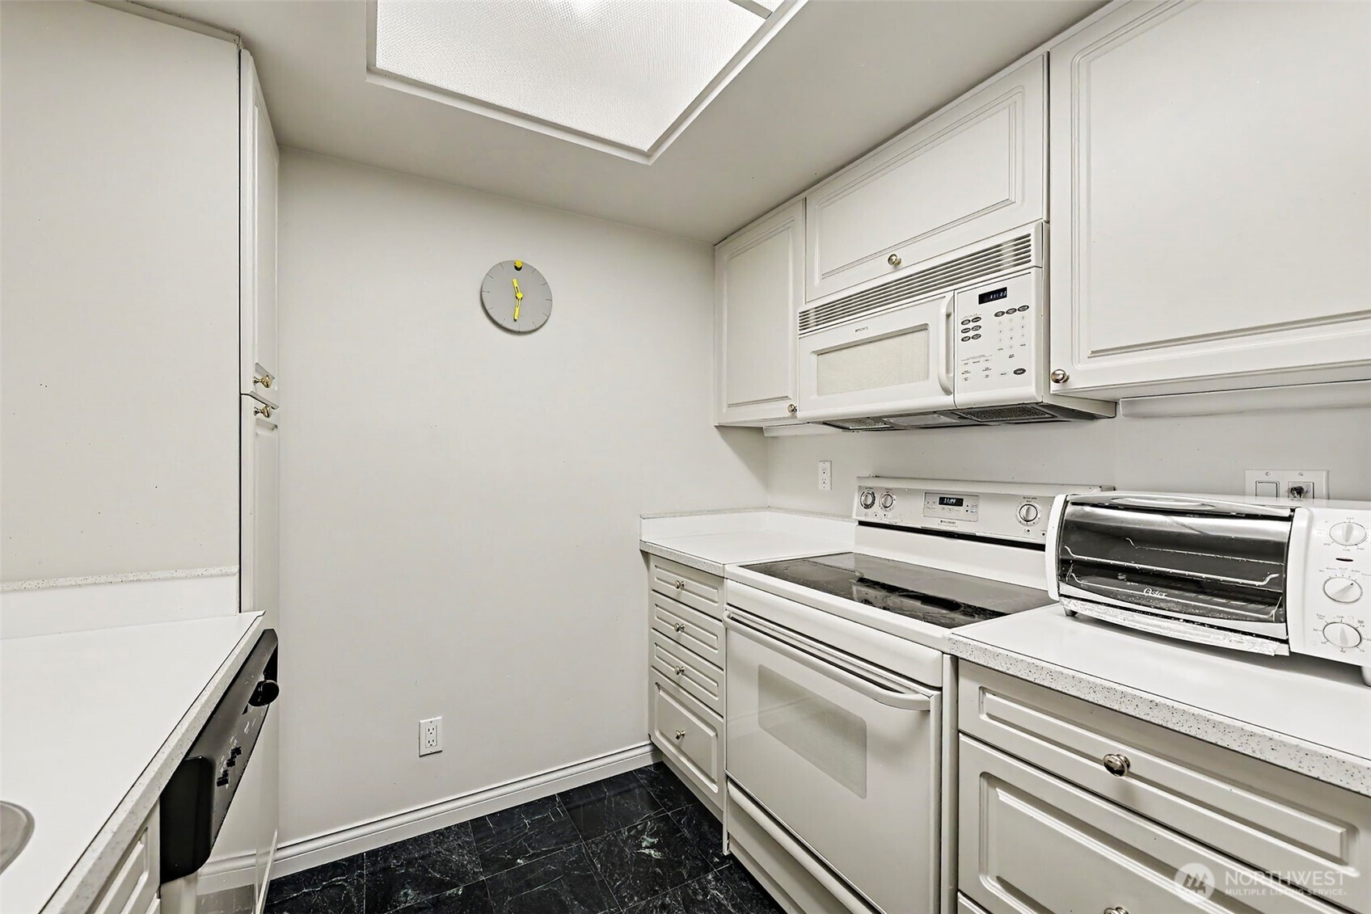
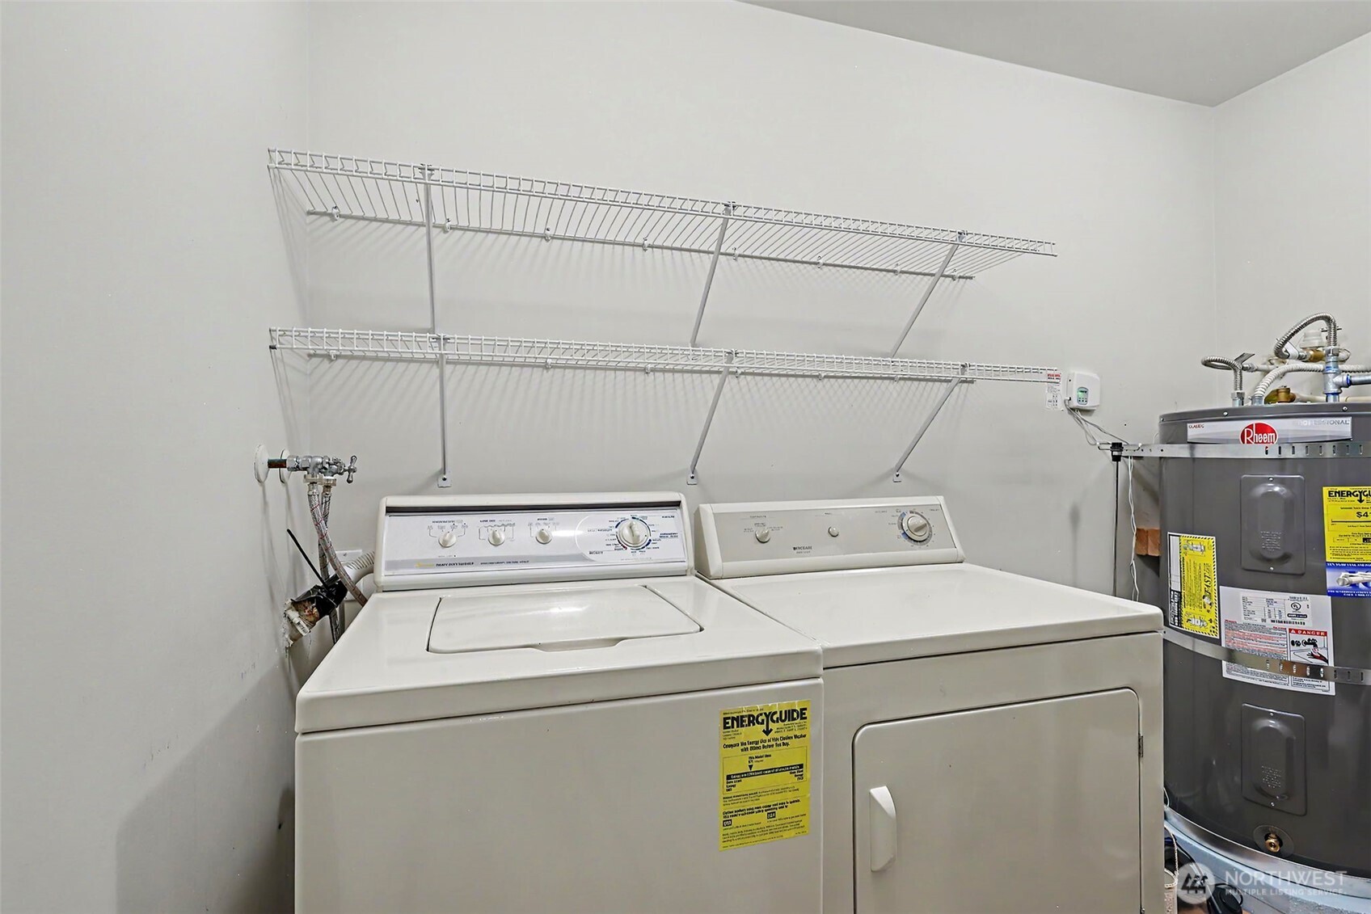
Dishwasher, Disposal, Dryer, Microwave, Refrigerator, Stove(s)/Range(s), Washer
Interior Features
Interior Features
Cooking-Electric, Dryer-Electric, End Unit, Fireplace, French Doors, Penthouse, Primary Bathroom, Top Floor, Walk-In Closet(s), Washer, Water Heater
Flooring
Hardwood, Laminate, Carpet
Laundry Features
Electric Dryer Hookup, Washer Hookup
Fireplace Features
Wood Burning
Heating and Cooling
Heating Features
Radiant, Wall Furnace
Has Fireplace
Yes
Fireplaces
1
Building Details
Construction
Year Built
1981
Materials
Construction Materials
Stucco
Roof
Composition
Terms
Terms
Inclusions
Dishwasher(s), Dryer(s), Garbage Disposal, Microwave(s), Refrigerator(s), Stove(s)/Range(s), Washer(s)
Special Conditions
None
Special Terms
Cash, Conventional
Cumulative Days On Market
1
Taxes
Tax
Tax (Annual)
$4,842
HOA
Has HOA
Yes
Association Fee
$692 /mo
Association Fee Includes
Common Area Maintenance, Earthquake Insurance, Road Maintenance, Sewer, Trash, Water
Heating, Cooling & Utilities
Cooling Features
None
Green Energy
Power Production Type
Electric
Exterior Features
Exterior Features
Stucco
Parking
Total Parking Spaces
2
Covered Spaces
2
Parking Features
Common Garage
Listing Data last updated 09/21/2026 05:40 am
Get a Link to this Property: Copy To Clipboard
Phone:
Payment Calculator
per month.
fixed.
% interest.
$
%
$
%
Principal & Interest
+ Home Insurance
+ Property Tax
+ HOA Fees
Total interest paid over s will be:
All estimates and provided for informational purposes only. Actual amounts may vary. The output of the tool is not a loan offer or solicitation, nor is it financial or legal advice.
Information, rates, programs and loan scenarios shown are for example only as of 21-Sep-2026 and are subject to change without notice.
Interest rates provided by the St. Louis Federal Reserve Economic Data (FRED).
All products are subject to credit and property approval. Not all products are available in all states or for all loan amounts. Other restrictions and limitations apply.
Contact your preferred lender for the pricing associated with your specific transaction.
Calculations are generated by Open Source mortgage calculation software tools using common mathematical formulas. All calculations should be independently verified.
Get Walk Score Content
Property History
3 days ago
Property information last updated
6 days ago
Status Active. This is the date the listing was placed on market.
Cumulative Days on Market: 7 days (includes prior listings)
· Currently listed since September 14, 2026.
Data provided by the MLS.
Similar Properties
Listed by Kohtoku Enterprise Inc., Hideo Suganuma