Start of property details

Share this property:
Listing courtesy of NWMLS IDX Logo
737 Olive Way, Unit 1903
Seattle, WA 98101
Sep 2026
SOLD
$492,000
Sold Price
1
Beds
2
Baths
823
Sqft
2009
Yr. Built
MLS# 2580408
Cumulative Days on Market: Less than 1 · Includes prior listings · Currently listed since 09/09/26 · Data provided by the MLS.

Property Description

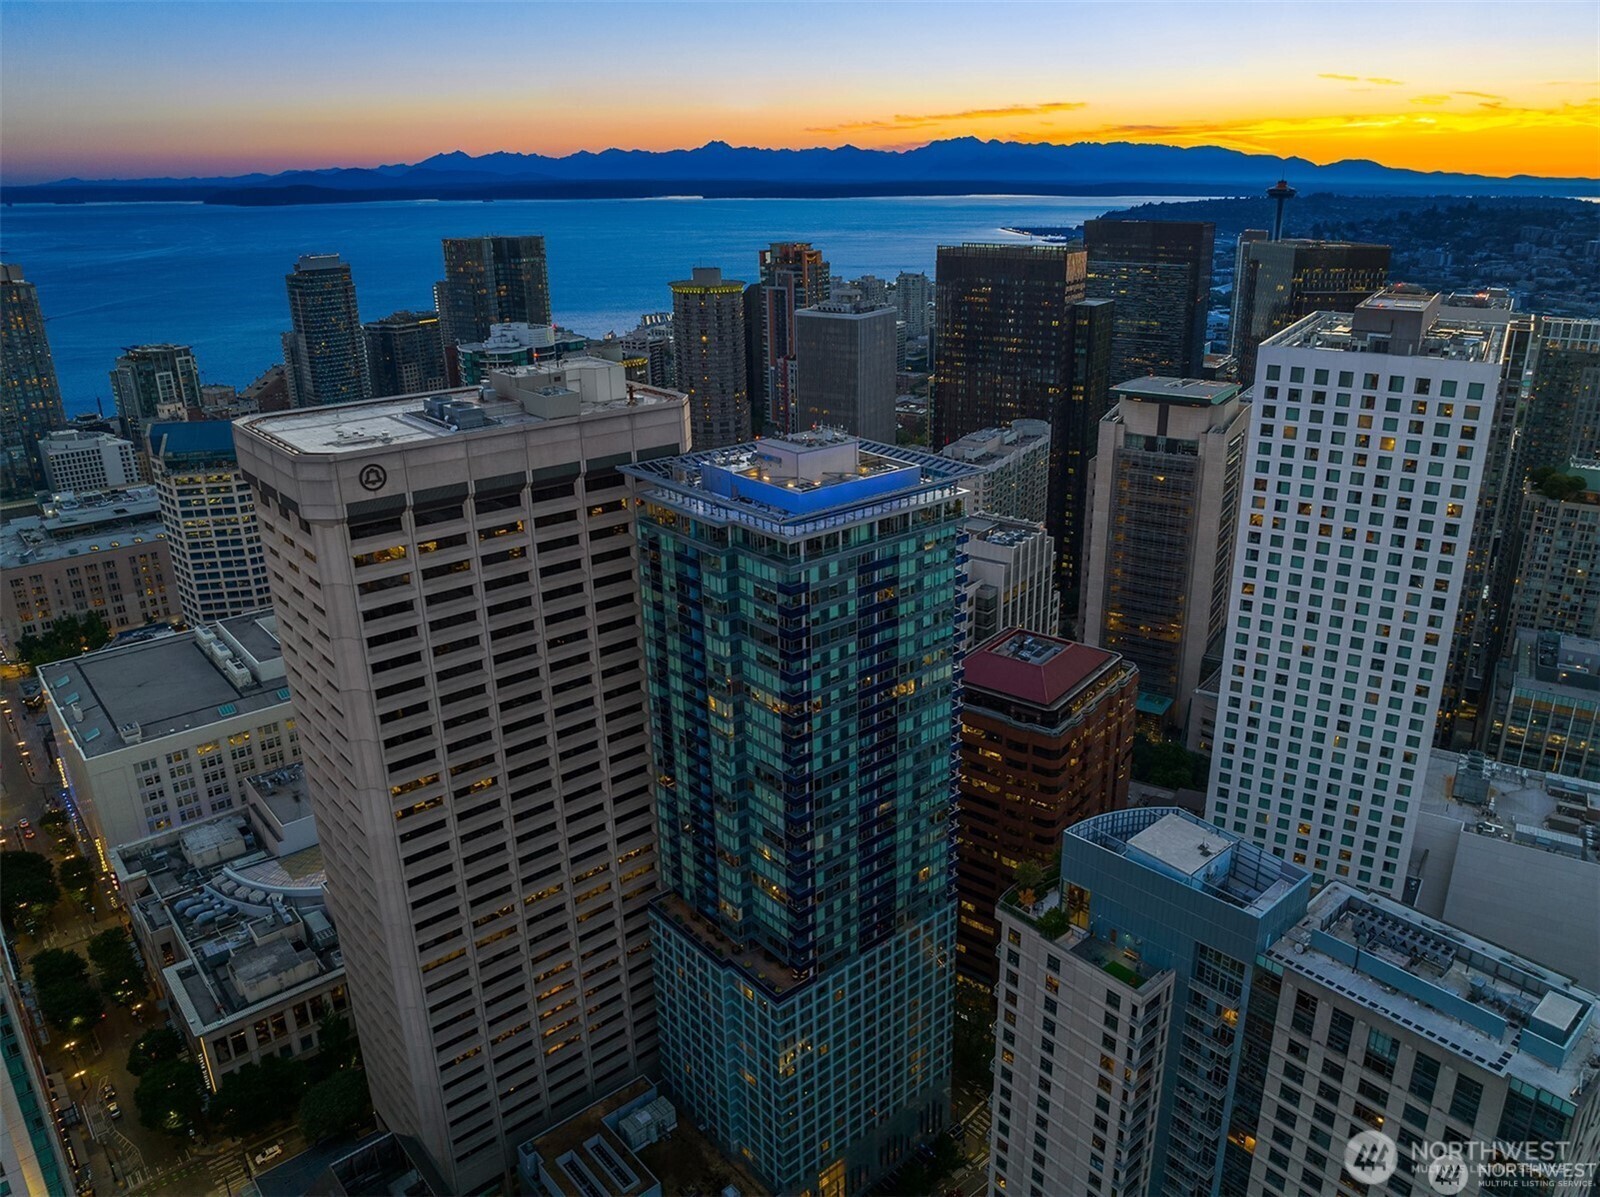
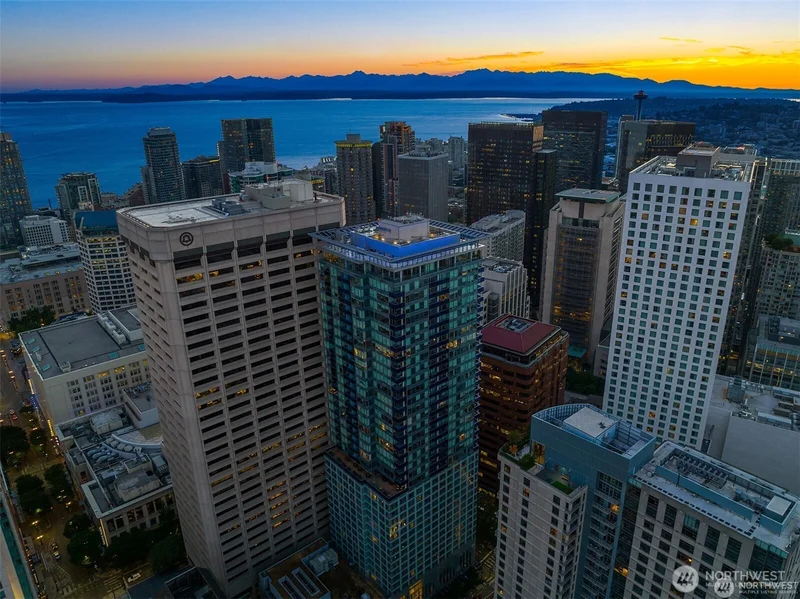
Over $75k spent in 2023 renovations! Urban luxury, redefined at Olive 8. Built above the coveted Hyatt Hotel, this singular residence offers an experience unmatched, where every day feels like you’re on vacation. Recently remodeled, this east-facing unit boasts gorgeous NEW wide plank Oak hardwoods throughout (no carpet!). Remodeled kitchen with NEW Pedini cabinets, white Quartz counters, SS appliances, glass tile backsplash and sink. Soaring 10’ ceilings with floor-to-ceiling windows and abundant natural light. Electric fireplace. Expansive private balcony with city views. Powder room off entry for guests. Central AC. 1 parking + storage. Recently renovated 18th floor Owner’s Lounge with roof deck, pet retreat, game and pool tables is the perfect spot to entertain friends or work from home. Imagine waking up with the sun and grabbing a breakfast sandwich and latte across the street at Mr. West Café, or next door at Anchorhead. Or maybe you’d prefer to start your day with a swim in the 65’ indoor saline pool, followed by a steam or sauna. Book a massage and wear your robe down the elevator to the 2nd floor where the Elaia Spa will be waiting to pamper you. A state-of-the-art fitness center with Peloton bikes and yoga studio (with classes!) is also accessible from your private residential elevator. Truly the best location downtown, just 2 blocks to the Paramount Theater, Convention Center, Nordstrom, Pacific Place and 2 movie theaters, with easy access to freeway, light rail and Amazon.

Ask a Local Expert

Property Highlights

Sold Price
492000
Property Type
Residential
Property Sub Type
Condominium
Architectural Style
Contemporary
Bedrooms
1
Total Bathrooms
2
Year Built
2009

Location

Area
701 - Belltown/Downtown Seattle
City/Township
Seattle
Direction Faces
East
View
City, Territorial
Subdivision
Downtown
County
King

Property Details

Price
$492,000
Sold Price
492000
Property Type
Residential
Property Sub Type
Condominium

Building

Structure Type
Condominium
Levels
One
Stories
39
Total Area
823 Sqft

Community

Community Features
Club House, Electric Car Charging Station, Elevator, Exercise Room, Fire Sprinklers, Game/Rec Rm, Garden Space, Gated, High Speed Int Avail, Hot Tub, Lobby Entrance, Indoor Pool, Rooftop Deck, Sauna

Local Schools

School District
Seattle

Interior Features

Bedrooms and Bathrooms

Total Bathrooms
2
Bathrooms on Main Level
2
Full Bathrooms
1
1/2 Bathrooms
1
Bedrooms
1
Bedrooms on Main Level
1

Appliances

Appliances
Dishwasher, Disposal, Dryer, Microwave, Refrigerator, Stove(s)/Range(s), Washer

Interior Features

Interior Features
Cooking-Gas, Dryer-Electric, Fireplace, Insulated Windows, Primary Bathroom, Soaking Tub, Walk-In Closet(s), Washer, Water Heater
Flooring
Engineered Hardwood, Marble
Laundry Features
Electric Dryer Hookup, Washer Hookup
Fireplace Features
Electric
Entry Location
Main

Heating and Cooling

Heating Features
Forced Air, Heat Pump
Has Fireplace
Yes
Fireplaces
1

Building Details

Construction

Architectural Style
Contemporary
Year Built
2009

Materials

Construction Materials
Cement, Metal/Vinyl
Roof
Flat

Terms

Terms

Inclusions
Dishwasher(s), Dryer(s), Garbage Disposal, Leased Equipment, Microwave(s), Refrigerator(s), Stove(s)/Range(s), Washer(s)

Taxes

Tax

Tax (Annual)
$5,462

HOA

Has HOA
Yes
Association Fee
$865 /mo
Association Fee Includes
Central Hot Water, Common Area Maintenance, Concierge, Earthquake Insurance, Gas, Lawn Service, See Remarks, Sewer, Trash, Water

Heating, Cooling & Utilities

Cooling Features
Central Air, Forced Air, Heat Pump

Green Energy

Green Certifications
LEED For Homes
Energy Efficiency Features
Insulated Windows
Power Production Type
Electric, Natural Gas

Lot

Lot Features
Alley, Corner Lot, Curbs, Paved, Sidewalk

Exterior Features

Exterior Features
Cement/Concrete, Metal/Vinyl

Parking

Total Parking Spaces
1
Covered Spaces
1
Parking Features
Common Garage
Listing Data last updated 09/10/2026 06:00 am
Get a Link to this Property: Copy To Clipboard
QR Code link to this property

Phone:
Connect with:

Payment Calculator

per month. fixed. % interest.
$
%
$
%
Principal & Interest
+ Home Insurance
+ Property Tax
+ HOA Fees
per month
Total interest paid over s will be:
All estimates and provided for informational purposes only. Actual amounts may vary. The output of the tool is not a loan offer or solicitation, nor is it financial or legal advice. Information, rates, programs and loan scenarios shown are for example only as of 10-Sep-2026 and are subject to change without notice. Interest rates provided by the St. Louis Federal Reserve Economic Data (FRED). All products are subject to credit and property approval. Not all products are available in all states or for all loan amounts. Other restrictions and limitations apply. Contact your preferred lender for the pricing associated with your specific transaction. Calculations are generated by Open Source mortgage calculation software tools using common mathematical formulas. All calculations should be independently verified.
Get Walk Score Content

Property History

Today
Property information last updated
Today
Status Active. This is the date the listing was placed on market.
Yesterday
Date Sold
Cumulative Days on Market: Less than 1 days (includes prior listings) · Currently listed since September 9, 2026. Data provided by the MLS.

Similar Properties

keyboard_arrow_up