Start of property details
Share this property:
Listing courtesy of NWMLS IDX Logo
1805 Village Green Drive, Unit 16
Mill Creek, WA 98012
3 days ago
NEW
$650,000
Active
3
Beds
3
Baths
1,933
Sqft
1984
Yr. Built
MLS# 2583657
Cumulative Days on Market: 93 · Includes prior listings · Currently listed since 09/16/26 · Data provided by the MLS.

Property Description

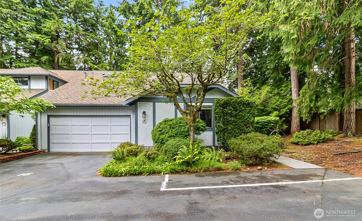
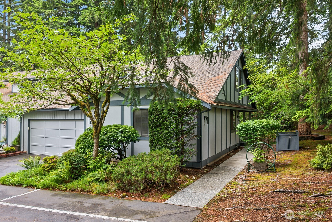
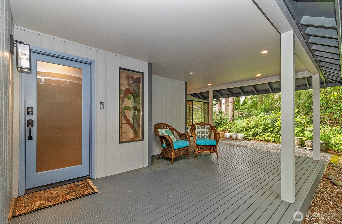
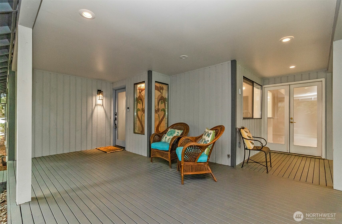
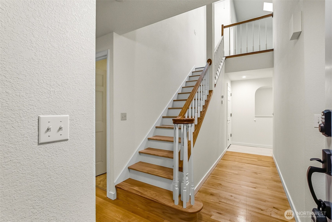
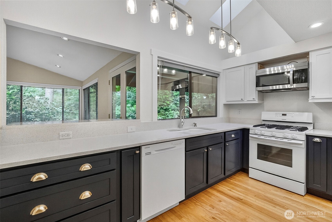
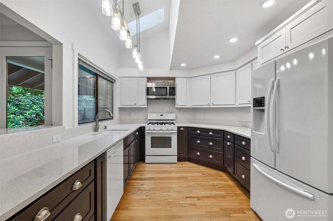
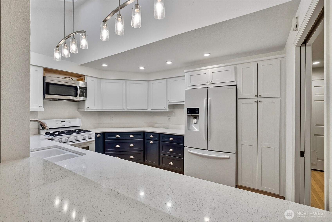
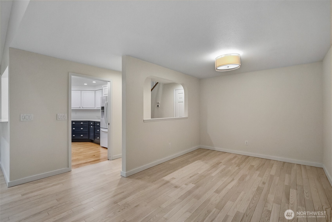
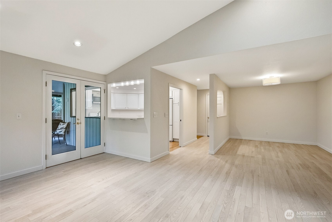
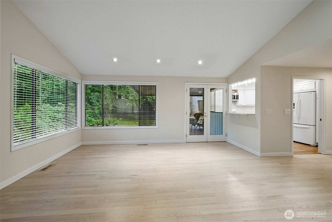
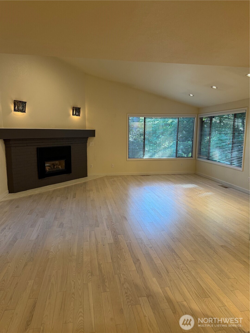
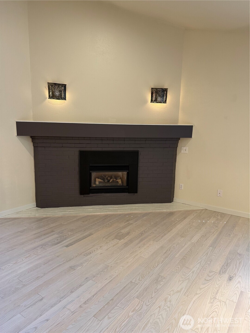
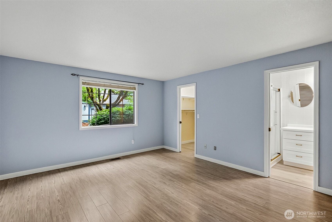
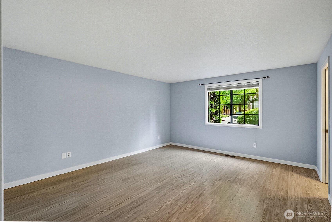
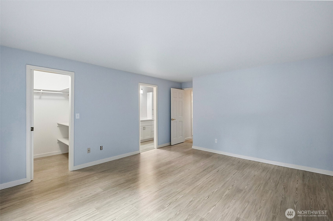
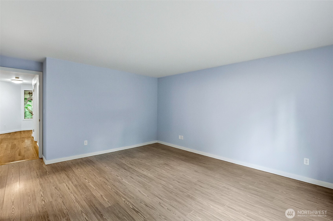
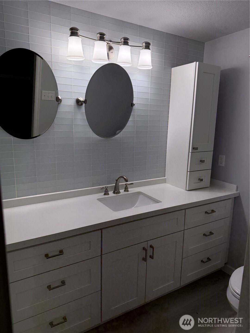
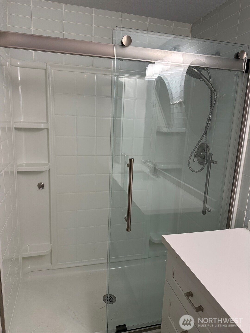
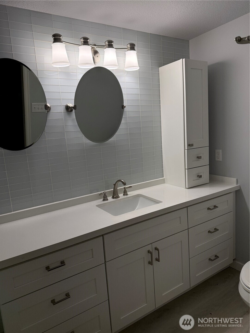
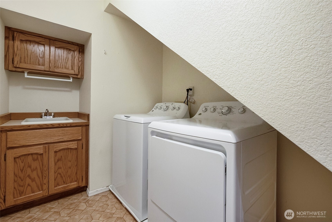
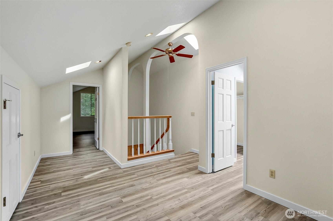
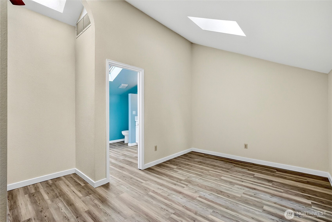
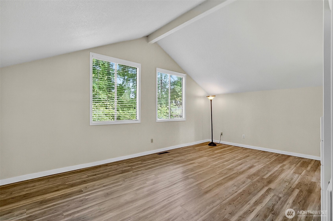
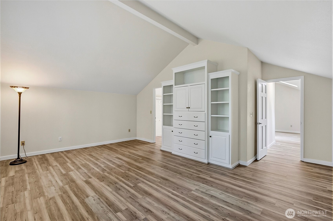
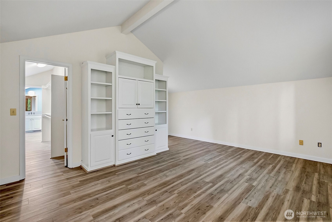
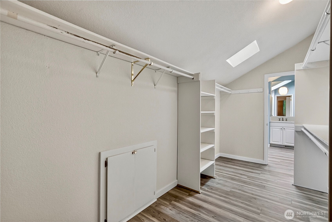
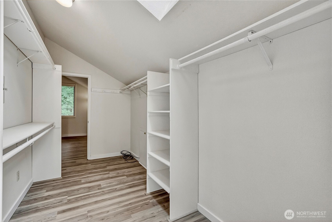
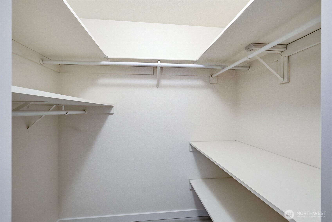
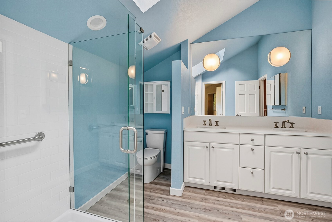
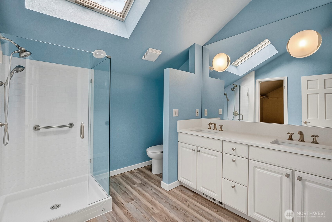
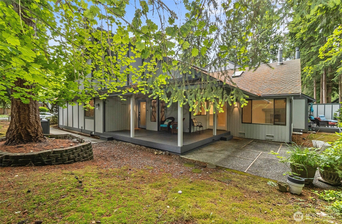
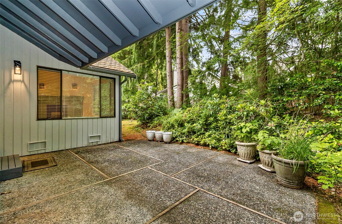
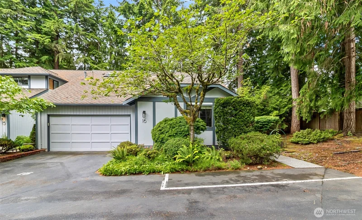
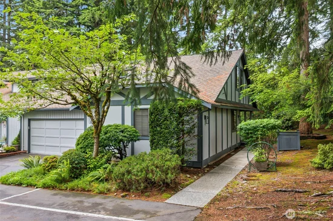
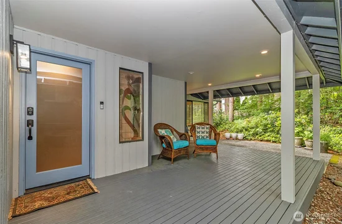
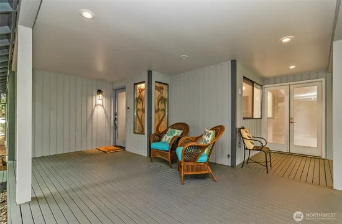
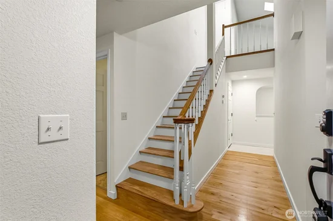
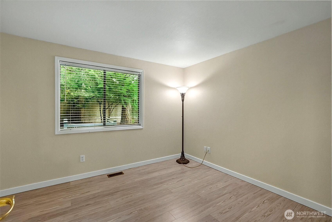
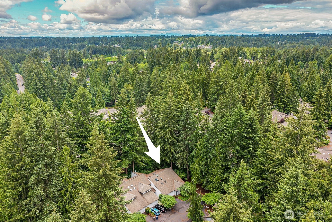
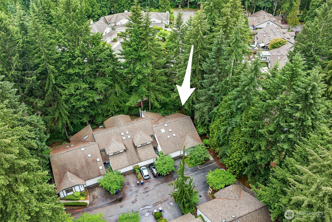
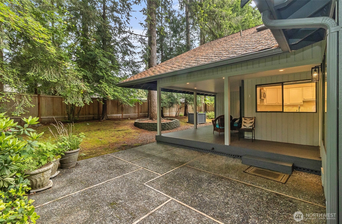
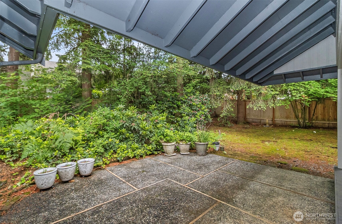
Corner unit townhome in secluded, quiet setting in the heart of Mill Creek. This lovely home features 2 primary bedrooms, one on the first floor and one upstairs. Each bedroom is very large in size with ensuite 3 / 4 bath, upstairs bedroom has huge walk-in closet! Vaulted ceilings and skylights through home make this over 1, 900 sq. ft. townhome feel very light and spacious. Newly updated kitchen, flooring, and more. Recent HOA improvements include new roof, exterior paint, lighting and landscaping. While minutes from shopping, dining, and everything Mill Creek has to offer, this unit is special as it sits at the end of the street and has a private, quiet outdoor space. Enjoy relaxing or playing outside all summer! HOA dues include water, sewer, and common area maintenance. Attached two car garage with ample storage.

Ask a Local Expert

Property Highlights

Property Type
Residential
Property Sub Type
Condominium
Bedrooms
3
Total Bathrooms
3
Year Built
1984
Cumulative Days On Market
91

Location

Area
740 - Everett/Mukilteo
City/Township
Mill Creek
View
Territorial
Subdivision
Mill Creek
County
Snohomish

Property Details
Price
$650,000
Property Type
Residential
Property Sub Type
Condominium

Building

Structure Type
Townhouse
Levels
Multi/Split
Stories
2
Total Area
1,933 Sqft

Community

Community Features
Outside Entry, Trail(s)

Local Schools

Elementary School
Buyer To Verify
Middle School
Buyer To Verify
High School
Buyer To Verify
School District
Everett

Interior Features

Bedrooms and Bathrooms

Total Bathrooms
3
Bathrooms on Main Level
2
1/2 Bathrooms
1
3/4 Bathrooms
2
Bedrooms
3
Bedrooms on Main Level
2

Appliances

Appliances
Dishwasher, Dryer, Microwave, Refrigerator, Stove(s)/Range(s), Washer

Interior Features

Interior Features
End Unit, Fireplace, French Doors, Ground Floor, Insulated Windows, Primary Bathroom, Skylight(s), Soaking Tub, Vaulted Ceiling(s), Walk-In Closet(s), Water Heater
Flooring
Hardwood, Laminate
Security Features
Security Service
Fireplace Features
Gas

Heating and Cooling

Heating Features
Forced Air, Heat Pump
Has Fireplace
Yes
Fireplaces
1

Building Details
Construction

Year Built
1984

Materials
Construction Materials
Stucco, Wood
Roof
Composition

Terms

Terms

Inclusions
Dishwasher(s), Dryer(s), Microwave(s), Refrigerator(s), Stove(s)/Range(s), Washer(s)
Special Conditions
None
Special Terms
Cash, Conventional
Cumulative Days On Market
91

Taxes

Tax

Tax (Annual)
$6,061.90

HOA

Has HOA
Yes
Association Fee
$725 /mo
Association Fee Includes
Common Area Maintenance, Earthquake Insurance, Lawn Service, Road Maintenance, Security, Sewer, Water

Heating, Cooling & Utilities

Cooling Features
Forced Air, Heat Pump, None

Green Energy

Energy Efficiency Features
Insulated Windows
Power Production Type
Electric, Natural Gas

Lot

Lot Features
Corner Lot, Dead End Street, Paved

Exterior Features

Exterior Features
Stucco, Wood

Parking

Total Parking Spaces
3
Covered Spaces
2
Parking Features
Individual Garage, Off Street
Listing Data last updated 09/20/2026 04:20 am
Get a Link to this Property: Copy To Clipboard
QR Code link to this property

Phone:
Connect with:

Payment Calculator

per month. fixed. % interest.
$
%
$
%
Principal & Interest
+ Home Insurance
+ Property Tax
+ HOA Fees
per month
Total interest paid over s will be:
All estimates and provided for informational purposes only. Actual amounts may vary. The output of the tool is not a loan offer or solicitation, nor is it financial or legal advice. Information, rates, programs and loan scenarios shown are for example only as of 20-Sep-2026 and are subject to change without notice. Interest rates provided by the St. Louis Federal Reserve Economic Data (FRED). All products are subject to credit and property approval. Not all products are available in all states or for all loan amounts. Other restrictions and limitations apply. Contact your preferred lender for the pricing associated with your specific transaction. Calculations are generated by Open Source mortgage calculation software tools using common mathematical formulas. All calculations should be independently verified.
Get Walk Score Content

Property History

Today
Property information last updated
3 days ago
Status Active. This is the most recent date the listing was placed on market.
Cumulative Days on Market: 93 days (includes prior listings) · Currently listed since September 16, 2026. Data provided by the MLS.

Similar Properties

keyboard_arrow_up