Start of property details
Share this property:
Listing courtesy of NWMLS IDX Logo
107 Main Street
Riverside, WA 98849
FOR
SALE
$300,000
Active
0.52
Acres
1919
Yr. Built
MLS# 2426189
Cumulative Days on Market: 387 · Includes prior listings · Currently listed since 08/28/25 · Data provided by the MLS.

Property Description

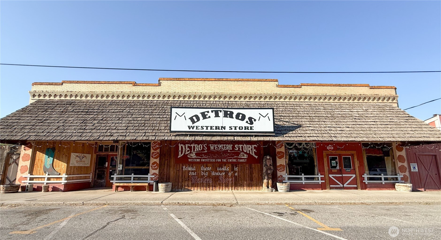
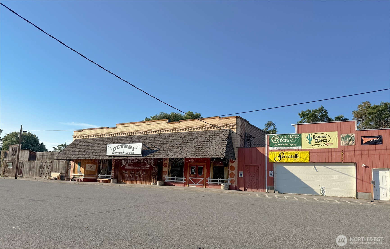
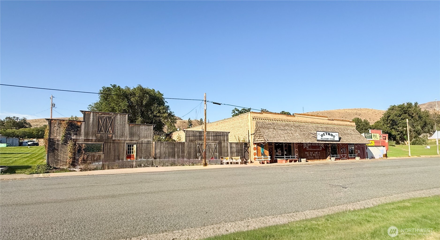
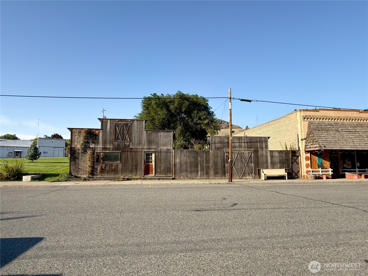
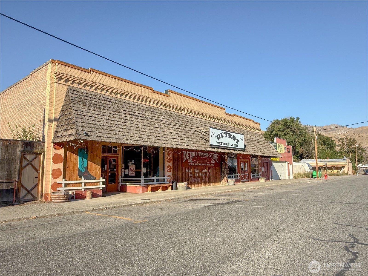
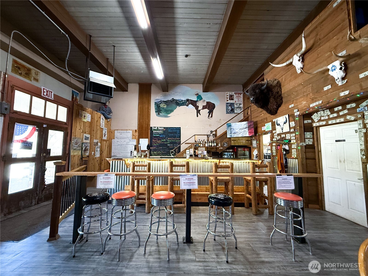
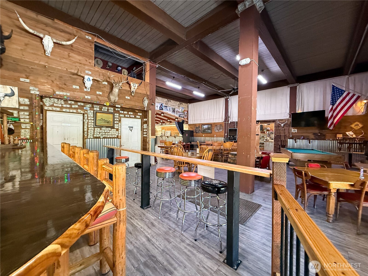
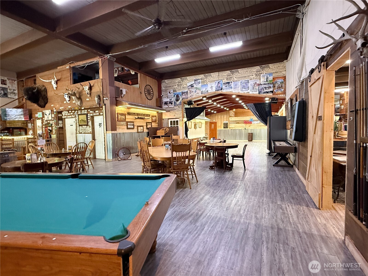
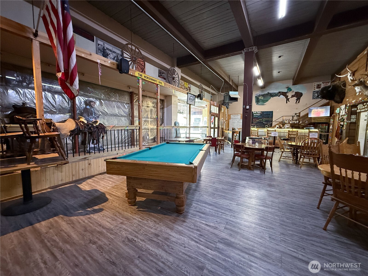
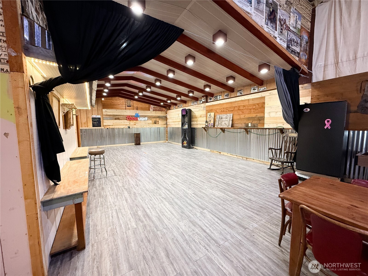
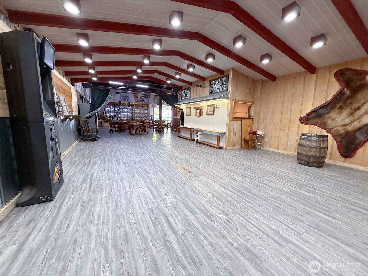
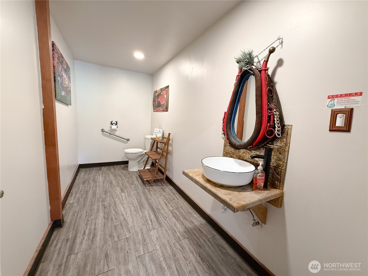
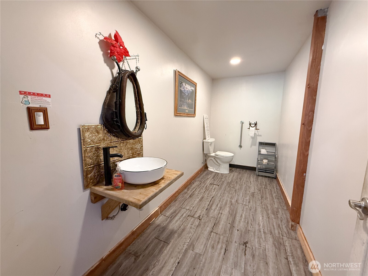
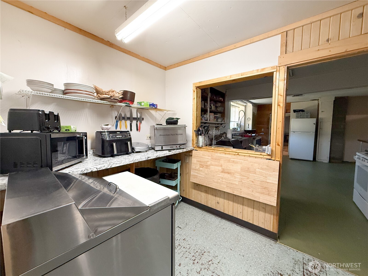
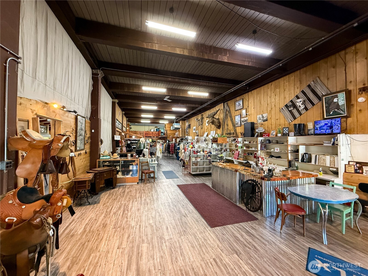
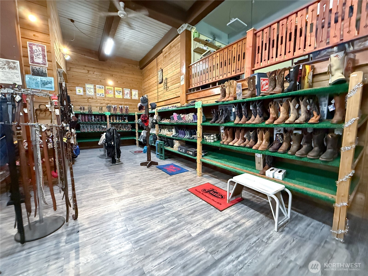
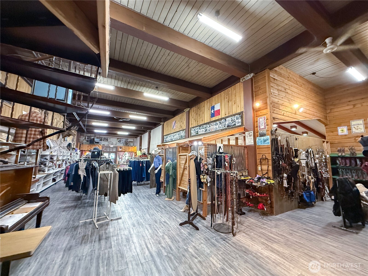
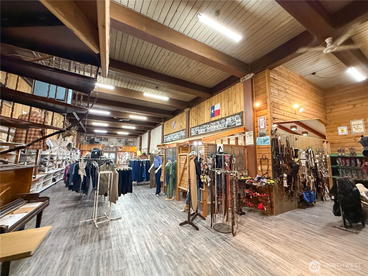
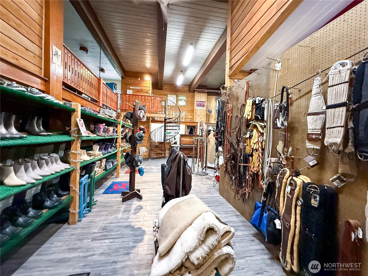
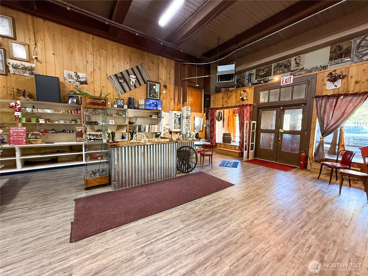
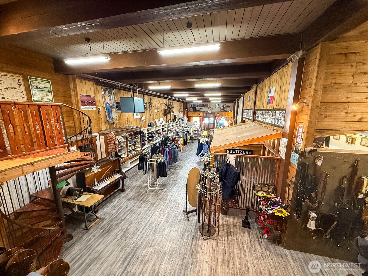
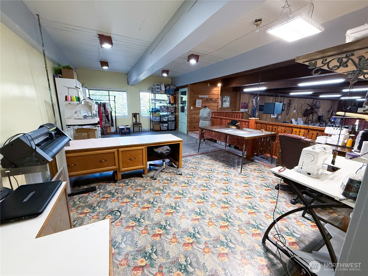
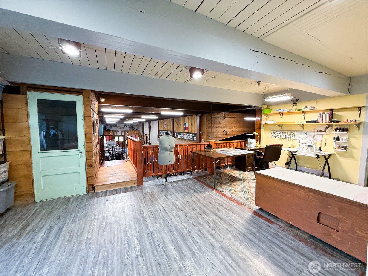
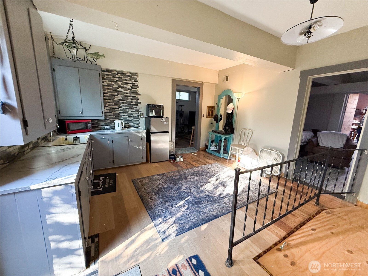
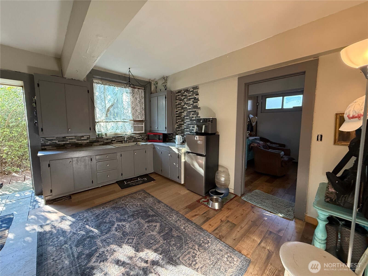
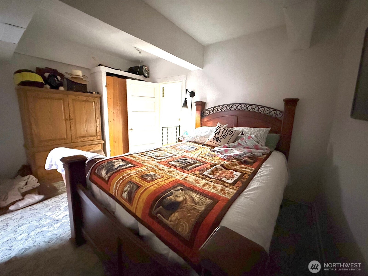
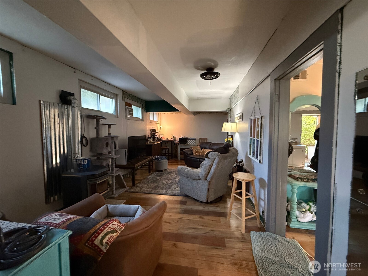
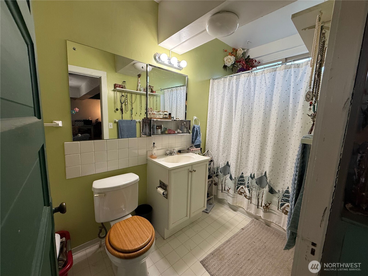
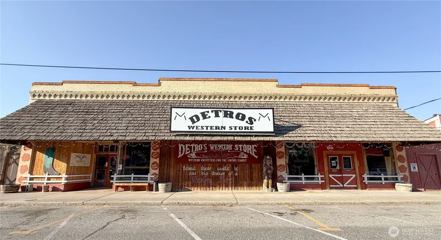
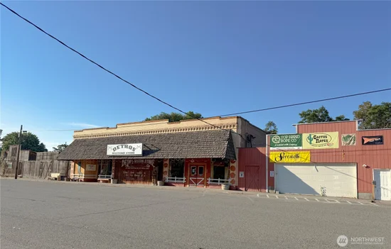
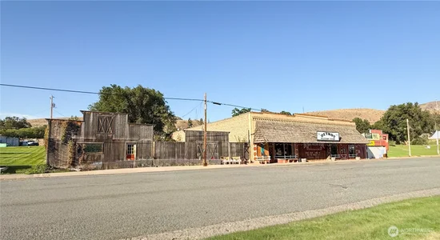
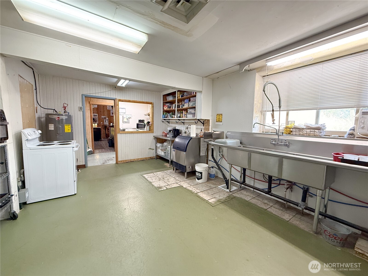
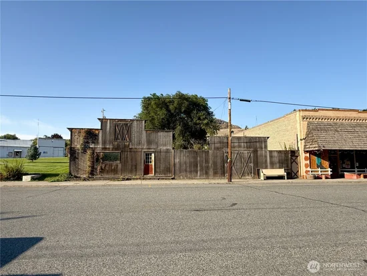
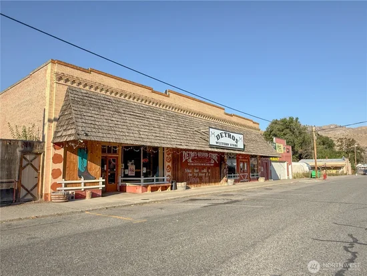
HUGE PRICE REDUCTION! Own a piece of History! Dating Back to the early 1900's this Historic building, in the heart of Riverside, WA, is home to Detro's Western Store, a fixture in the Okanogan for generations and the Cattle Prod Saloon. With 175 frontage feet on Main Street and 10, 000 +(-) sf across multiple structures the options are many. The primary retail spaces, housing Detro's and The Cattle Prod, have been updated with new flooring, lighting, 2 restrooms and a commercially approved kitchen. The Cattle Prod is a loved gathering place for locals and visitors alike providing Beer, Wine and Spirits with light dining fair while Detro's has traditionally been "One Honker of a Western Store" for over 70 years. There is currently 1 apartment with room for more.

Ask a Local Expert

Property Highlights

Property Type
Commercial Sale
Property Sub Type
Commercial Industrial
Acres
0.52
Year Built
1919
Condition
Fair
Cumulative Days On Market
364

Location

Area
620 - Okanogan Valley
City/Township
Riverside
Subdivision
Riverside
County
Okanogan
Zoning Description
Commercial

Property Details
Price
$300,000
Condition
Fair
Property Type
Commercial Sale
Property Sub Type
Commercial Industrial

Building

Structure Type
Unspecified

Interior Features

Interior Features

Flooring
Hardwood, Vinyl, Vinyl Plank, Carpet

Heating and Cooling

Heating Features
Stove/Free Standing

Building Details
Construction

Year Built
1919
Foundations
Block, Poured Concrete

Materials

Construction Materials
Brick, Wood
Roof
See Remarks

Terms

Terms

Special Conditions
None
Special Terms
Cash
Cumulative Days On Market
364

Taxes

Tax

Tax (Annual)
$3,162

Heating, Cooling & Utilities

Cooling Features
Window Unit(s)

Utilities

Sewer
Septic Tank
Water Source
Public

Green Energy

Power Production Type
Electric

Lot

Acres
0.52
Lot Size Area Sq Ft
22,651
Topography
Sloped

Exterior Features

Exterior Features
Brick, Wood

Parking

Covered Spaces
2
Listing Data last updated 09/20/2026 04:00 am
Get a Link to this Property: Copy To Clipboard
QR Code link to this property

Phone:
Connect with:

Payment Calculator

per month. fixed. % interest.
$
%
$
%
Principal & Interest
+ Home Insurance
+ Property Tax
+ HOA Fees
per month
Total interest paid over s will be:
All estimates and provided for informational purposes only. Actual amounts may vary. The output of the tool is not a loan offer or solicitation, nor is it financial or legal advice. Information, rates, programs and loan scenarios shown are for example only as of 20-Sep-2026 and are subject to change without notice. Interest rates provided by the St. Louis Federal Reserve Economic Data (FRED). All products are subject to credit and property approval. Not all products are available in all states or for all loan amounts. Other restrictions and limitations apply. Contact your preferred lender for the pricing associated with your specific transaction. Calculations are generated by Open Source mortgage calculation software tools using common mathematical formulas. All calculations should be independently verified.
Get Walk Score Content

Property History

2 days ago
Property information last updated
185 days ago
Date of last price change
388 days ago
Status Active. This is the date the listing was placed on market.
Cumulative Days on Market: 387 days (includes prior listings) · Currently listed since August 28, 2025. Data provided by the MLS.

Similar Properties

keyboard_arrow_up