
Start of property details
1 / 24
Listing courtesy of NWMLS

5626 S Gove Street
Tacoma, WA 98409
FOR
SALE
$400,000
Active
4
Beds
3
Baths
1,804
Sqft 0.18
Acres
1977
Yr. Built
MLS# 2441159
Cumulative Days on Market: 166
· Includes prior listings
· Currently listed since 10/03/25
· Data provided by the MLS.
Property Description
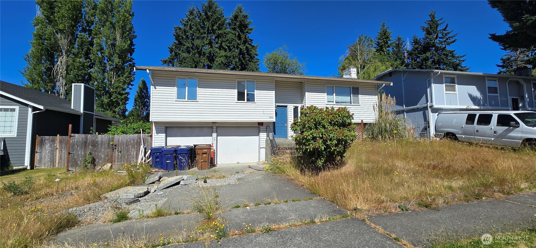
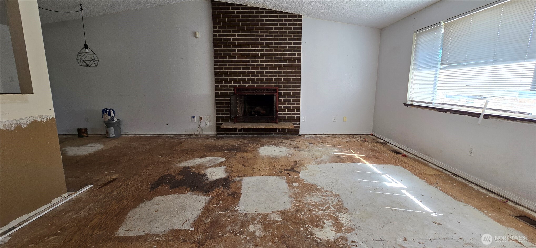
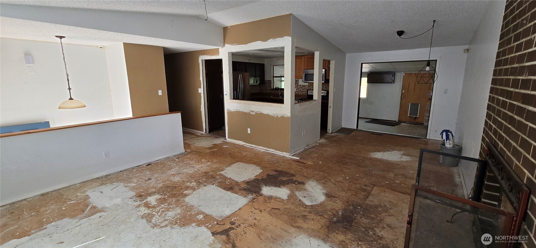
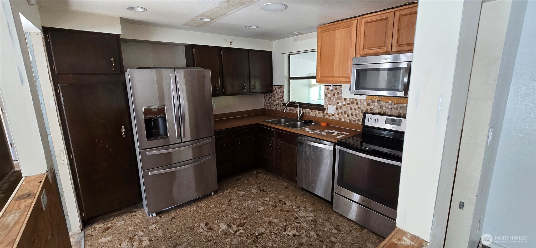
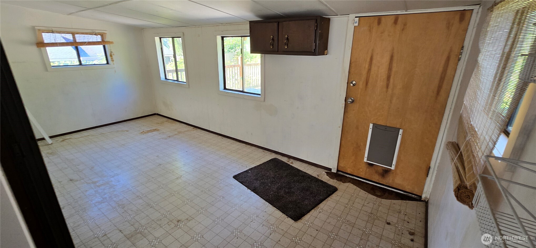
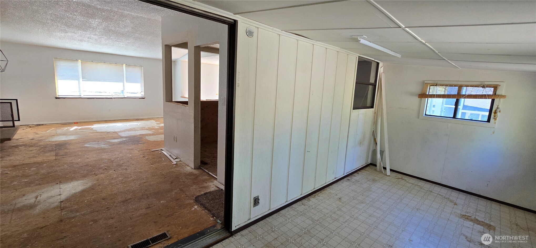
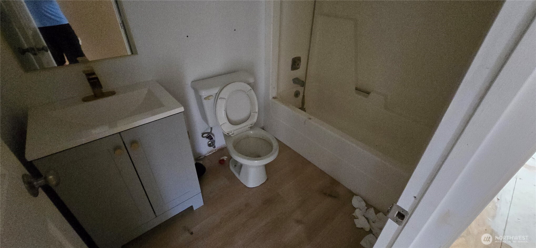
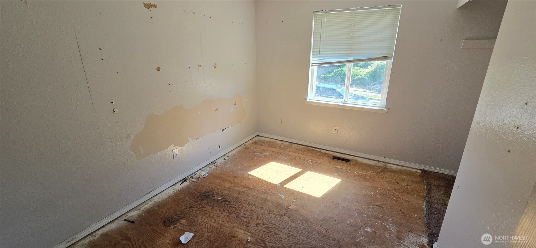
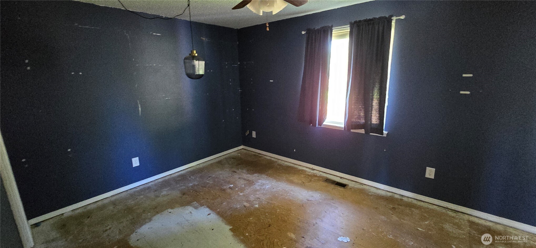
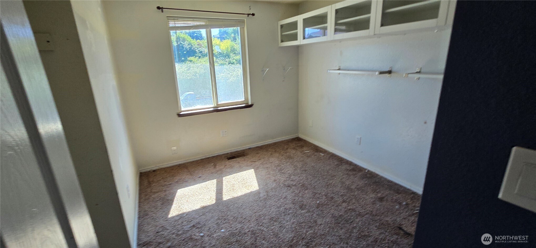
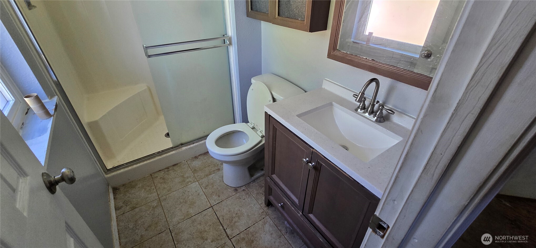
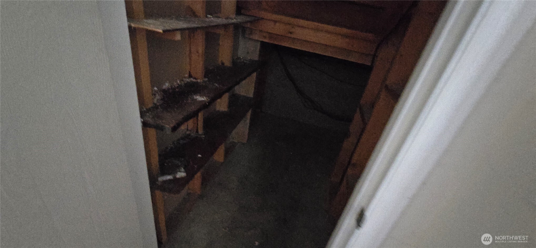
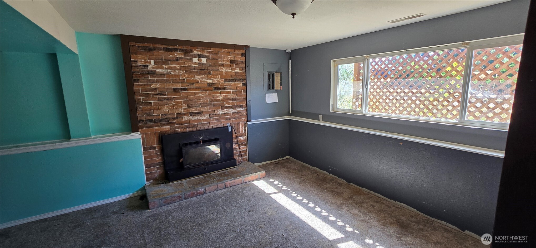
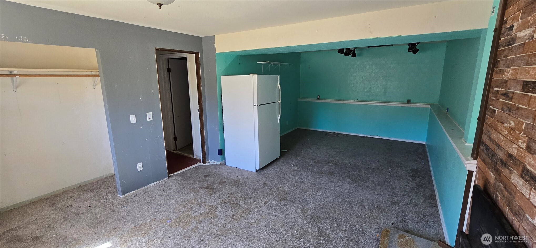
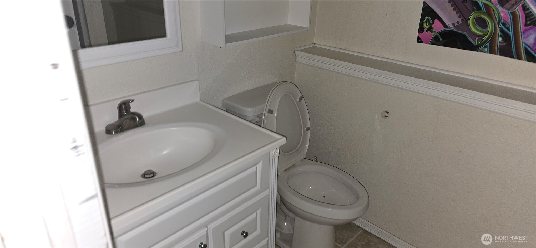
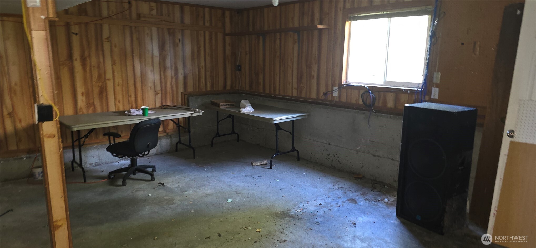
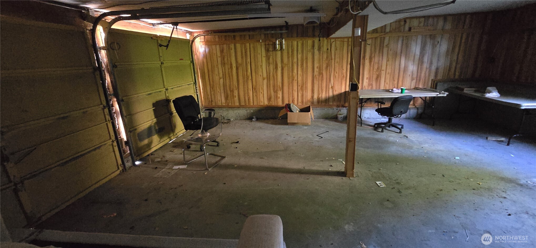
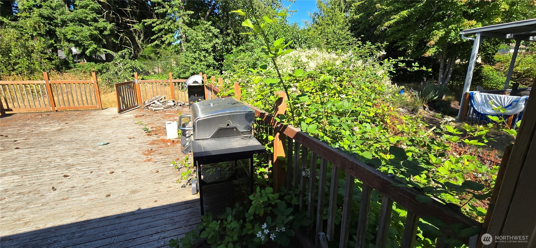
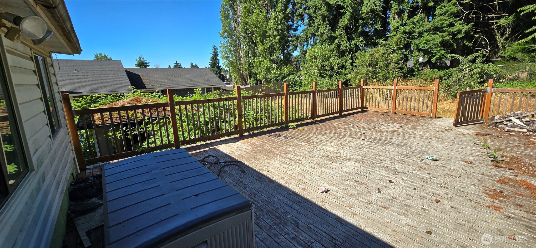
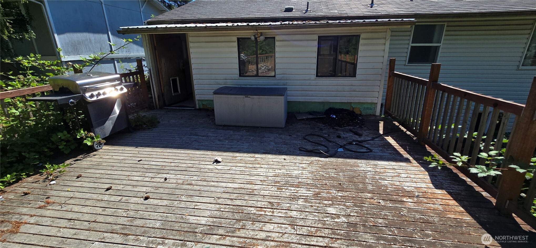
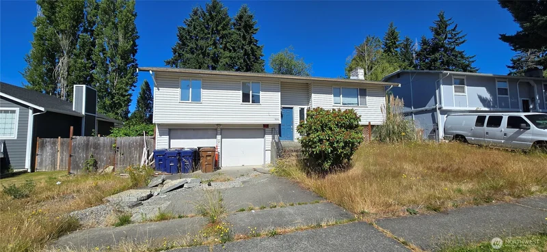
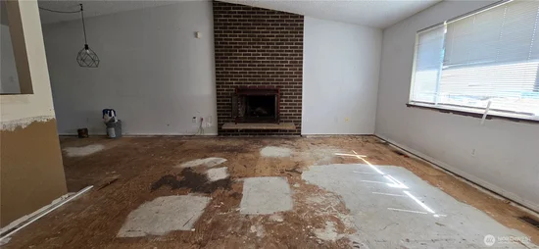
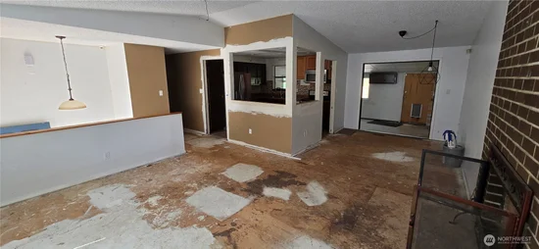
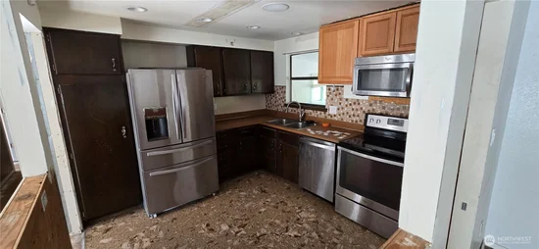
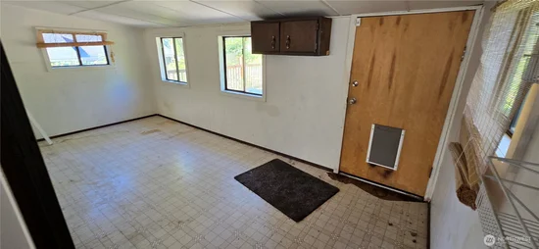
Fantastic opportunity to build equity in this spacious South Tacoma home! Featuring 3 bedrooms and 2 bathrooms on the main floor, this property offers a large living room, dining area, open kitchen, and an enclosed back porch perfect for year-round use. The lower level expands your options with a huge rec room (or potential 4th bedroom), a ¾ bathroom, and an oversized garage with abundant shop and storage space. Conveniently located near local amenities, freeway access, and JBLM, this home combines space, potential, and accessibility.
Property Highlights
Property Type
Residential
Property Sub Type
Single Family Residence
Bedrooms
4
Total Bathrooms
3
Living Area
1,804
Price / Sqft
$222
Acres
0.18
Year Built
1977
Condition
Fixer
Cumulative Days On Market
131
Location
Area
45 - South Tacoma
City/Township
Tacoma
View
Territorial
Subdivision
Manitou
County
Pierce
Property Details
Price
$400,000
Condition
Fixer
Property Type
Residential
Property Sub Type
Single Family Residence
Building
Structure Type
House
Levels
Multi/Split
Total Area
1,804 Sqft
Community
Local Schools
Elementary School
Buyer To Verify
Middle School
Buyer To Verify
High School
Buyer To Verify
School District
Tacoma
Interior Features
Bedrooms and Bathrooms
Total Bathrooms
3
Bathrooms on Main Level
2
Full Bathrooms
1
3/4 Bathrooms
2
Bedrooms
4
Bedrooms on Main Level
3
Rooms and Basement
Basement Features
None
Area and Spaces
Living Area
1,804
Appliances
Appliances
Dishwasher, Microwave, Refrigerator, Stove(s)/Range(s)
Interior Features
Interior Features
Bath Off Primary
Flooring
Vinyl, Carpet
Security Features
Fully Fenced
Entry Location
Main
Heating and Cooling
Heating Features
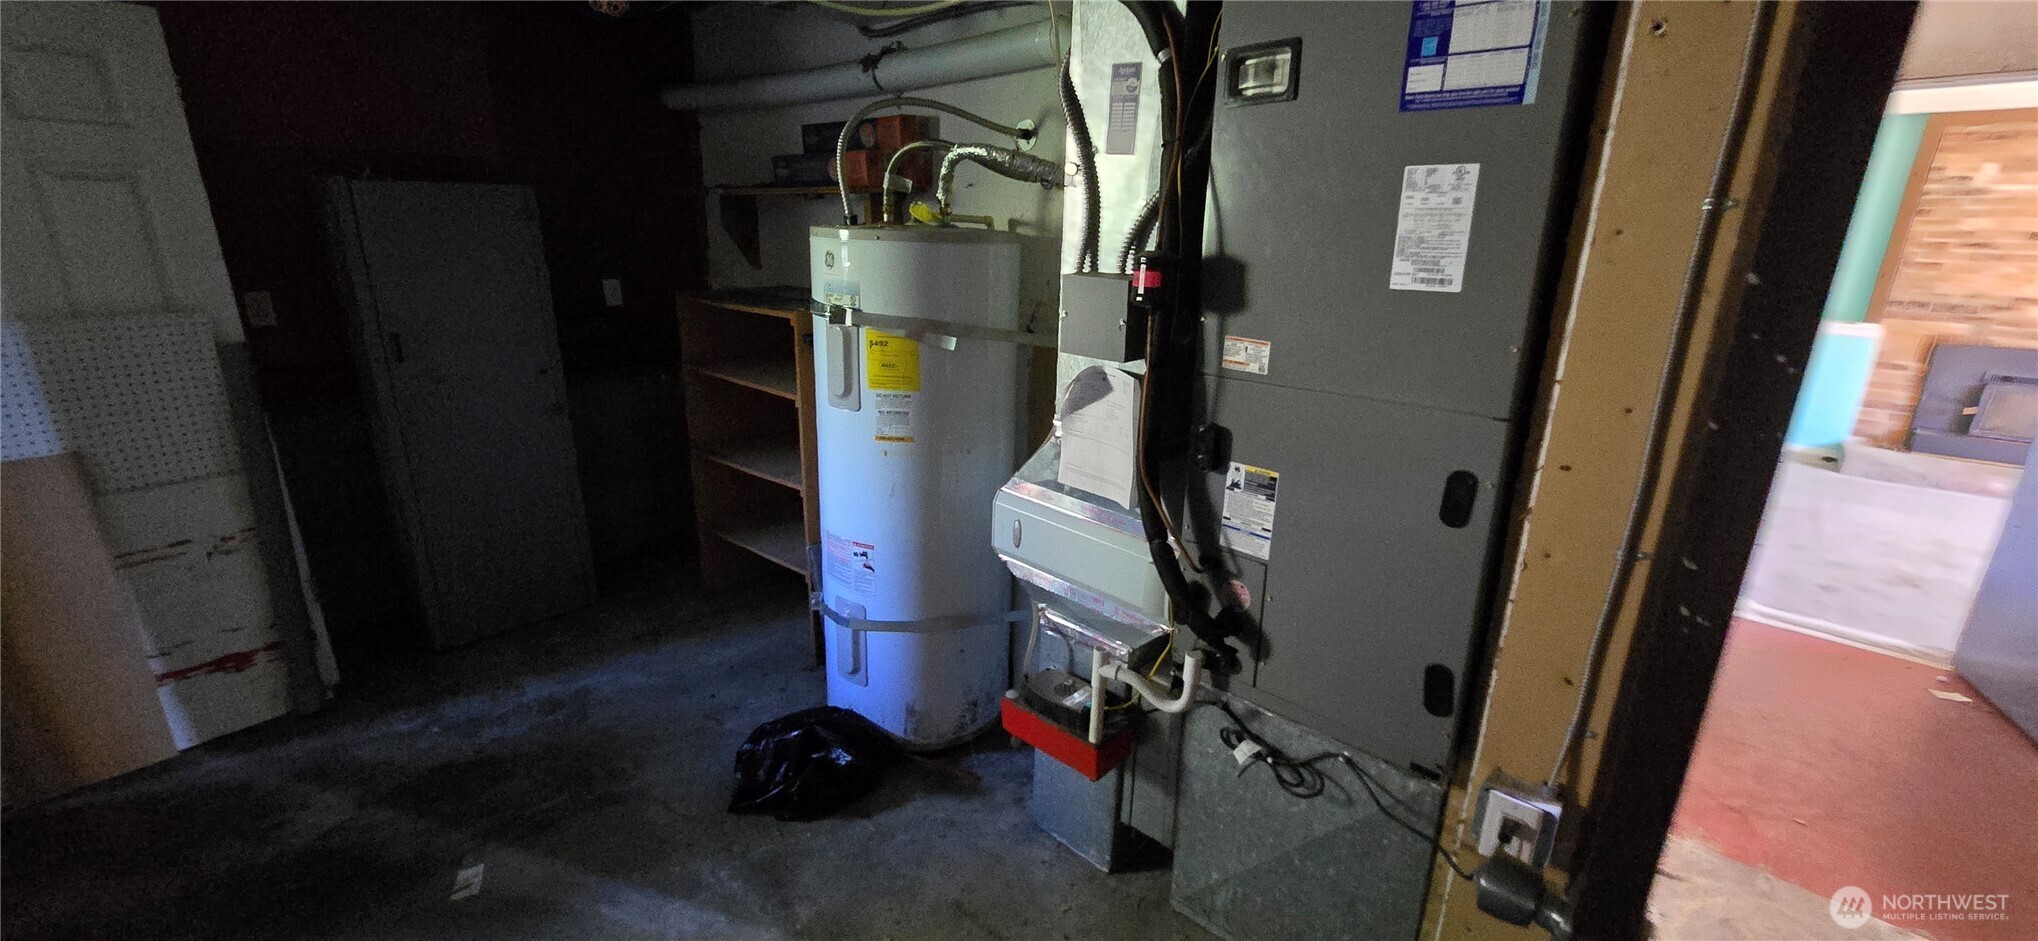
Forced Air
Building Details
Construction
Year Built
1977
Foundations
Poured Concrete
Materials
Construction Materials
Metal/Vinyl
Roof
Composition
Terms
Terms
Inclusions
Dishwasher(s), Microwave(s), Refrigerator(s), Stove(s)/Range(s)
Special Conditions
Short Sale
Special Terms
Cash, Conventional, Rehab Loan
Cumulative Days On Market
131
Taxes
Tax
Tax (Annual)
$5,269
Heating, Cooling & Utilities
Cooling Features
Forced Air
Utilities
Sewer
Sewer Connected
Water Source
Public
Green Energy
Power Production Type
Electric
Lot
Acres
0.18
Lot Size Area Sq Ft
7,980
Lot Features
Curbs, Sidewalk
Topography
Partial Slope
Exterior Features
Exterior Features
Metal/Vinyl
Parking
Covered Spaces
2
Parking Features
Attached Garage
Listing Data last updated 09/15/2026 12:00 am
Get a Link to this Property: Copy To Clipboard
Phone:
Payment Calculator
per month.
fixed.
% interest.
$
%
$
%
Principal & Interest
+ Home Insurance
+ Property Tax
+ HOA Fees
Total interest paid over s will be:
All estimates and provided for informational purposes only. Actual amounts may vary. The output of the tool is not a loan offer or solicitation, nor is it financial or legal advice.
Information, rates, programs and loan scenarios shown are for example only as of 15-Sep-2026 and are subject to change without notice.
Interest rates provided by the St. Louis Federal Reserve Economic Data (FRED).
All products are subject to credit and property approval. Not all products are available in all states or for all loan amounts. Other restrictions and limitations apply.
Contact your preferred lender for the pricing associated with your specific transaction.
Calculations are generated by Open Source mortgage calculation software tools using common mathematical formulas. All calculations should be independently verified.
Get Walk Score Content
Property History
5 days ago
Property information last updated
36 days ago
Date of last price change
347 days ago
Status Active. This is the date the listing was placed on market.
Cumulative Days on Market: 166 days (includes prior listings)
· Currently listed since October 3, 2025.
Data provided by the MLS.
Similar Properties
Listed by Integris Real Estate, Greg Fredericksen