Start of property details
Share this property:
Listing courtesy of NWMLS IDX Logo
11178 (HS 25) NE 134th Court NE
Redmond, WA 98052
FOR
SALE
$999,000
Active
2
Beds
2
Baths
1,259
Sqft
0.05
Acres
2026
Yr. Built
MLS# 2447279
Cumulative Days on Market: 129 · Includes prior listings · Currently listed since 12/11/25 · Data provided by the MLS.

Property Description

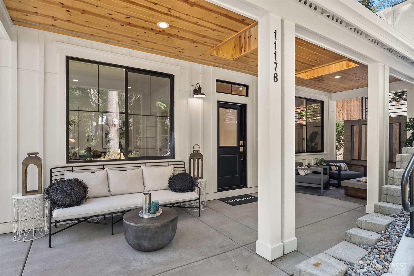
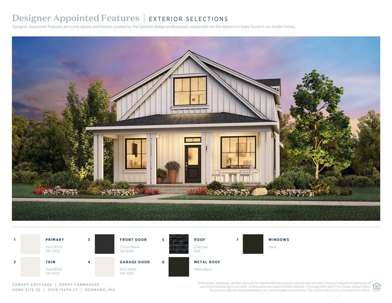
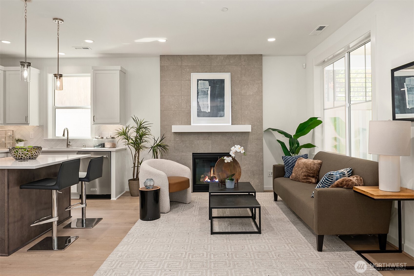
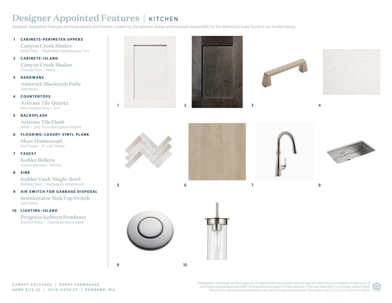
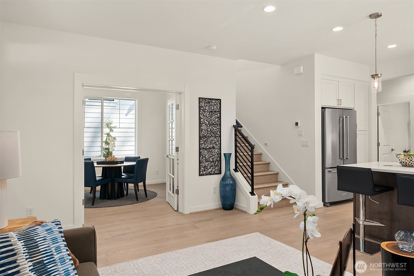
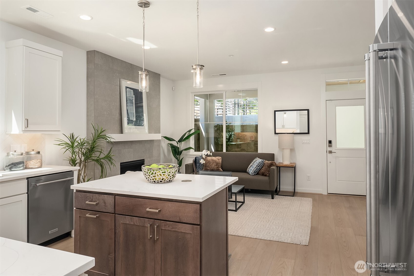
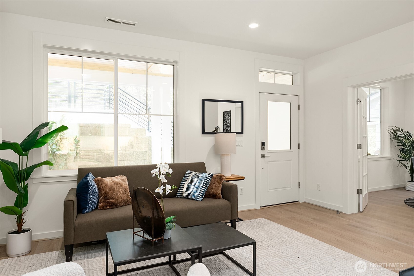
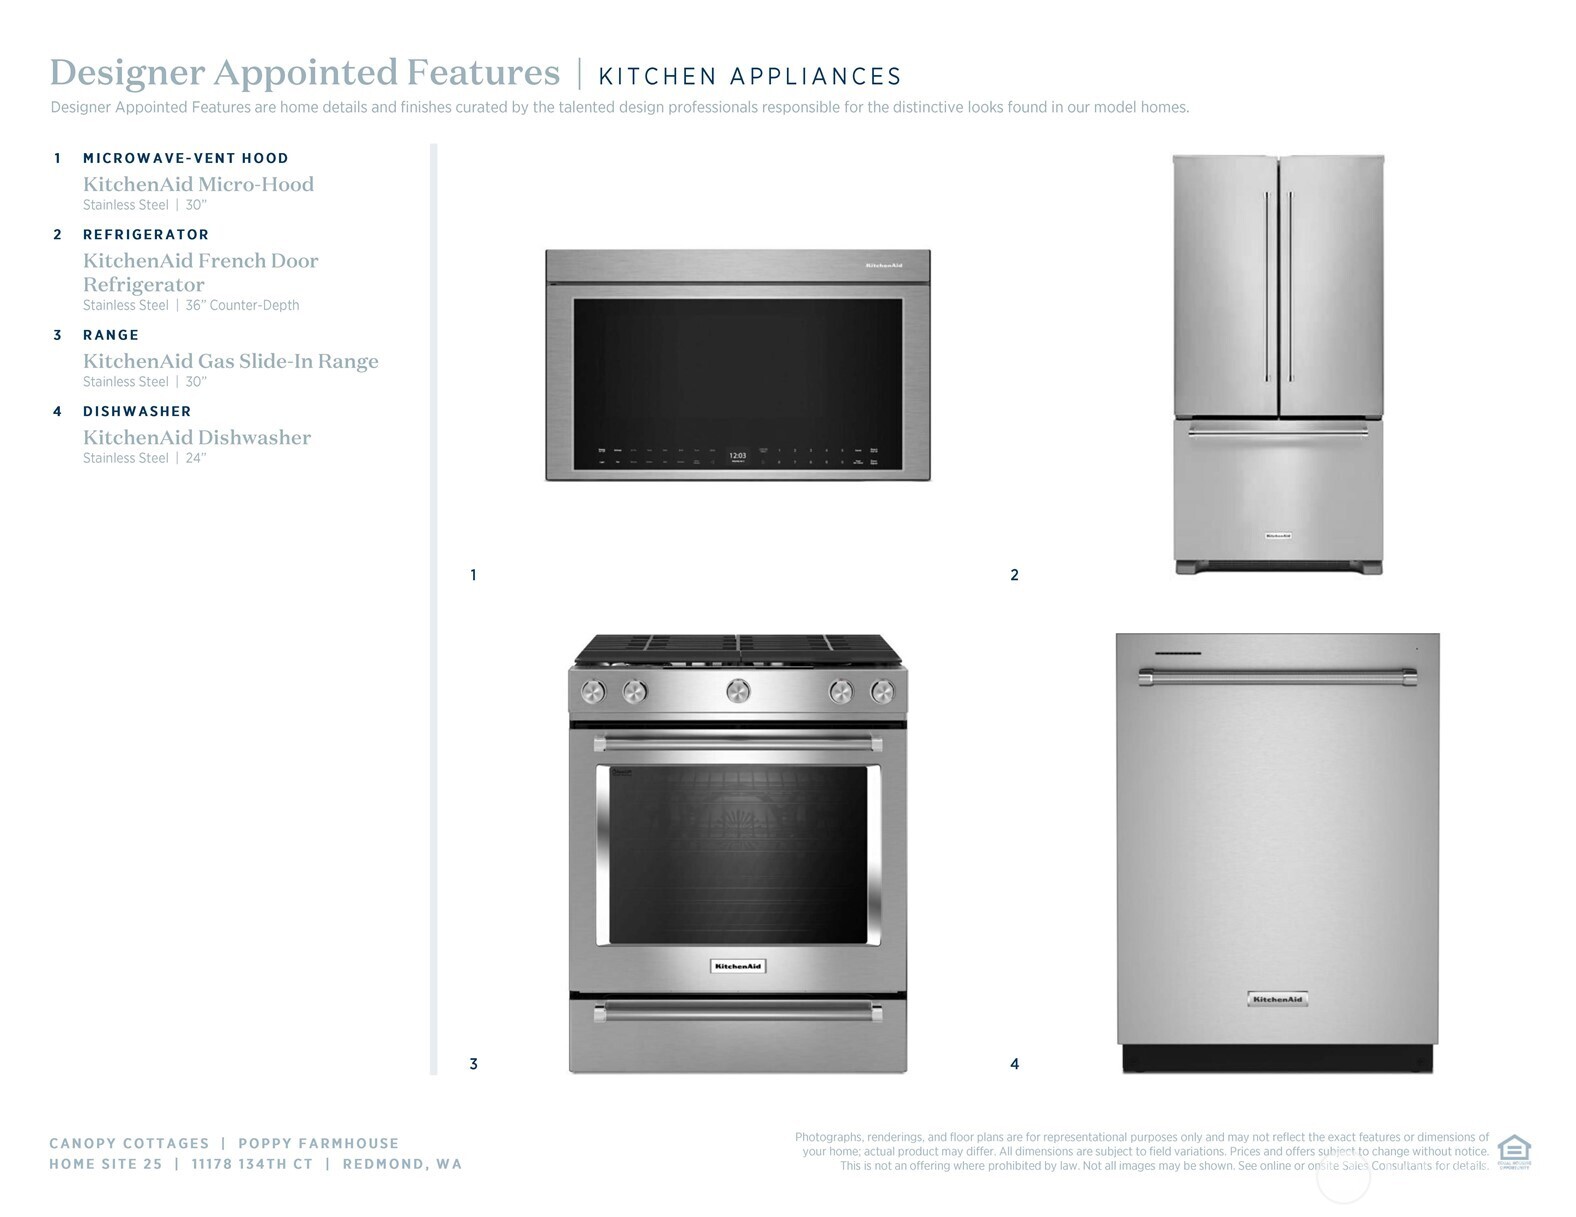
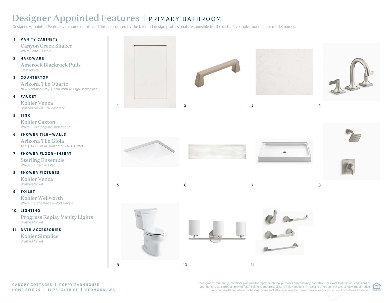
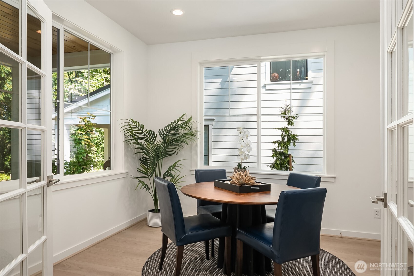
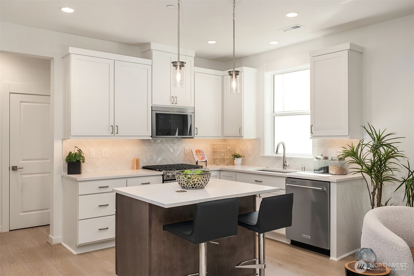
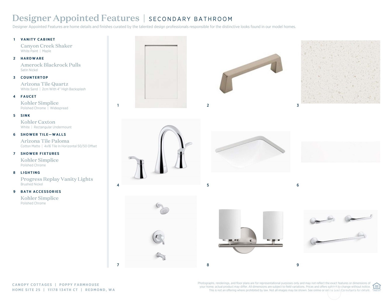
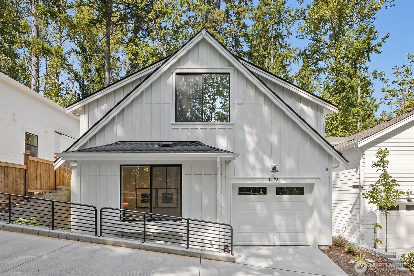
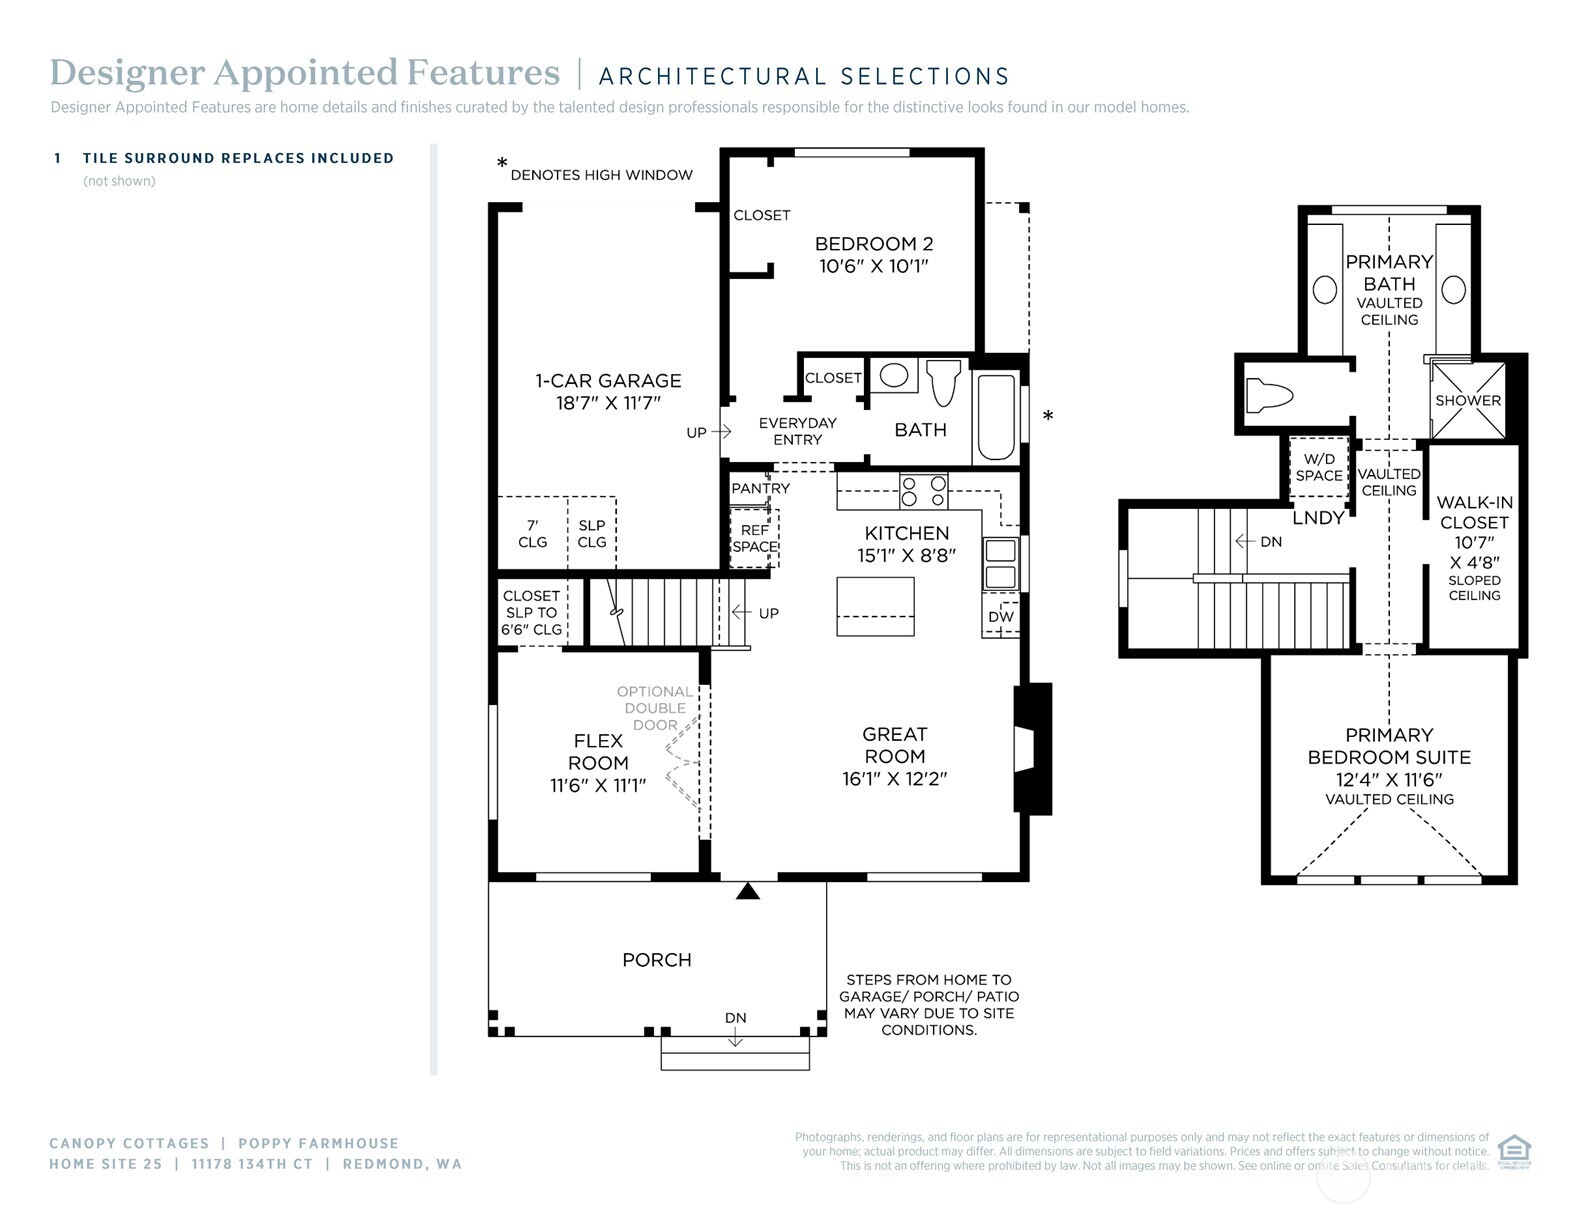
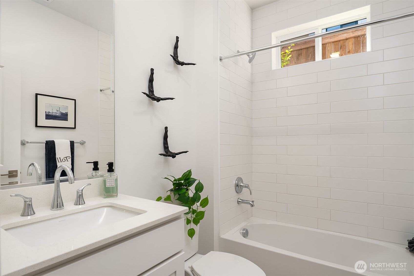
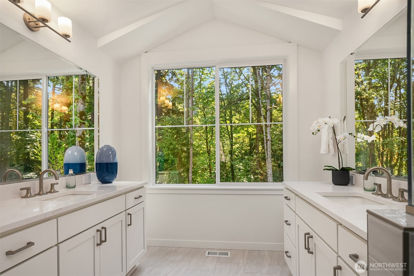
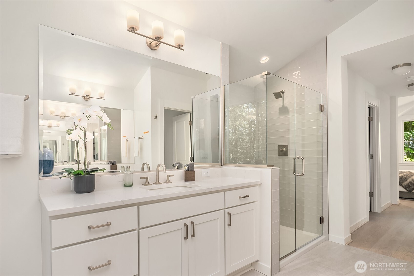
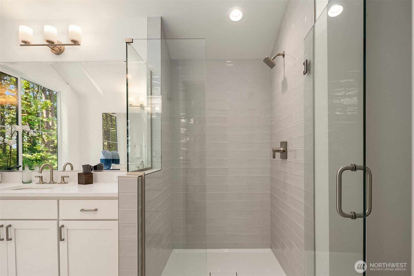
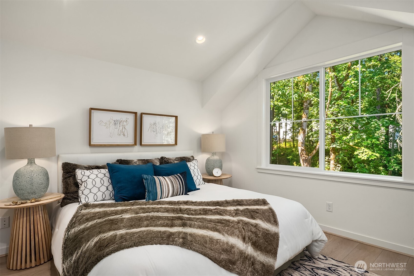
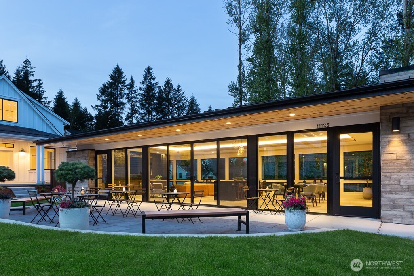
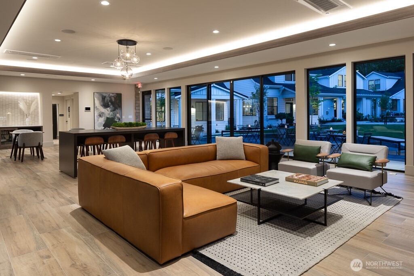
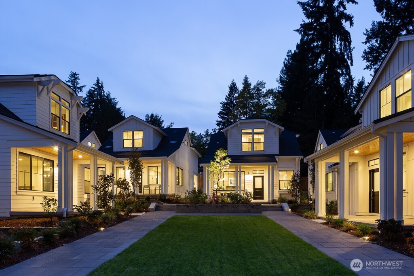
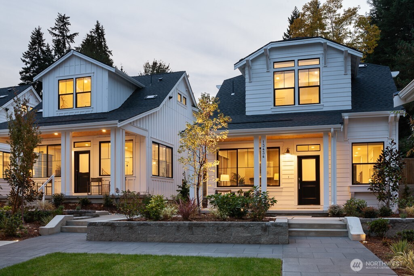
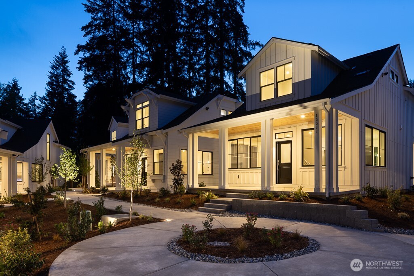
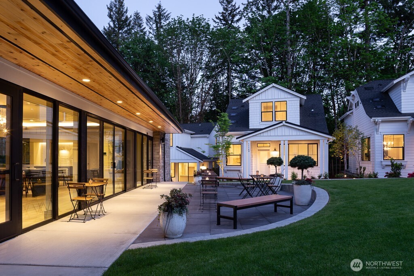
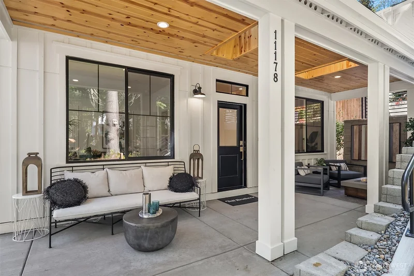
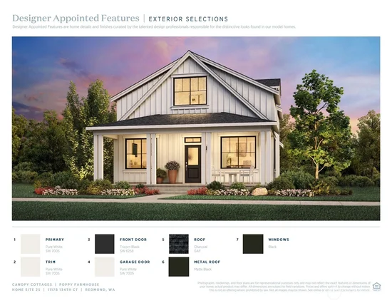
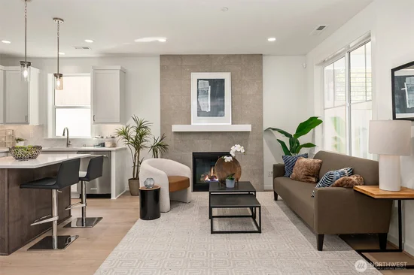
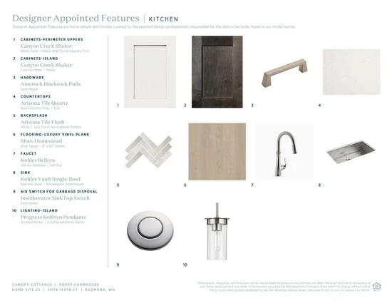
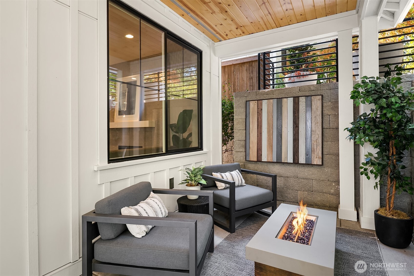
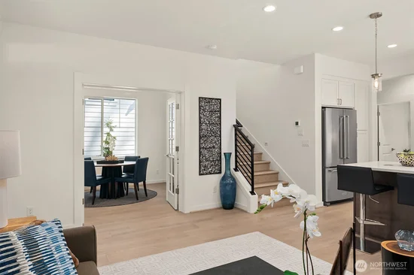
Move-in luxury awaits at Canopy Cottages by Toll Brothers, an intimate enclave of just 26 luxury two story homes tucked against a lush greenbelt and minutes from downtown Kirkland. This charming yet modern Poppy Farmhouse design offers serene green space views from the covered front porch and peaceful mountain views to the rear—ideal for relaxed, everyday living. Inside, an open concept kitchen seamlessly connects to the cozy living room and an adjacent flex room with French doors—perfect as a 3rd bedroom, home office, or dining area. A main floor guest bedroom and full bath add exceptional convenience. The kitchen is beautifully appointed with a full suite of KitchenAid® appliances. Upstairs, the entire level is dedicated to a stunning primary retreat featuring vaulted ceilings and a spa inspired bath with separate vanities. Enjoy a true lock and leave lifestyle with access to a beautiful community clubhouse, all close to major employment centers, dining, and shopping. Limited time financing incentives available!

Ask a Local Expert

Open House Announcements

Sep 13th
12:00pm to 5:00pm
In person. Please join us!

Property Highlights

Property Type
Residential
Property Sub Type
Condominium
Architectural Style
See Remarks
Bedrooms
2
Total Bathrooms
2
Acres
0.05
Year Built
2026
Cumulative Days On Market
124

Location

Area
560 - Kirkland/Bridle Trails
City/Township
Redmond
Direction Faces
North
View
Mountains, Territorial
Subdivision
Rose Hill
County
King

Property Details
Price
$999,000
Property Type
Residential
Property Sub Type
Condominium

Building

Structure Type
House
Levels
Two
Stories
2
Total Area
1,259 Sqft

Community

Community Features
Cable TV, Club House, Electric Car Charging Station, Garden Space, High Speed Int Avail, Outside Entry

Local Schools

Elementary School
Twain Elem
Middle School
Kirkland Middle
High School
Lake Wash High
School District
Lake Washington

Interior Features

Bedrooms and Bathrooms

Total Bathrooms
2
Bathrooms on Main Level
1
Full Bathrooms
2
Bedrooms
2
Bedrooms on Main Level
1

Appliances

Appliances
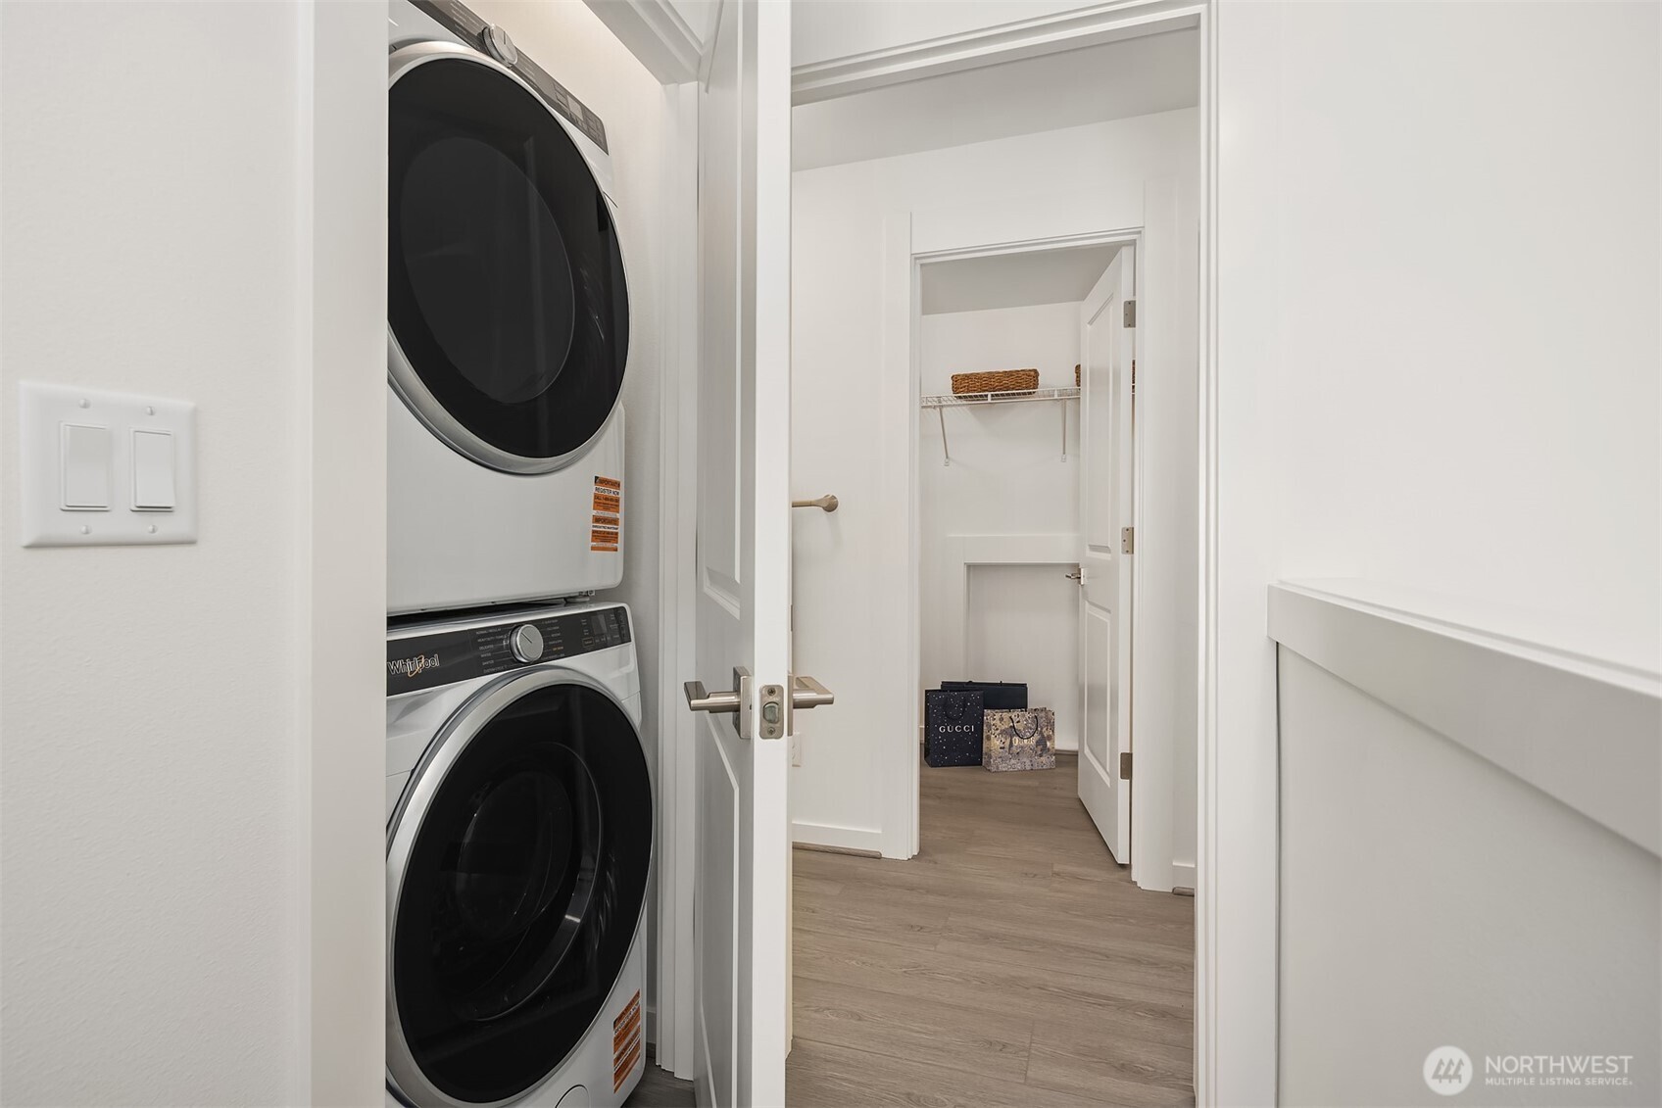
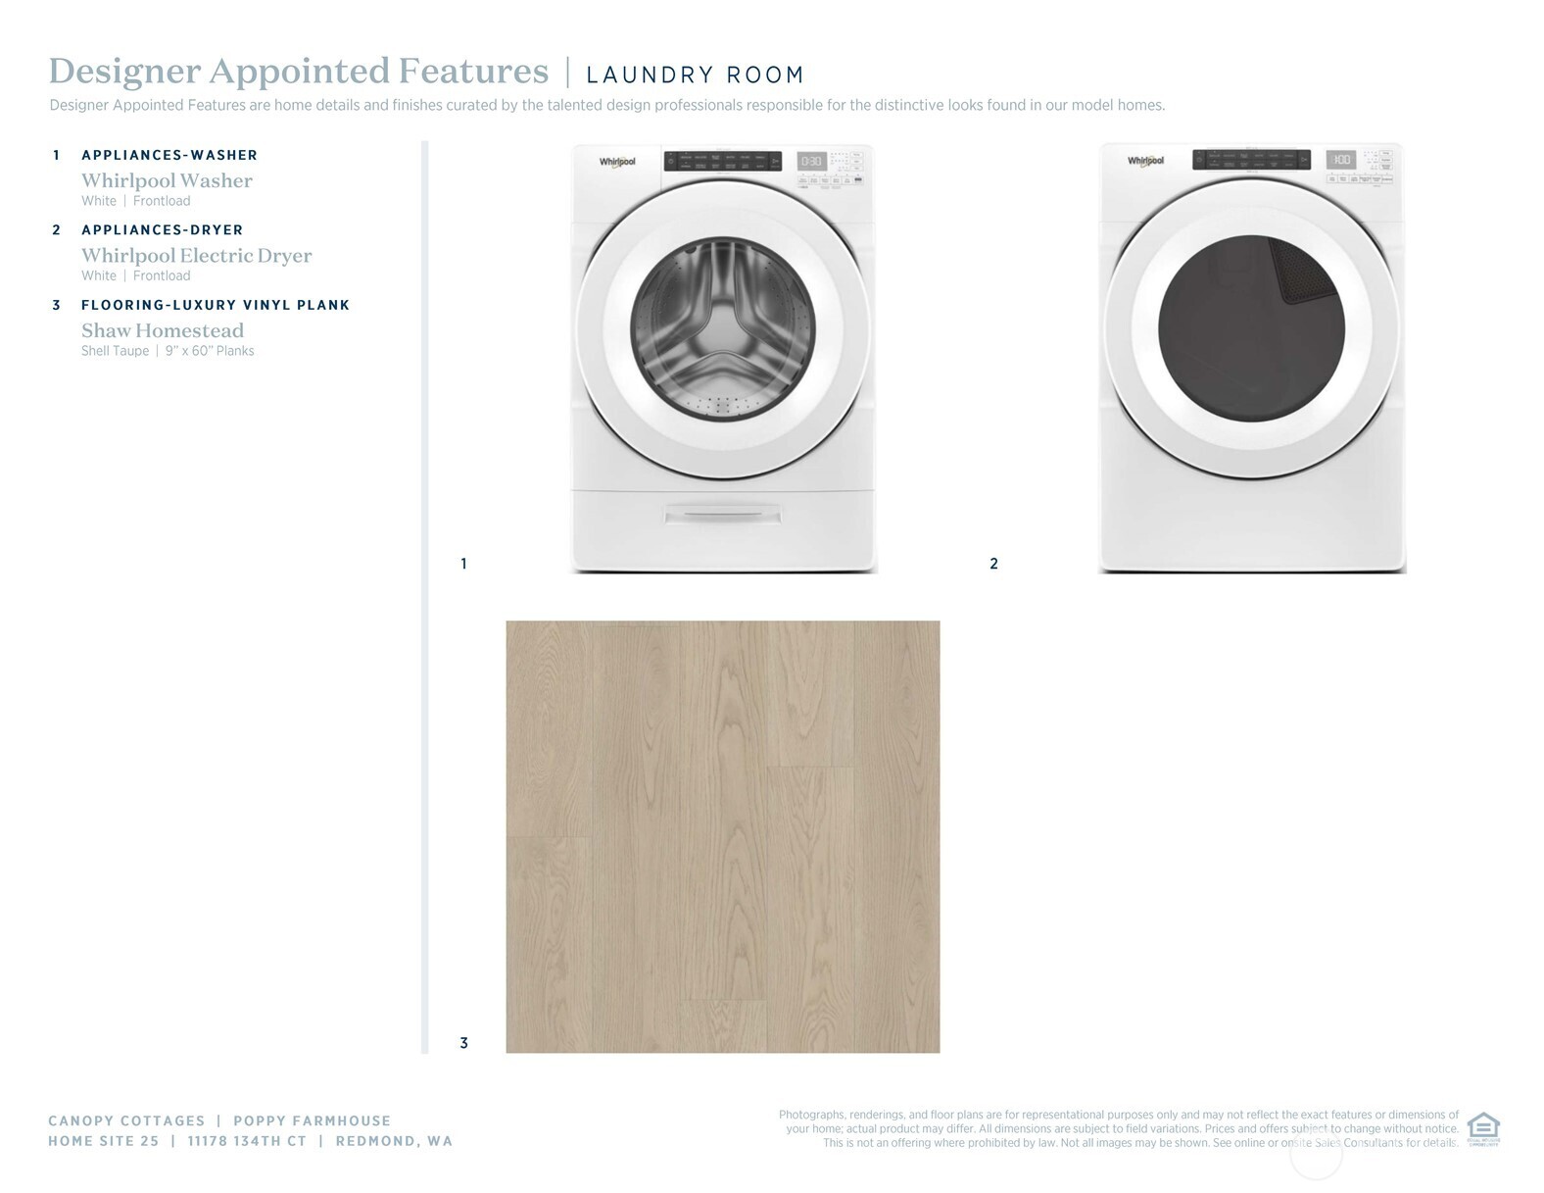
Dishwasher, Dryer, Microwave, Refrigerator, Stove(s)/Range(s), Washer

Interior Features

Interior Features
Cooking-Gas, Dryer-Electric, Fireplace, French Doors, Ice Maker, Primary Bathroom, Skylight(s), Sprinkler System, Vaulted Ceiling(s), Walk-In Closet(s), Washer, Water Heater
Flooring
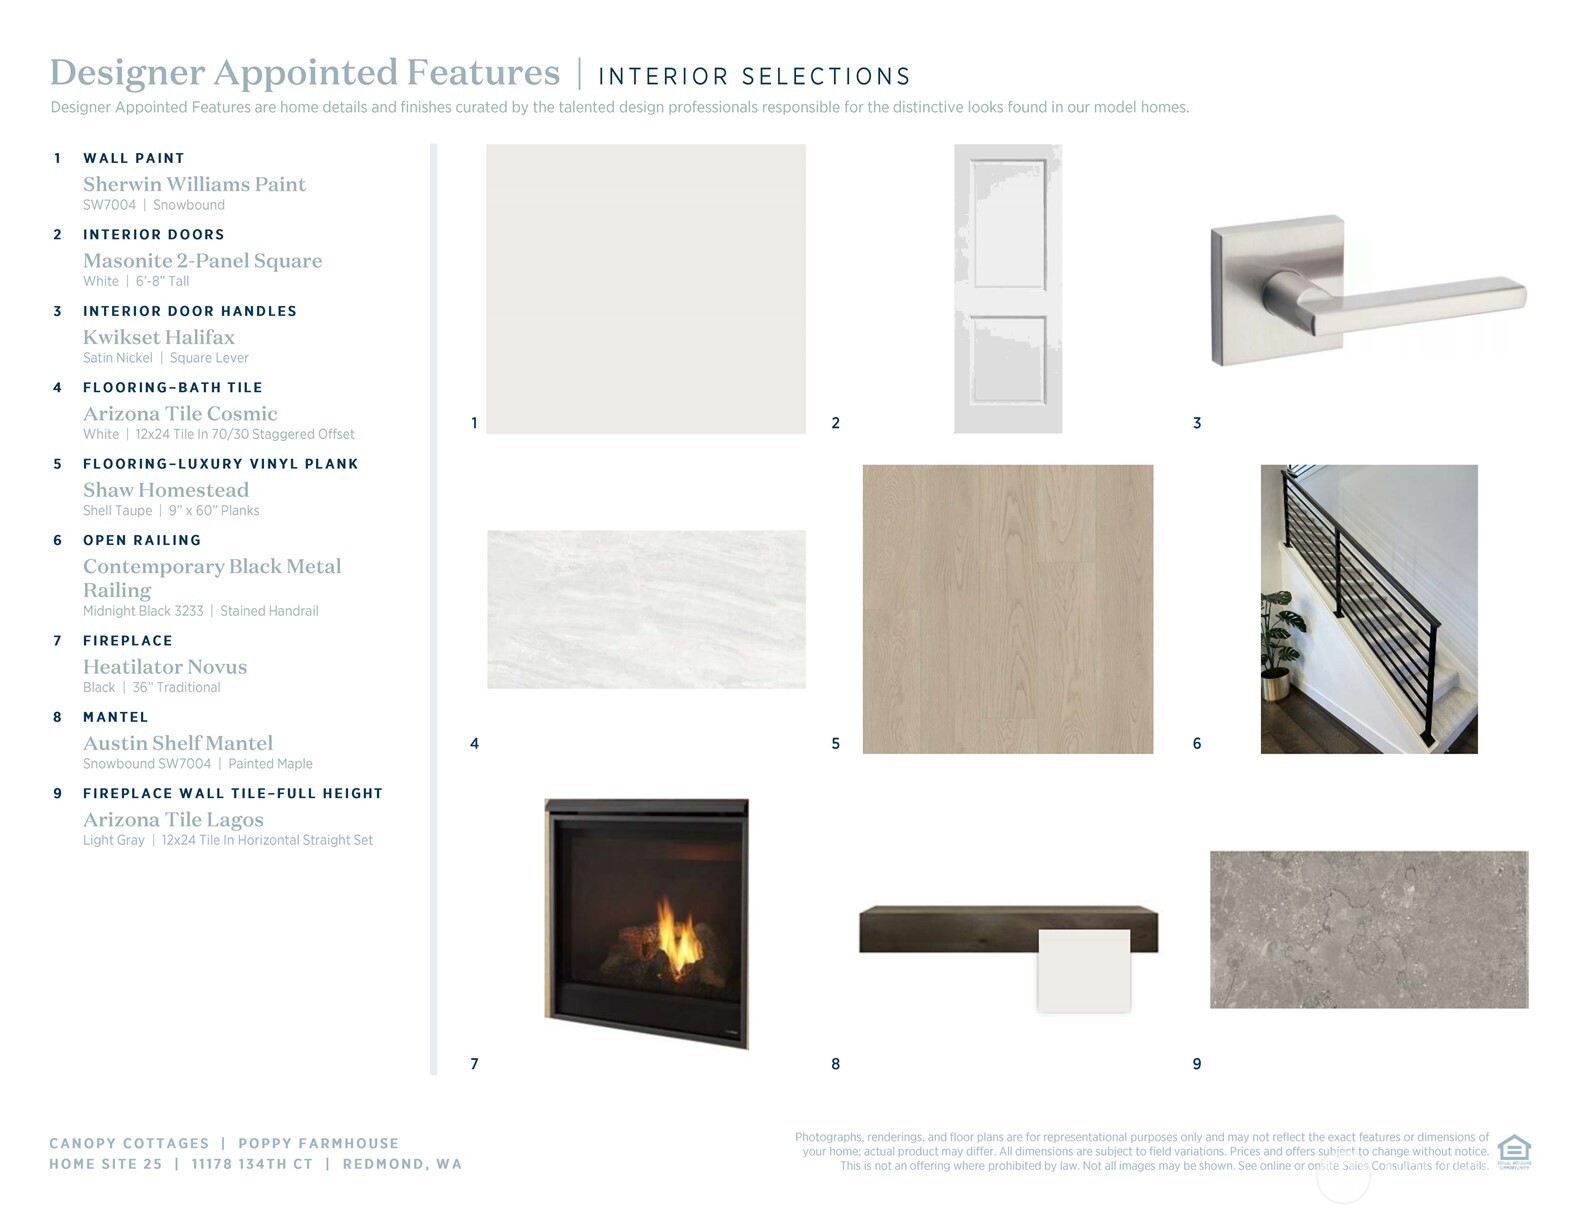
Ceramic Tile, Vinyl Plank, Carpet
Laundry Features
Electric Dryer Hookup, Washer Hookup
Fireplace Features
Gas
Entry Location
Main

Heating and Cooling

Heating Features
90%+ High Efficiency, Forced Air, Heat Pump
Has Fireplace
Yes
Fireplaces
1

Building Details

Construction

Architectural Style
See Remarks
Year Built
2026
New Construction
Yes

Materials

Construction Materials
Cement Plank
Roof
Composition

Terms

Terms

Inclusions
Dishwasher(s), Dryer(s), Leased Equipment, Microwave(s), Refrigerator(s), Stove(s)/Range(s), Washer(s)
Special Conditions
None
Special Terms
Cash, Conventional
Cumulative Days On Market
124

Taxes

HOA

Has HOA
Yes
Association Fee
$291 /mo
Association Fee Includes
Common Area Maintenance, Lawn Service

Heating, Cooling & Utilities

Cooling Features
90%+ High Efficiency, Central Air, Forced Air, Heat Pump

Green Energy

Power Production Type
Electric, Natural Gas

Lot

Acres
0.05
Lot Size Area Sq Ft
2,205
Lot Features
Adjacent to Public Land, Curbs, Dead End Street, Open Space, Paved, Sidewalk

Exterior Features

Exterior Features
Cement Planked

Parking

Covered Spaces
1
Parking Features
Individual Garage
Listing Data last updated 09/12/2026 08:00 am
Get a Link to this Property: Copy To Clipboard
QR Code link to this property

Phone:
Connect with:

Payment Calculator

per month. fixed. % interest.
$
%
$
%
Principal & Interest
+ Home Insurance
+ Property Tax
+ HOA Fees
per month
Total interest paid over s will be:
All estimates and provided for informational purposes only. Actual amounts may vary. The output of the tool is not a loan offer or solicitation, nor is it financial or legal advice. Information, rates, programs and loan scenarios shown are for example only as of 12-Sep-2026 and are subject to change without notice. Interest rates provided by the St. Louis Federal Reserve Economic Data (FRED). All products are subject to credit and property approval. Not all products are available in all states or for all loan amounts. Other restrictions and limitations apply. Contact your preferred lender for the pricing associated with your specific transaction. Calculations are generated by Open Source mortgage calculation software tools using common mathematical formulas. All calculations should be independently verified.
Get Walk Score Content

Property History

2 days ago
Property information last updated
67 days ago
Date of last price change
274 days ago
Status Active. This is the date the listing was placed on market.
Cumulative Days on Market: 129 days (includes prior listings) · Currently listed since December 11, 2025. Data provided by the MLS.

Similar Properties

keyboard_arrow_up