Start of property details
Share this property:
Listing courtesy of NWMLS IDX Logo
4144 Saltspring Drive
Ferndale, WA 98248
FOR
SALE
$800,000
Active
2
Beds
1
Baths
1,295
Sqft
0.21
Acres
1968
Yr. Built
MLS# 2470905
Cumulative Days on Market: 338 · Includes prior listings · Currently listed since 01/22/26 · Data provided by the MLS.

Property Description

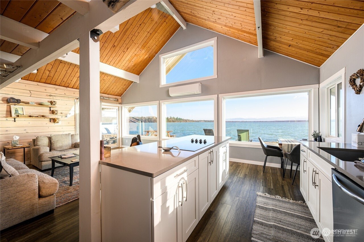
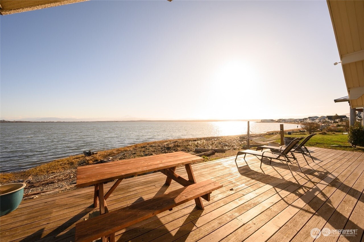
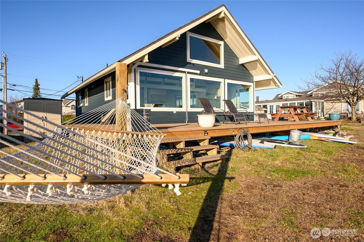
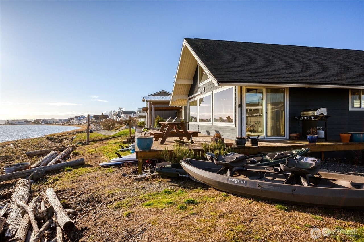
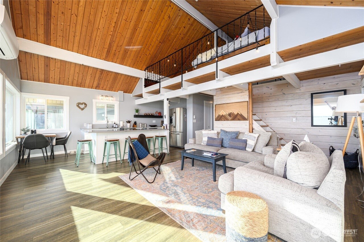
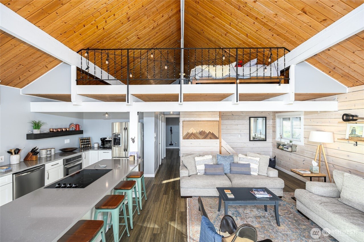
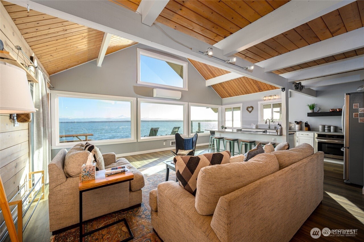
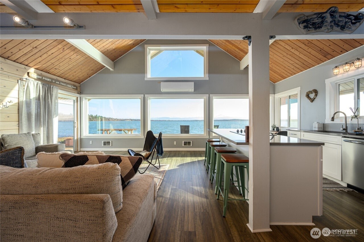
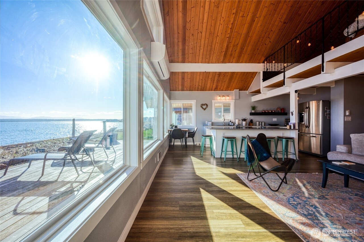
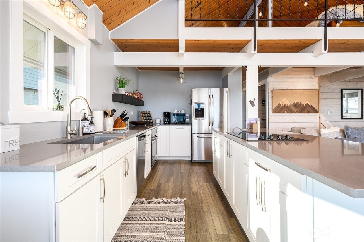
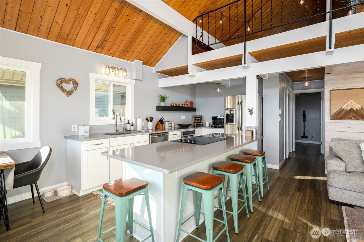
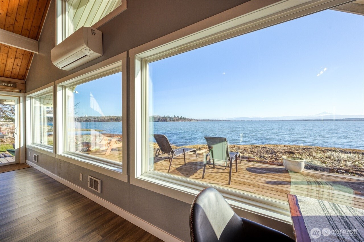
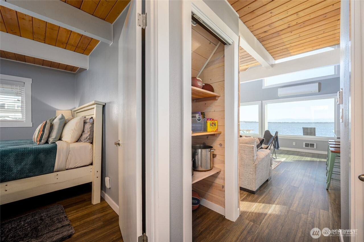
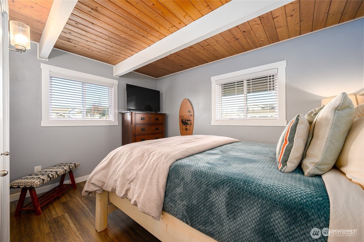
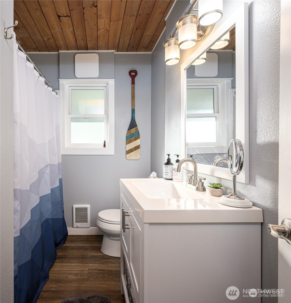
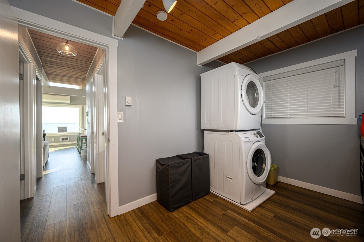
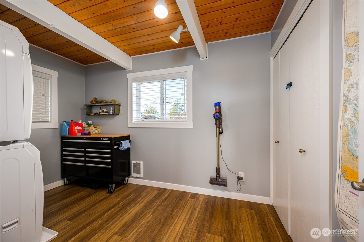
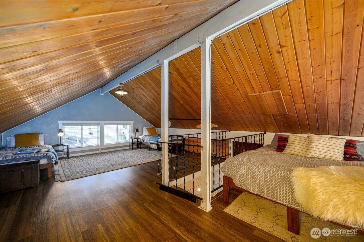
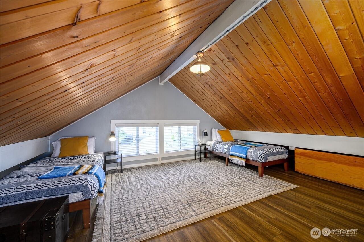
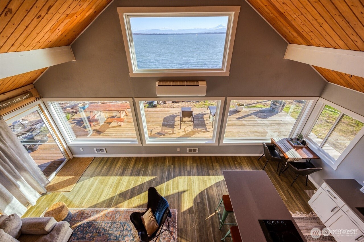
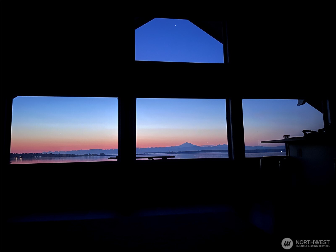
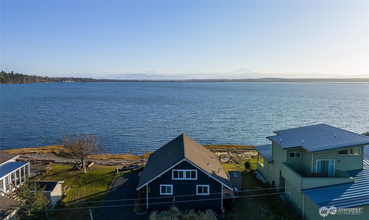
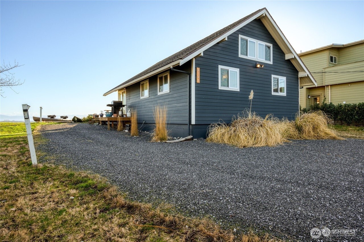
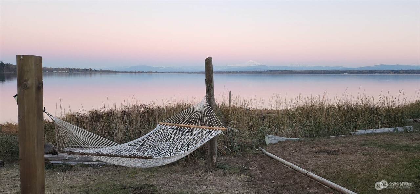
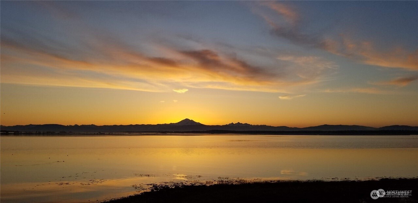
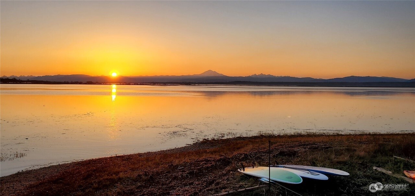
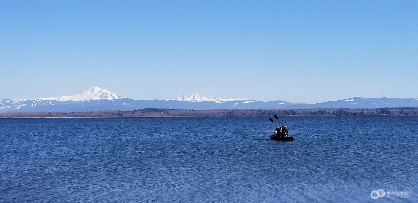
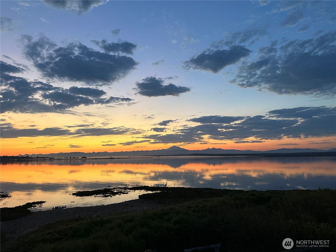
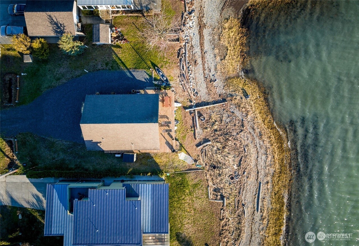
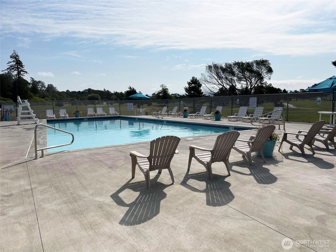
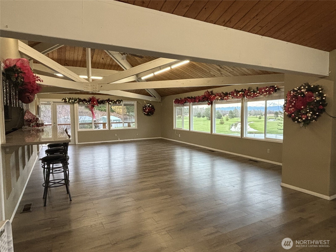
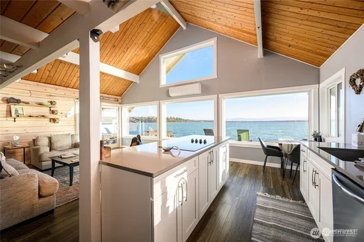
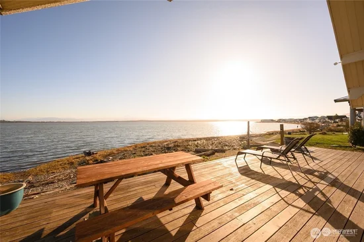
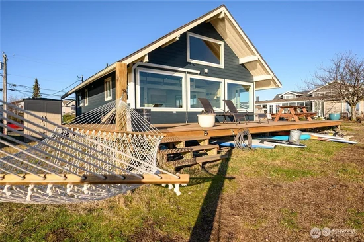
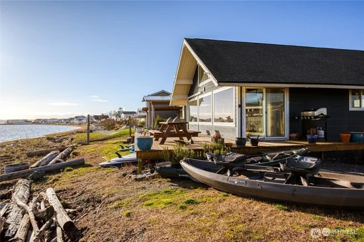
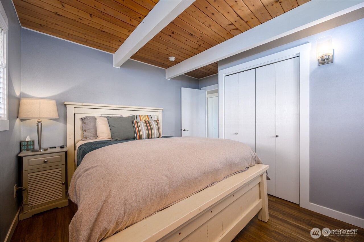
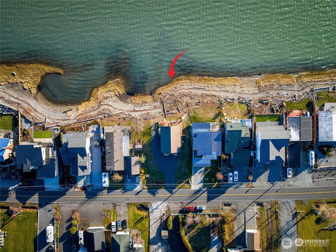
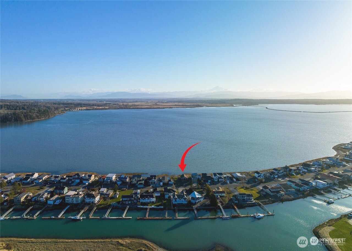
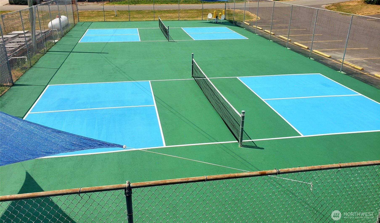
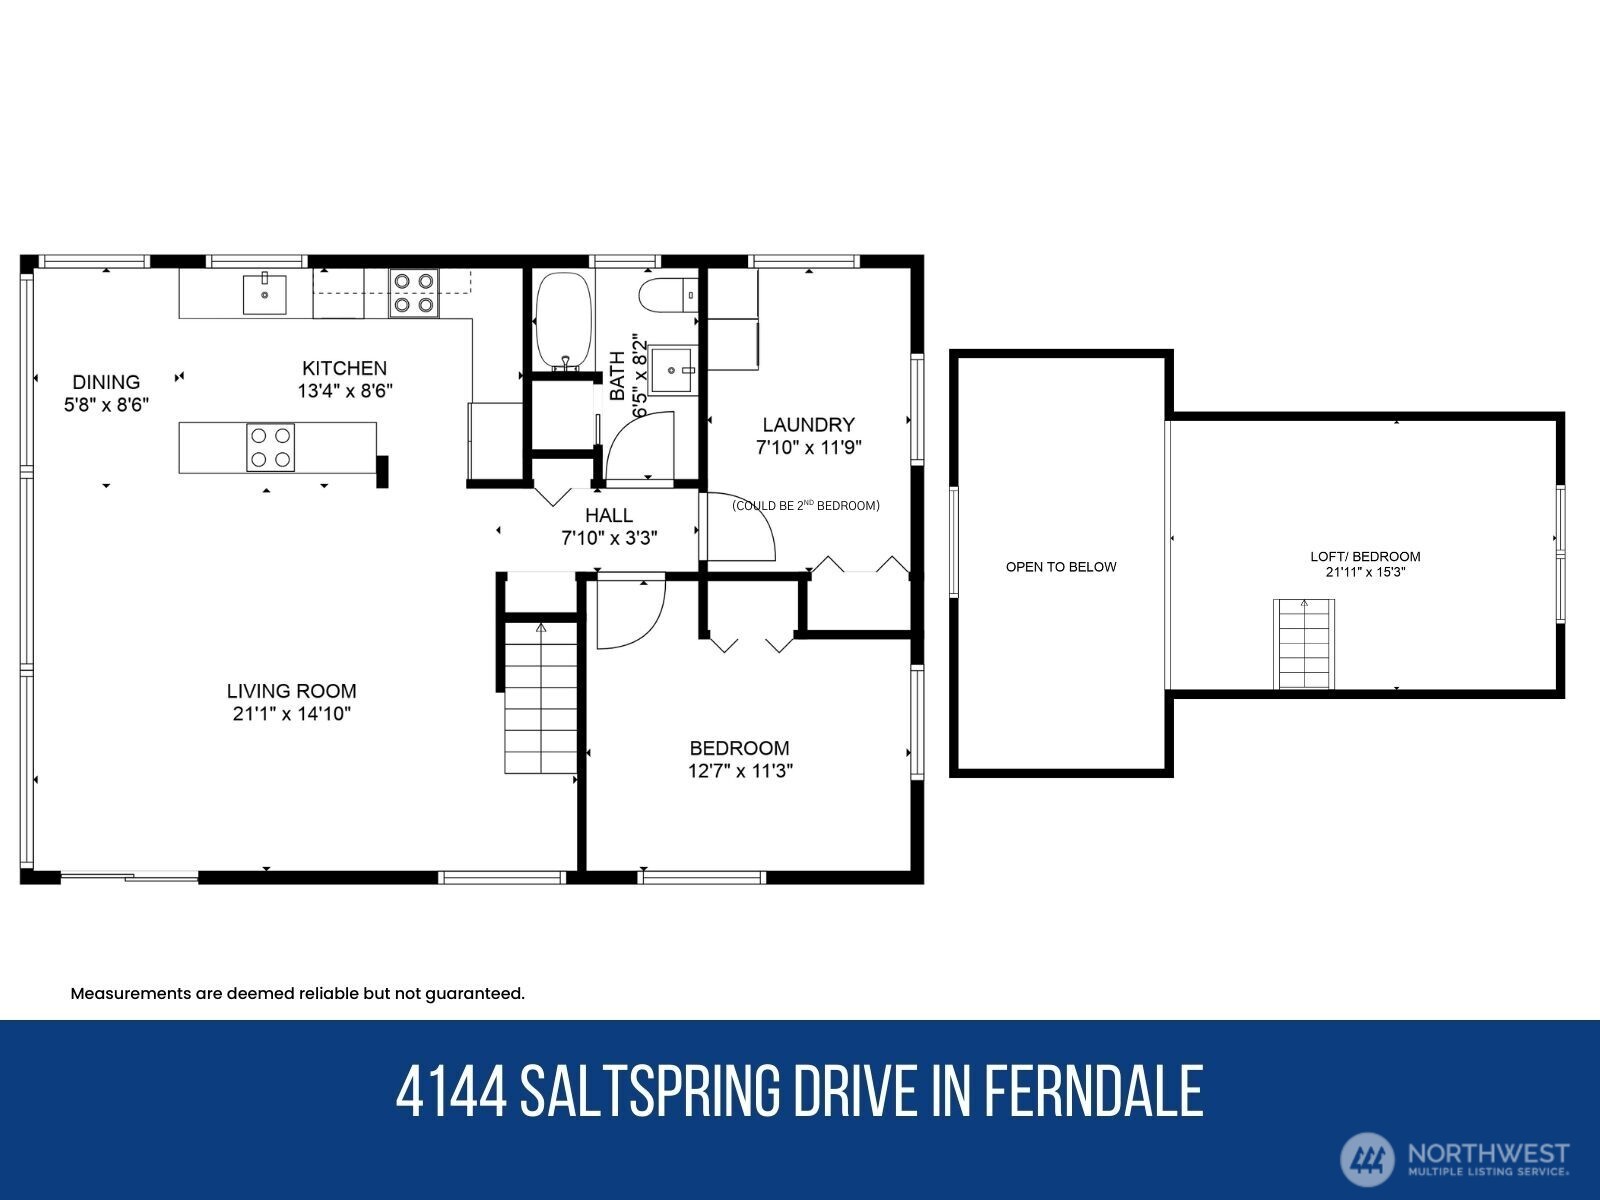
Welcome to this beautifully maintained 2 bed + open loft, 1 bath waterfront home in the desirable Sandy Point community! Enjoy fiery sunrises from the freshly stained deck overlooking 62' of waterfront with low bank access for easy kayak and SUP launch. East-facing with gorgeous backdrop of Mt. Baker and Twin Sisters, this charming, updated beach house features soaring tongue and groove ceilings, an updated kitchen with new refrigerator, an updated bath, and a spacious loft that accommodates 4–6. Other features include new W / D, new roof in May, newer siding and windows. Community amenities include private golf course, marina, pickle ball and tennis courts, clubhouse and pool. Operating as an active Airbnb / short-term rental with all furnishings included.

Ask a Local Expert

Property Highlights

Property Type
Residential
Property Sub Type
Single Family Residence
Bedrooms
2
Total Bathrooms
1
Living Area
1,295
Price / Sqft
$618
Acres
0.21
Year Built
1968
Cumulative Days On Market
331

Location

Area
870 - Ferndale/Custer
City/Township
Ferndale
Direction Faces
East
Waterfront
Yes
View
Bay, Mountains, Ocean, Sea, Sound, Territorial
Subdivision
Sandy Point
County
Whatcom

Lake/Waterfront Information

Waterfront Features
Bayfront, No Bank, Ocean Front, Saltwater, Sound

Property Details
Price
$800,000
Property Type
Residential
Property Sub Type
Single Family Residence

Building

Structure Type
House
Levels
One and One Half
Total Area
1,295 Sqft

Community

Community Features
Athletic Court, Boat Launch, CCRs, Club House, Golf, Park, Playground, Trail(s)

Local Schools

Elementary School
Eagleridge Elem
Middle School
Horizon Mid
High School
Ferndale High
School District
Ferndale

Interior Features

Bedrooms and Bathrooms

Total Bathrooms
1
Bathrooms on Main Level
1
Full Bathrooms
1
Bedrooms
2
Bedrooms on Main Level
2

Rooms and Basement

Basement Features
None

Area and Spaces

Living Area
1,295

Appliances

Appliances
Dishwasher, Dryer, Microwave, Refrigerator, Stove(s)/Range(s), Washer

Interior Features

Interior Features
Ceiling Fan(s), Dbl Pane/Storm Window, Loft, Vaulted Ceiling(s), Water Heater
Flooring
Vinyl
Entry Location
Main

Heating and Cooling

Heating Features
Ductless

Building Details
Construction

Year Built
1968
Foundations
Poured Concrete

Materials
Construction Materials
Cement Plank
Roof
Composition

Terms

Terms

Inclusions
Dishwasher(s), Dryer(s), Microwave(s), Refrigerator(s), Stove(s)/Range(s), Washer(s)
Special Conditions
None
Special Terms
Cash, Conventional, FHA, Owner Will Carry, State Bond, USDA Loan, VA Loan
Cumulative Days On Market
331

Taxes

Tax

Tax (Annual)
$4,723

HOA

Has HOA
Yes
Association Fee
$505 /yr
Association Fee Includes
Common Area Maintenance, See Remarks

Heating, Cooling & Utilities

Cooling Features
Ductless

Utilities

Sewer
Sewer Connected
Water Source
Community

Green Energy

Power Production Type
Electric

Lot

Acres
0.21
Lot Size Area Sq Ft
9,148
Lot Features
Dead End Street, Paved
Topography
Level, Partial Slope

Exterior Features

Exterior Features
Cement Planked

Parking

Parking Features
Driveway, RV Parking
Listing Data last updated 09/19/2026 03:40 am
Get a Link to this Property: Copy To Clipboard
QR Code link to this property

Phone:
Connect with:

Payment Calculator

per month. fixed. % interest.
$
%
$
%
Principal & Interest
+ Home Insurance
+ Property Tax
+ HOA Fees
per month
Total interest paid over s will be:
All estimates and provided for informational purposes only. Actual amounts may vary. The output of the tool is not a loan offer or solicitation, nor is it financial or legal advice. Information, rates, programs and loan scenarios shown are for example only as of 19-Sep-2026 and are subject to change without notice. Interest rates provided by the St. Louis Federal Reserve Economic Data (FRED). All products are subject to credit and property approval. Not all products are available in all states or for all loan amounts. Other restrictions and limitations apply. Contact your preferred lender for the pricing associated with your specific transaction. Calculations are generated by Open Source mortgage calculation software tools using common mathematical formulas. All calculations should be independently verified.
Get Walk Score Content

Property History

Yesterday
Property information last updated
45 days ago
Date of last price change
240 days ago
Status Active. This is the most recent date the listing was placed on market.
Cumulative Days on Market: 338 days (includes prior listings) · Currently listed since January 22, 2026. Data provided by the MLS.

Similar Properties

keyboard_arrow_up