Start of property details

Share this property:
Listing courtesy of NWMLS IDX Logo
213 Shepard Way NW
Bainbridge Island, WA 98110
Sep 2026
SOLD
$475,000
Sold Price
2
Beds
2
Baths
1,336
Sqft
1978
Yr. Built
MLS# 2504225
Cumulative Days on Market: 146 · Includes prior listings · Currently listed since 08/29/26 · Data provided by the MLS.

Property Description

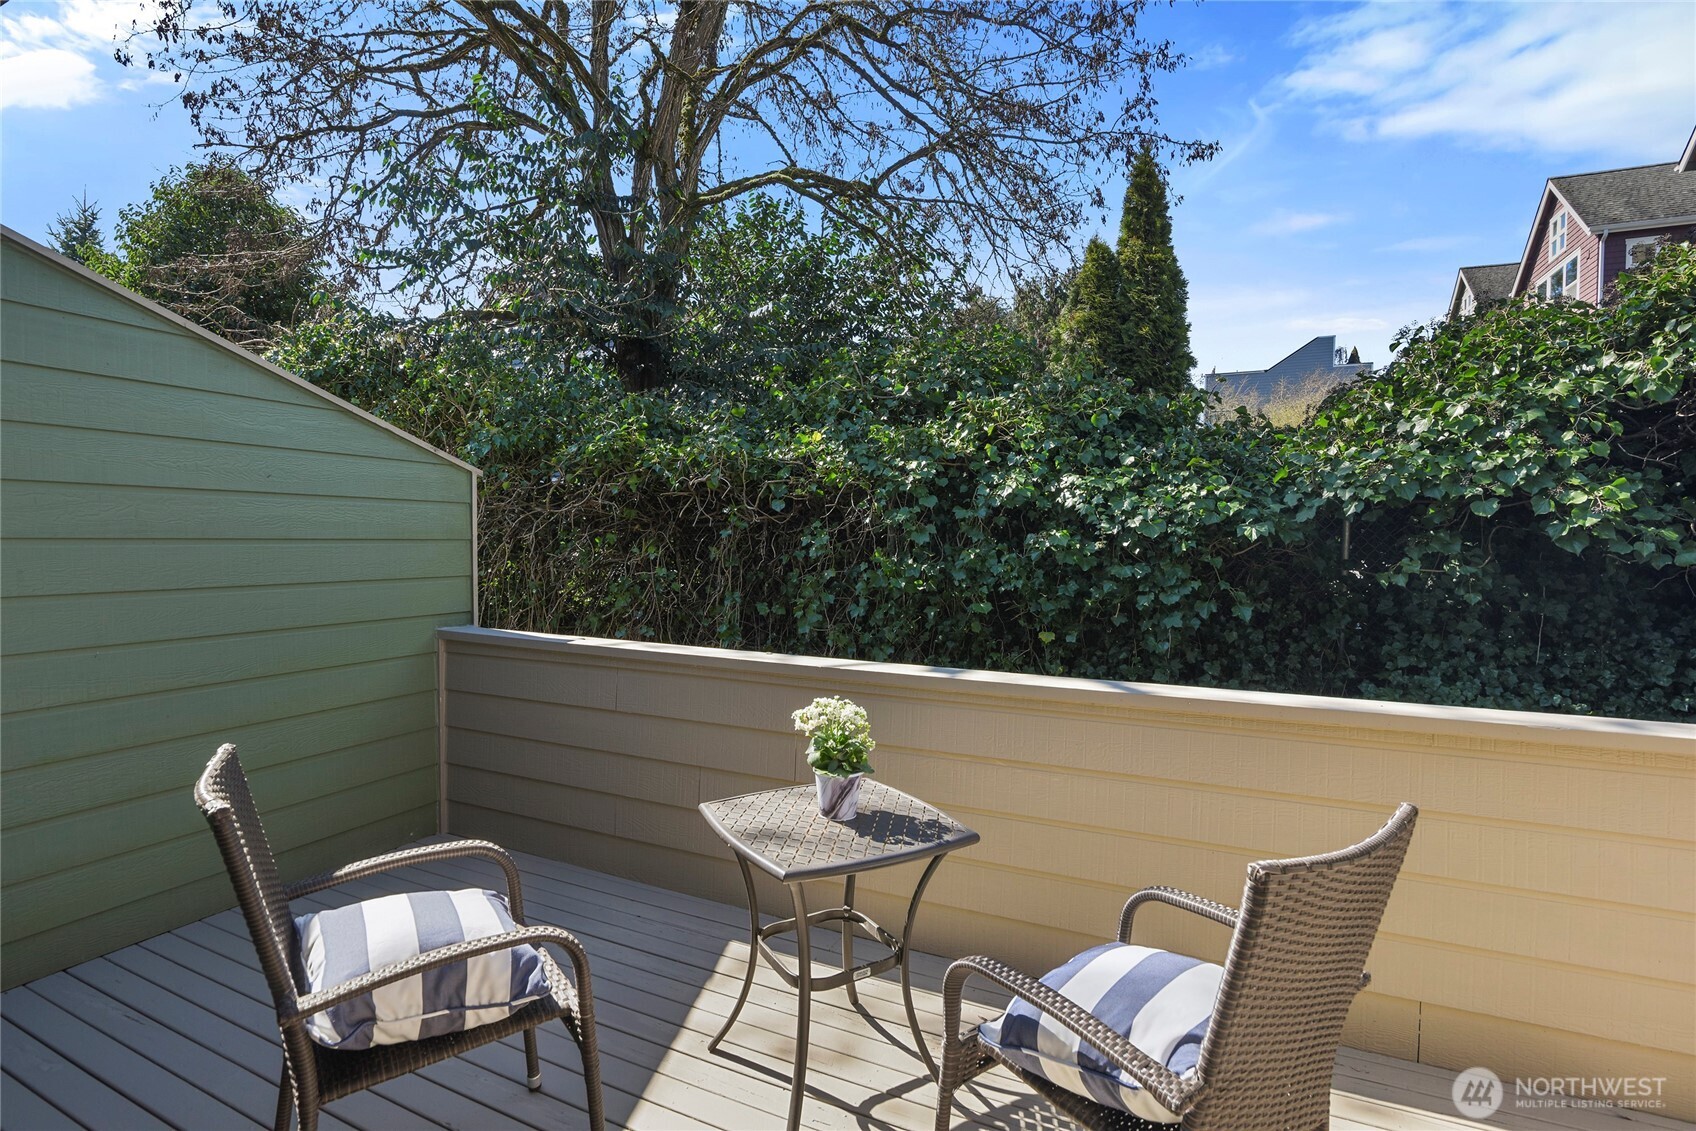
With a welcoming courtyard entrance and west-facing deck that ensuring abundant sunshine beams onto the deck and into the home, this warm and comfortable condo offers in-town living with incredible value, whether for a primary residence or for a reliable rental property. Set in Winslow on a quiet street, this home offers a true 15-minute city lifestyle: walkable access to shops, dining, medical care, parks, transit, marinas, and vibrant public spaces that support convenience, sustainability - all a spontaneous ferry ride from Seattle. This updated unit has brand new bathtub and shower surround, new luxury vinyl flooring downstairs and brand new carpet upstairs, a freshly painted exterior and bright white walls inside. The private deck, laundry next to the bedrooms, secured parking and storage in a private 1-car garage offer independence while the Winslow Park community features a seasonal pool, sauna, clubhouse, and landscaped courtyards to provide the feeling of a small neighborhood with a sense of community. This price point is hard to find in Winslow, and this turnkey home exemplifies the opportunity for this home to be yours.

Ask a Local Expert

Property Highlights

Sold Price
475000
Property Type
Residential
Property Sub Type
Condominium
Architectural Style
Contemporary
Bedrooms
2
Total Bathrooms
2
Year Built
1978
Cumulative Days On Market
141

Location

Area
170 - Bainbridge Island
City/Township
Bainbridge Island
Direction Faces
East
View
Territorial
Subdivision
Winslow
County
Kitsap

Property Details

Price
$499,000
Sold Price
475000
Property Type
Residential
Property Sub Type
Condominium

Building

Structure Type
Condominium
Levels
Two
Stories
2
Total Area
1,336 Sqft

Community

Community Features
Club House, Game/Rec Rm, High Speed Int Avail, Outside Entry, Pool, Sauna

Local Schools

Elementary School
Buyer To Verify
Middle School
Woodward Mid
High School
Bainbridge Isl
School District
Bainbridge Island

Interior Features

Bedrooms and Bathrooms

Total Bathrooms
2
Bathrooms on Main Level
1
Full Bathrooms
1
1/2 Bathrooms
1
Bedrooms
2

Appliances

Appliances
Dishwasher, Dryer, Refrigerator, Stove(s)/Range(s), Washer

Interior Features

Interior Features
Cooking-Electric, Dryer-Electric, French Doors, Ground Floor, Insulated Windows, Primary Bathroom, Top Floor, Vaulted Ceiling(s), Washer, Water Heater
Flooring
Ceramic Tile, Vinyl Plank, Carpet
Laundry Features
Electric Dryer Hookup, Washer Hookup
Entry Location
Main

Heating and Cooling

Heating Features
Baseboard, Wall Furnace

Building Details

Construction

Architectural Style
Contemporary
Year Built
1978

Materials

Construction Materials
Cement
Roof
Composition

Terms

Terms

Inclusions
Dishwasher(s), Dryer(s), Leased Equipment, Refrigerator(s), Stove(s)/Range(s), Washer(s)
Special Conditions
None
Special Terms
Cash, Conventional, VA Loan
Cumulative Days On Market
141

Taxes

Tax

Tax (Annual)
$4,136

HOA

Has HOA
Yes
Association Fee
$667 /mo
Association Fee Includes
Common Area Maintenance, Earthquake Insurance, Lawn Service, Road Maintenance, See Remarks, Snow Removal, Trash

Heating, Cooling & Utilities

Cooling Features
None

Green Energy

Energy Efficiency Features
Insulated Windows
Power Production Type
Electric

Lot

Lot Features
Cul-De-Sac, Dead End Street, Paved

Exterior Features

Exterior Features
Cement/Concrete

Parking

Total Parking Spaces
1
Covered Spaces
1
Parking Features
Individual Garage
Listing Data last updated 09/10/2026 06:00 am
Get a Link to this Property: Copy To Clipboard
QR Code link to this property

Phone:
Connect with:

Payment Calculator

per month. fixed. % interest.
$
%
$
%
Principal & Interest
+ Home Insurance
+ Property Tax
+ HOA Fees
per month
Total interest paid over s will be:
All estimates and provided for informational purposes only. Actual amounts may vary. The output of the tool is not a loan offer or solicitation, nor is it financial or legal advice. Information, rates, programs and loan scenarios shown are for example only as of 10-Sep-2026 and are subject to change without notice. Interest rates provided by the St. Louis Federal Reserve Economic Data (FRED). All products are subject to credit and property approval. Not all products are available in all states or for all loan amounts. Other restrictions and limitations apply. Contact your preferred lender for the pricing associated with your specific transaction. Calculations are generated by Open Source mortgage calculation software tools using common mathematical formulas. All calculations should be independently verified.
Get Walk Score Content

Property History

5 days ago
Property information last updated
6 days ago
Date Sold
12 days ago
Status Active. This is the most recent date the listing was placed on market.
Cumulative Days on Market: 146 days (includes prior listings) · Currently listed since August 29, 2026. Data provided by the MLS.

Similar Properties

keyboard_arrow_up