Start of property details
Share this property:
Listing courtesy of NWMLS IDX Logo
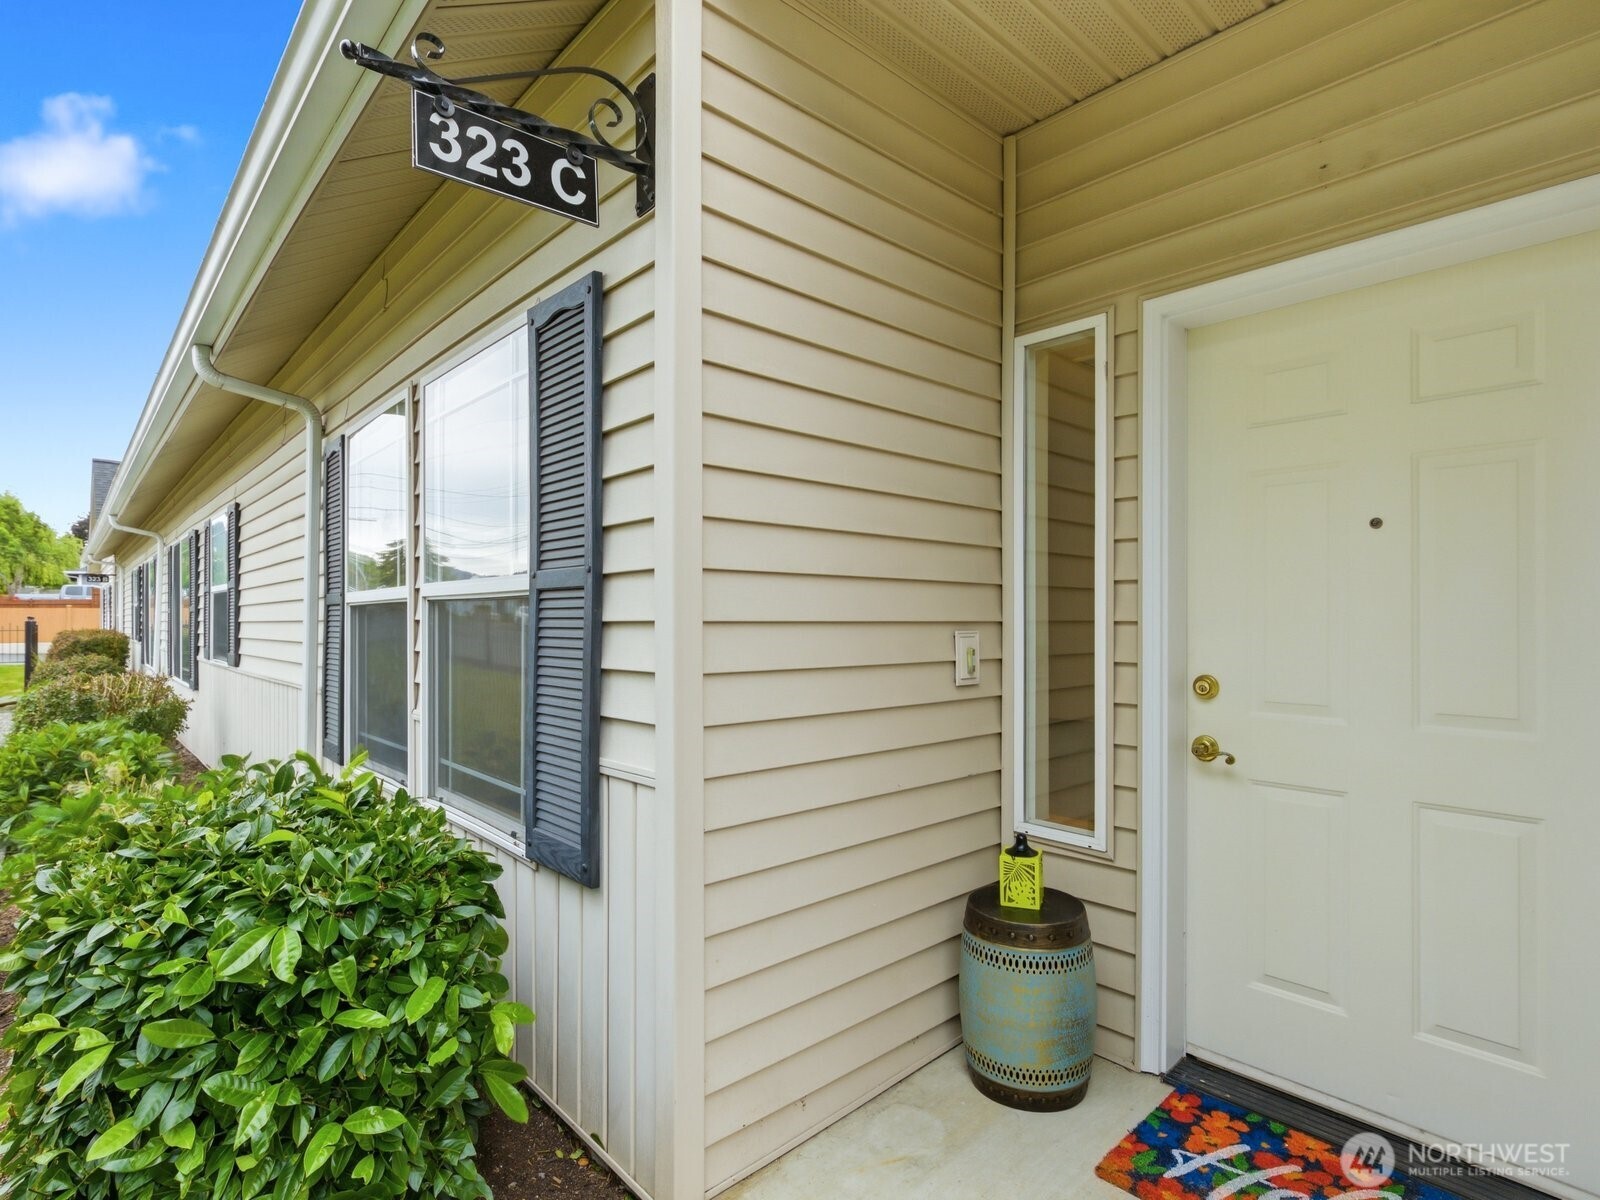
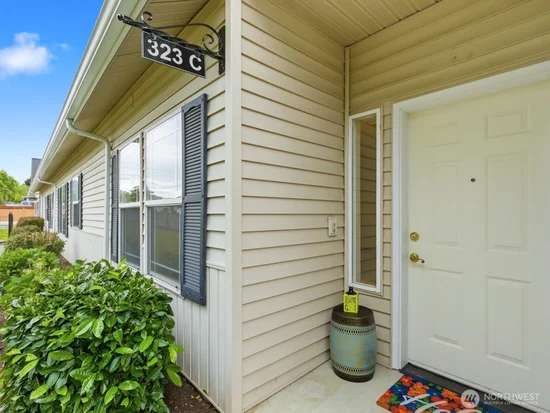
323 N Laventure Road, Unit C
Mount Vernon, WA 98273
FOR
SALE
$350,000
Active
1
Beds
1
Baths
1,005
Sqft
1998
Yr. Built
MLS# 2529308
Cumulative Days on Market: 126 · Includes prior listings · Currently listed since 05/27/26 · Data provided by the MLS.

Property Description

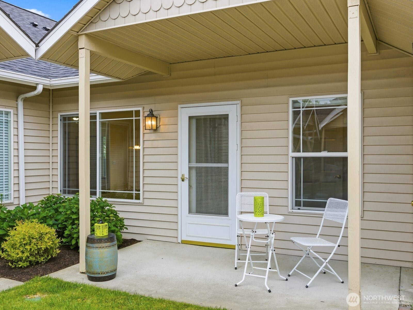
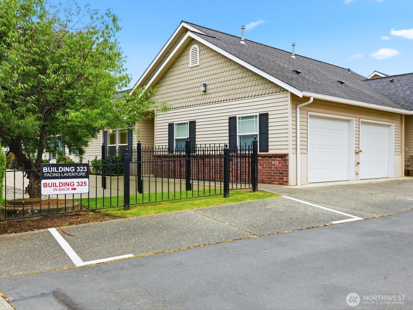
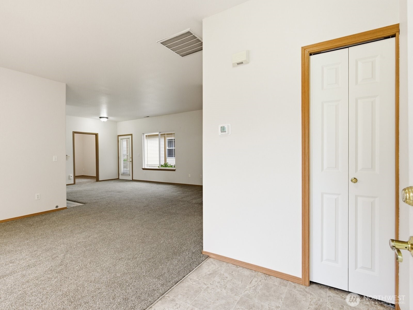
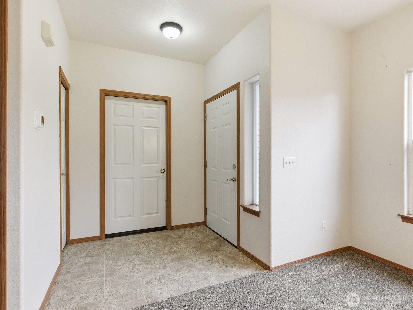
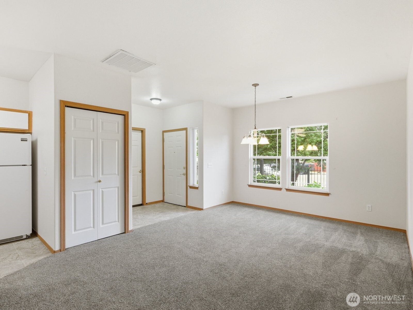
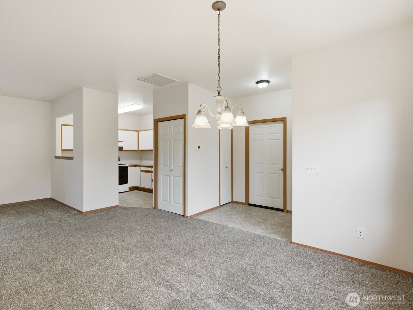
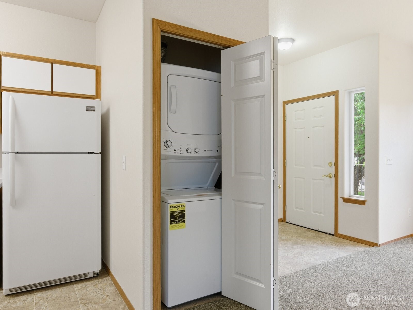
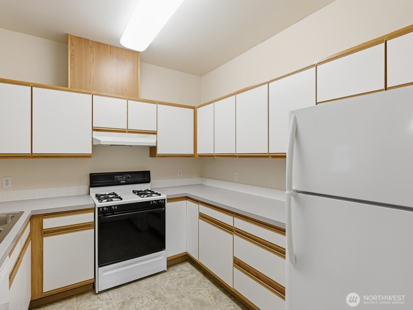
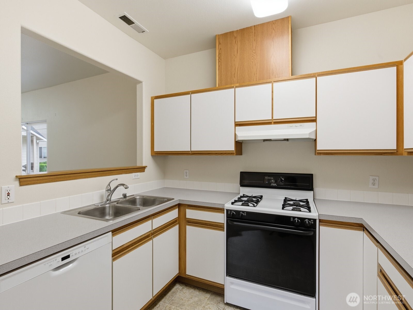
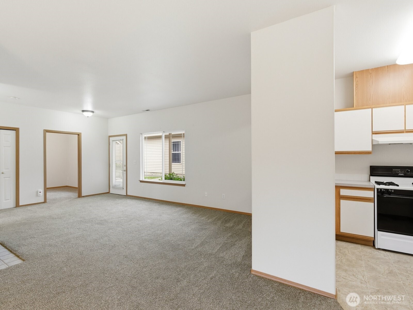
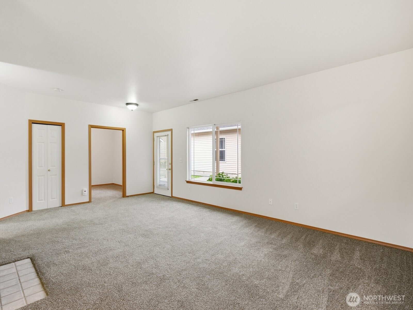
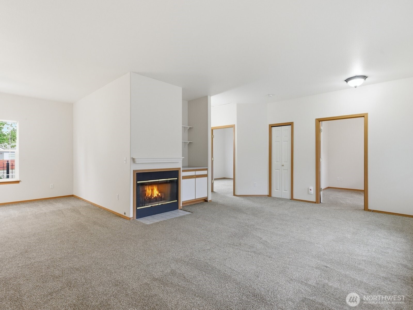
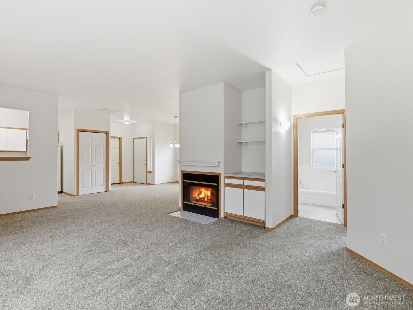
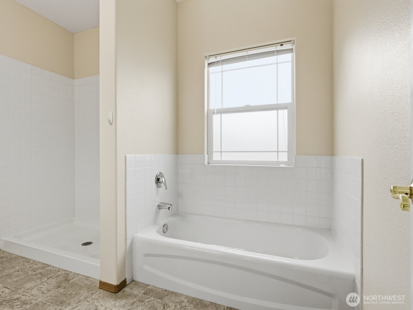
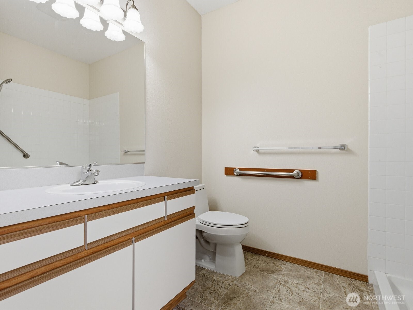
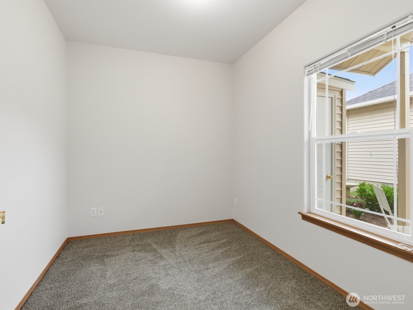
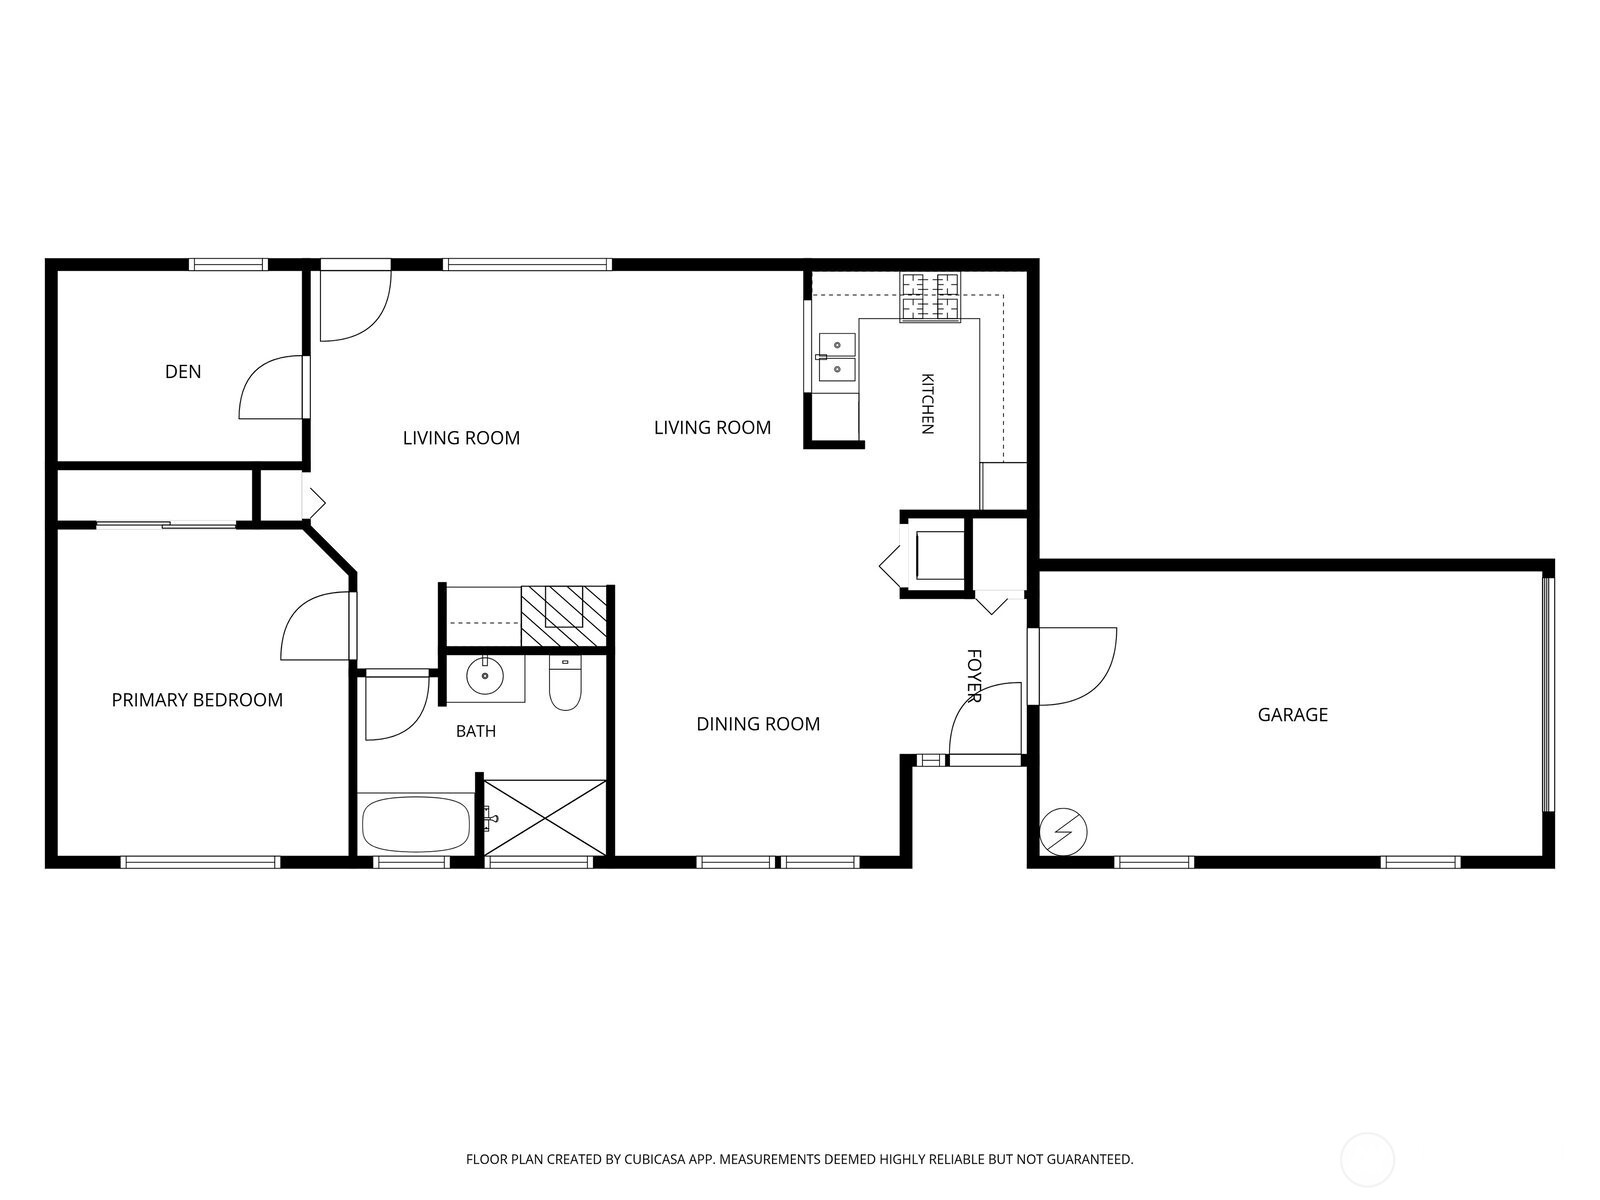
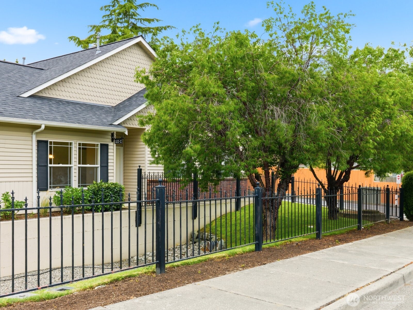
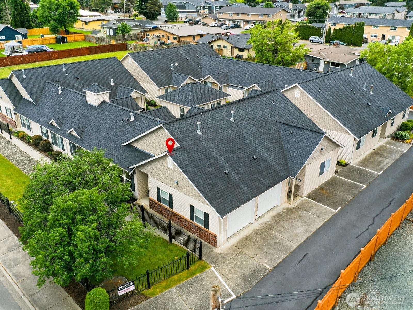
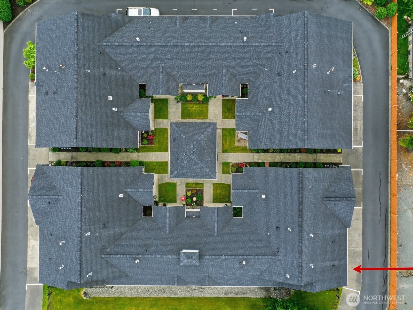
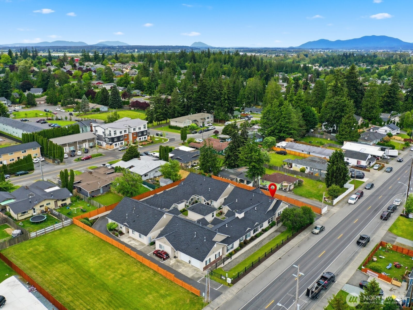
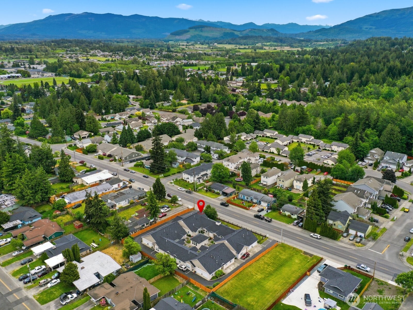
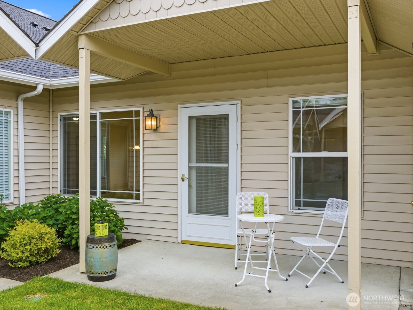
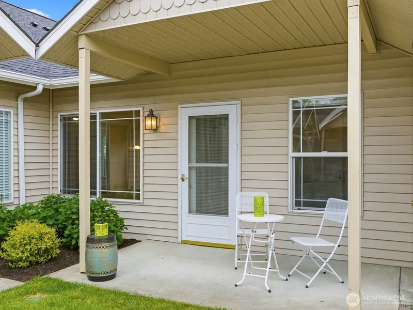
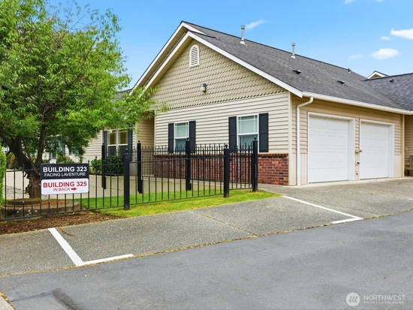
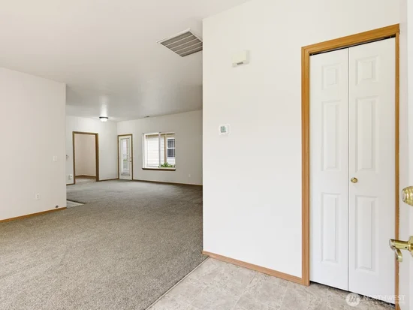
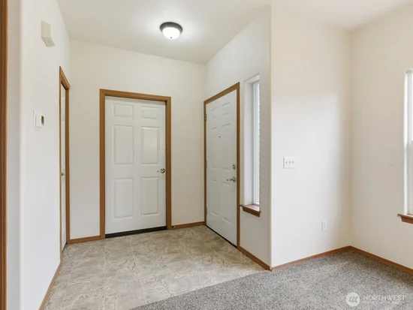
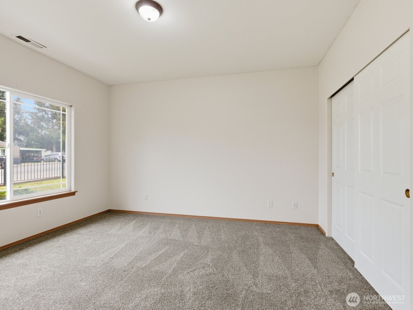
Rare opportunity awaits in this boutique 55+ condo community with no-stairs and easy access! Whether you're downsizing or just wanting to enjoy the perks for one-level living, this quaint village of just 8 homes is well-managed and provides easy access to the heart of Mount Vernon. Generously sized at over 1, 000 square feet you'll have plenty of room for your favorite things in this well-appointed 1 bedroom, 1 bath home. Centered around a cozy fireplace, your open concept living space is great for hosting and there is even space for a formal dining area. The den is perfect for storage or as a flex space for your office, and your bathroom is complete with a walk-in shower and soaking tub. Garage parking and a charming central courtyard with patio, storage and a clubhouse with kitchen round out this fantastic home. Just blocks away from healthcare, groceries, and parks, this home is ready to write your next chapter with you. Come visit today!

Ask a Local Expert

Property Highlights

Property Type
Residential
Property Sub Type
Condominium
Bedrooms
1
Total Bathrooms
1
Year Built
1998
Cumulative Days On Market
72

Location

Area
835 - Mount Vernon
City/Township
Mount Vernon
View
Territorial
Subdivision
Mount Vernon
County
Skagit

Property Details

Price
$350,000
Property Type
Residential
Property Sub Type
Condominium

Building

Structure Type
Condominium
Levels
One
Stories
1
Total Area
1,005 Sqft

Community

Senior Community
Yes
Community Features
Age Restriction, Club House, High Speed Int Avail, Outside Entry

Local Schools

School District
Mount Vernon

Interior Features

Bedrooms and Bathrooms

Total Bathrooms
1
Bathrooms on Main Level
1
Full Bathrooms
1
Bedrooms
1
Bedrooms on Main Level
1

Appliances

Appliances
Dishwasher, Disposal, Dryer, Refrigerator, Stove(s)/Range(s), Washer

Interior Features

Interior Features
Cooking-Gas, Dryer-Gas, End Unit, Fireplace, Ground Floor, Insulated Windows, Washer, Water Heater
Flooring
Vinyl, Carpet
Laundry Features
Gas Dryer Hookup, Washer Hookup
Fireplace Features
Gas
Entry Location
Main

Heating and Cooling

Heating Features
Forced Air
Has Fireplace
Yes
Fireplaces
1

Building Details

Construction

Year Built
1998

Materials

Construction Materials
Metal/Vinyl
Roof
Composition

Terms

Terms

Inclusions
Dishwasher(s), Dryer(s), Garbage Disposal, Refrigerator(s), Stove(s)/Range(s), Washer(s)
Special Conditions
None
Special Terms
Cash, Conventional, FHA, VA Loan
Cumulative Days On Market
72

Taxes

Tax

Tax (Annual)
$3,675

HOA

Has HOA
Yes
Association Fee
$410 /mo
Association Fee Includes
Common Area Maintenance, Lawn Service, Sewer, Trash, Water

Heating, Cooling & Utilities

Cooling Features
Forced Air

Green Energy

Energy Efficiency Features
Insulated Windows
Power Production Type
Electric, Natural Gas

Lot

Lot Features
Curbs, Paved, Sidewalk

Exterior Features

Exterior Features
Metal/Vinyl

Parking

Total Parking Spaces
2
Covered Spaces
1
Parking Features
Individual Garage, Off Street
Listing Data last updated 09/30/2026 11:20 pm
Get a Link to this Property: Copy To Clipboard
QR Code link to this property

Phone:
Connect with:

Payment Calculator

per month. fixed. % interest.
$
%
$
%
Principal & Interest
+ Home Insurance
+ Property Tax
+ HOA Fees
per month
Total interest paid over s will be:
All estimates and provided for informational purposes only. Actual amounts may vary. The output of the tool is not a loan offer or solicitation, nor is it financial or legal advice. Information, rates, programs and loan scenarios shown are for example only as of 1-Oct-2026 and are subject to change without notice. Interest rates provided by the St. Louis Federal Reserve Economic Data (FRED). All products are subject to credit and property approval. Not all products are available in all states or for all loan amounts. Other restrictions and limitations apply. Contact your preferred lender for the pricing associated with your specific transaction. Calculations are generated by Open Source mortgage calculation software tools using common mathematical formulas. All calculations should be independently verified.
Get Walk Score Content

Property History

9 days ago
Property information last updated
55 days ago
Date of last price change
126 days ago
Status Active. This is the date the listing was placed on market.
Cumulative Days on Market: 126 days (includes prior listings) · Currently listed since May 27, 2026. Data provided by the MLS.

Similar Properties

keyboard_arrow_up