Start of property details
Share this property:
Listing courtesy of NWMLS IDX Logo
20045 10th Avenue NW, Unit 11
Shoreline, WA 98177
FOR
SALE
$1,499,000
Active
3
Beds
3
Baths
2,804
Sqft
0.13
Acres
2017
Yr. Built
MLS# 2533170
Cumulative Days on Market: 134 · Includes prior listings · Currently listed since 06/01/26 · Data provided by the MLS.

Property Description

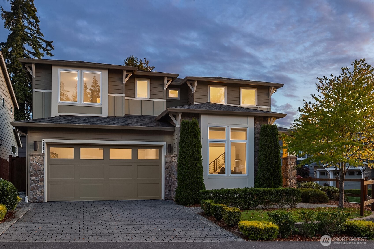
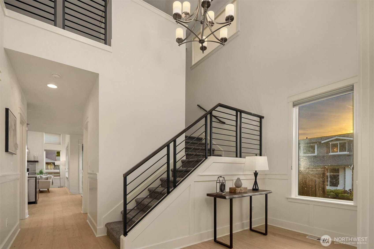
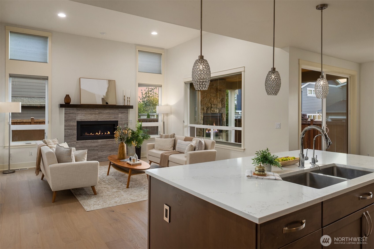
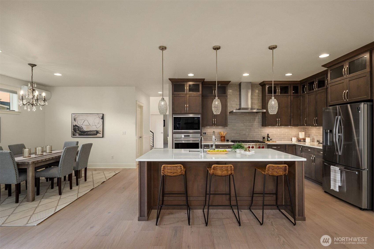
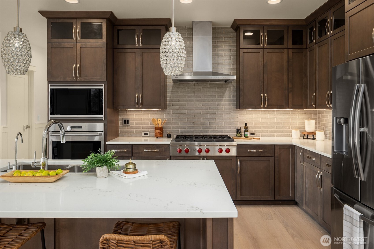
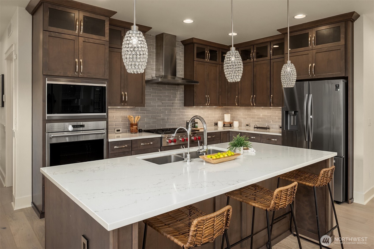
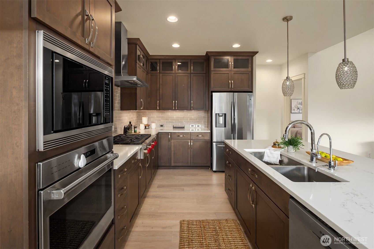
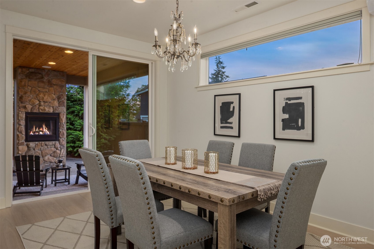
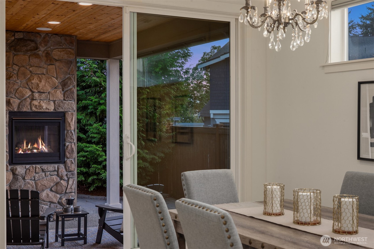
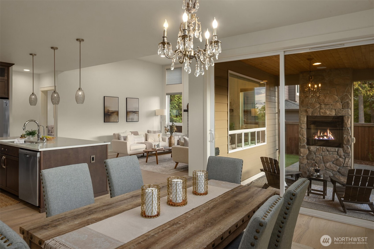
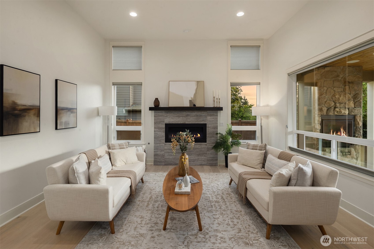
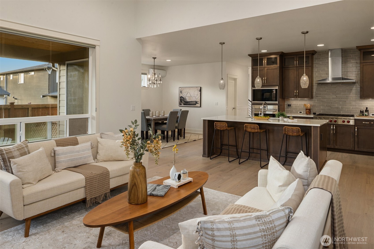
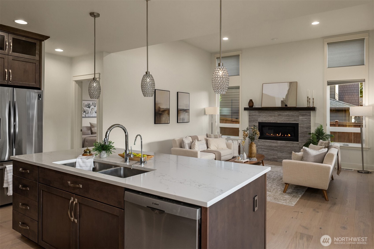
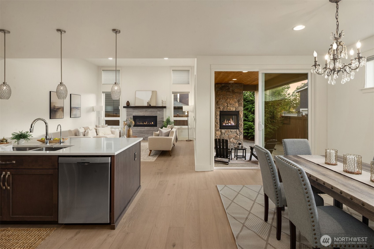
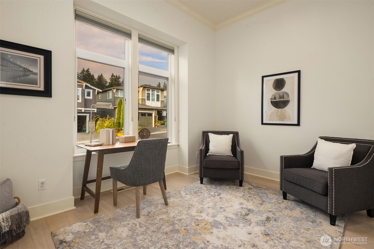
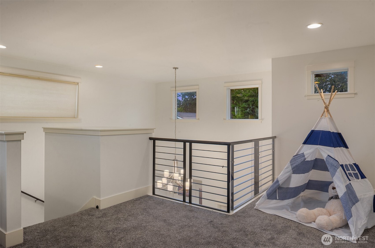
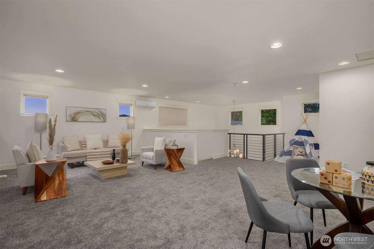
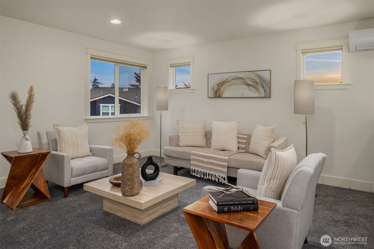
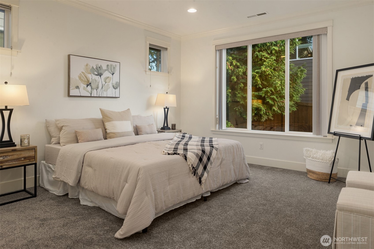
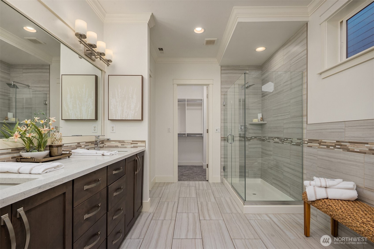
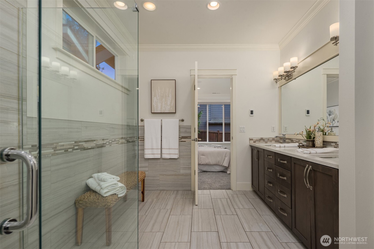
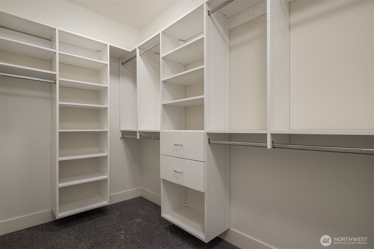
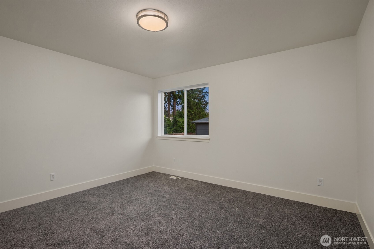
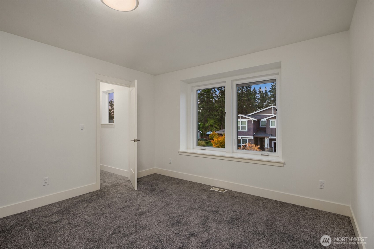
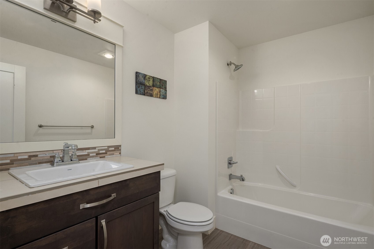
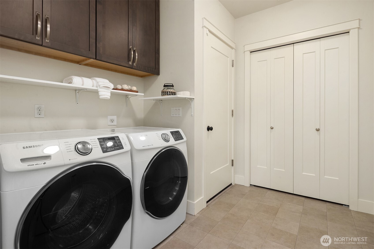
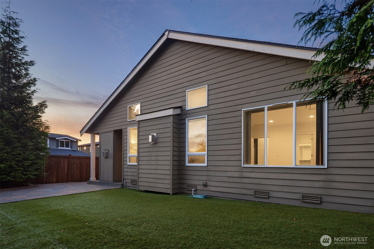
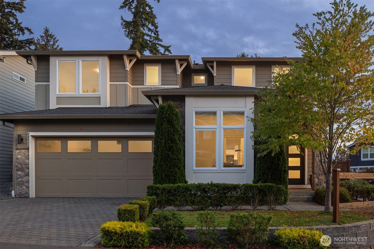
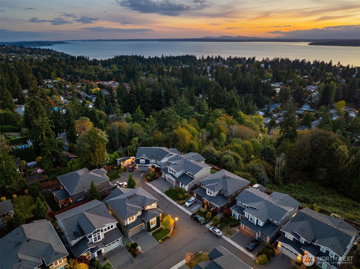
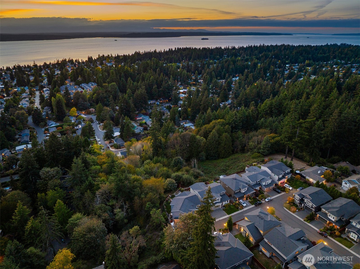
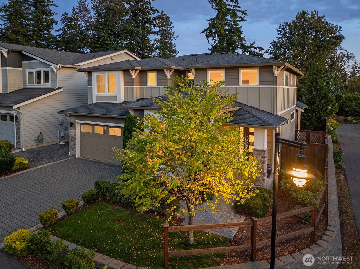
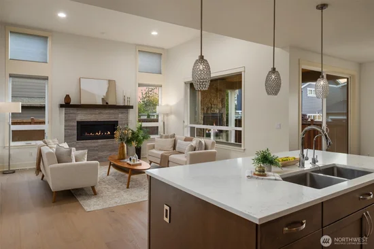
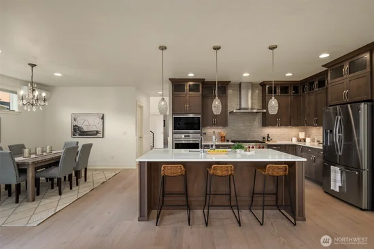
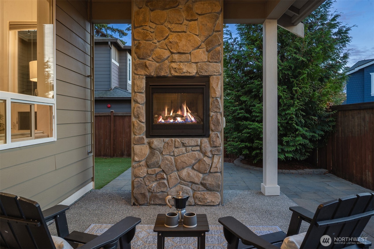
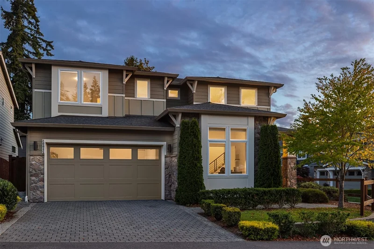
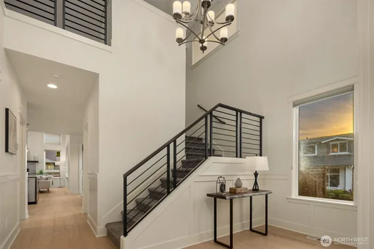
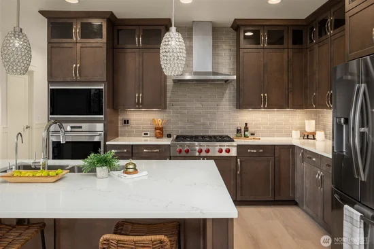
Nestled in Richmond Beach’s Arden View neighborhood, this 3-bedroom home with den and spacious rec room offers the perfect blend of comfort, functionality, and modern design. Soaring ceilings and an open-concept main create an inviting atmosphere filled with natural light. Chef’s kitchen designed to impress featuring a Wolf 6-burner gas cooktop, dual ovens, quartz countertops, subway tile backsplash, rich shaker-style cabinetry, and a large center island with seating. Living area anchored by a gas fireplace with tile surround and mantle, while the dining area showcases a transform window and slider that opens seamlessly to the covered outdoor living space complete with a gas fireplace ideal for year-round entertaining. Fully fenced turf backyard. The primary suite on the main level features a spa-inspired ¾ bath with dual vanities and a walk-in closet with custom built-ins.Mini-split heating and cooling system, and extensive millwork throughout add both convenience and style. Upstairs, contemporary iron railings lead to an oversized rec room, creating the perfect flex space for movie nights, gaming, or gathering with friends. Two additional bedrooms are generously sized, and dedicated laundry room with cabinetry and abundant storage. 2-car attached garage. Just minutes from Richmond Beach Park, Downtown Edmonds, and King’s Schools.

Ask a Local Expert

Property Highlights

Property Type
Residential
Property Sub Type
Condominium
Architectural Style
Modern
Bedrooms
3
Total Bathrooms
3
Acres
0.13
Year Built
2017
Cumulative Days On Market
126

Location

Area
715 - Richmond Beach/Shoreline
City/Township
Shoreline
View
Territorial
Subdivision
Richmond Beach
County
King

Property Details
Price
$1,499,000
Property Type
Residential
Property Sub Type
Condominium

Building

Structure Type
House
Levels
Two
Stories
2
Total Area
2,804 Sqft

Community

Local Schools

Elementary School
Syre
Middle School
Albert Einstein Mid
High School
Shorewood High
School District
Shoreline

Interior Features

Bedrooms and Bathrooms

Total Bathrooms
3
Bathrooms on Main Level
2
Full Bathrooms
2
1/2 Bathrooms
1
Bedrooms
3
Bedrooms on Main Level
1

Appliances

Appliances
Dishwasher, Disposal, Dryer, Microwave, Refrigerator, Stove(s)/Range(s), Washer

Interior Features

Interior Features
Cooking-Gas, Dryer-Electric, Fireplace, Walk-In Closet(s), Washer, Water Heater
Flooring
Ceramic Tile, Hardwood, Carpet
Laundry Features
Electric Dryer Hookup, Washer Hookup
Fireplace Features
Gas
Entry Location
Main

Heating and Cooling

Heating Features
Ductless, Forced Air
Has Fireplace
Yes
Fireplaces
2

Building Details
Construction

Architectural Style
Modern
Year Built
2017

Materials
Construction Materials
Cement Plank
Roof
Composition

Terms

Terms

Inclusions
Dishwasher(s), Dryer(s), Garbage Disposal, Microwave(s), Refrigerator(s), Stove(s)/Range(s), Washer(s)
Special Conditions
None
Special Terms
Cash, Conventional
Cumulative Days On Market
126

Taxes

Tax

Tax (Annual)
$12,821.80

HOA

Has HOA
Yes
Association Fee
$180.14 /mo
Association Fee Includes
Common Area Maintenance, Lawn Service

Heating, Cooling & Utilities

Cooling Features
Central Air, Ductless

Green Energy

Power Production Type
Electric, Natural Gas

Lot

Acres
0.13
Lot Size Area Sq Ft
5,780
Lot Features
Corner Lot, Paved, Sidewalk

Exterior Features

Exterior Features
Cement Planked

Parking

Total Parking Spaces
4
Covered Spaces
2
Parking Features
Individual Garage, Off Street
Listing Data last updated 10/10/2026 07:40 pm
Get a Link to this Property: Copy To Clipboard
QR Code link to this property

Phone:
Connect with:

Payment Calculator

per month. fixed. % interest.
$
%
$
%
Principal & Interest
+ Home Insurance
+ Property Tax
+ HOA Fees
per month
Total interest paid over s will be:
All estimates and provided for informational purposes only. Actual amounts may vary. The output of the tool is not a loan offer or solicitation, nor is it financial or legal advice. Information, rates, programs and loan scenarios shown are for example only as of 11-Oct-2026 and are subject to change without notice. Interest rates provided by the St. Louis Federal Reserve Economic Data (FRED). All products are subject to credit and property approval. Not all products are available in all states or for all loan amounts. Other restrictions and limitations apply. Contact your preferred lender for the pricing associated with your specific transaction. Calculations are generated by Open Source mortgage calculation software tools using common mathematical formulas. All calculations should be independently verified.
Get Walk Score Content

Property History

Today
Property information last updated
56 days ago
Date of last price change
131 days ago
Status Active. This is the date the listing was placed on market.
Cumulative Days on Market: 134 days (includes prior listings) · Currently listed since June 1, 2026. Data provided by the MLS.

Similar Properties

keyboard_arrow_up