Start of property details
Share this property:
Listing courtesy of NWMLS IDX Logo
14534 12th Avenue NE
Shoreline, WA 98155
24 days ago REDUCED · Active
$574,950
$454 / Sqft
3
Beds
2
Baths
1,267
Sqft
2004
Yr. Built
MLS# 2537093
Cumulative Days on Market: 121 · Includes prior listings · Currently listed since 06/12/26 · Data provided by the MLS.

Property Description

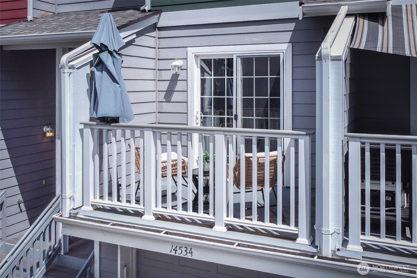
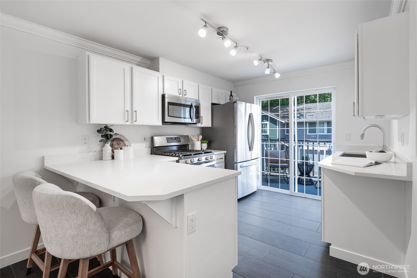
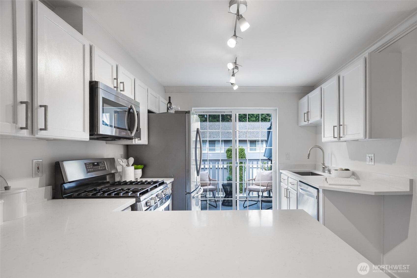
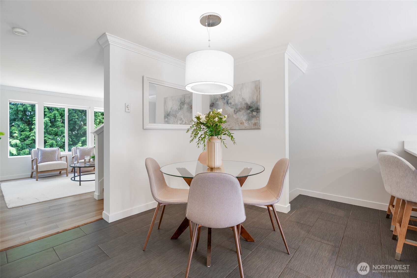
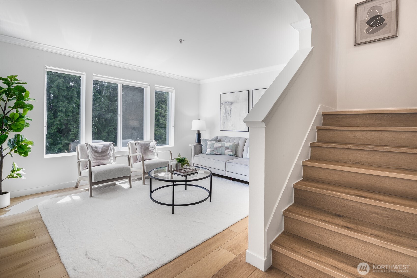
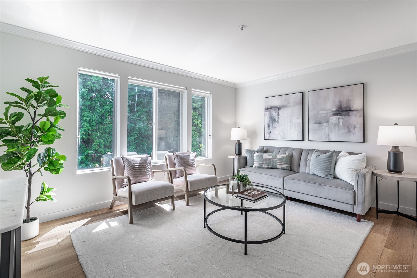
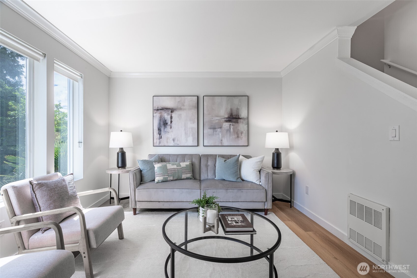
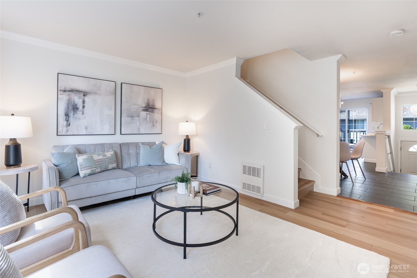
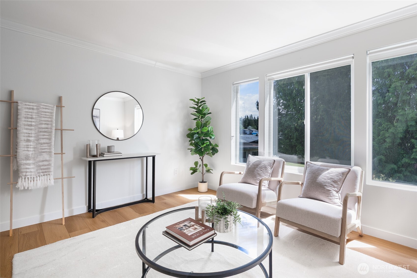
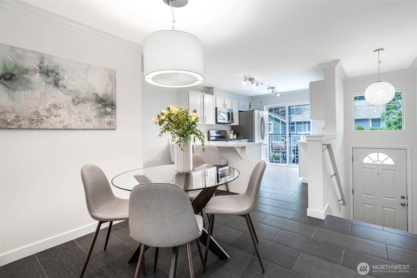
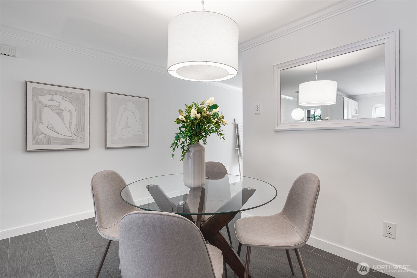
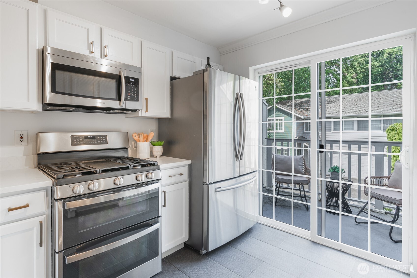
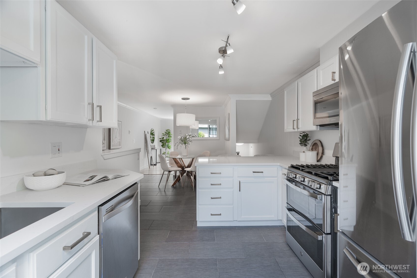
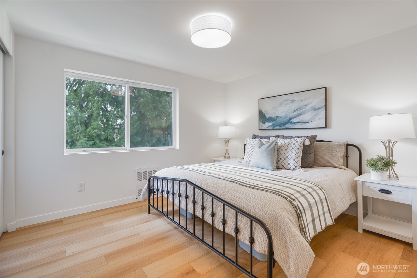
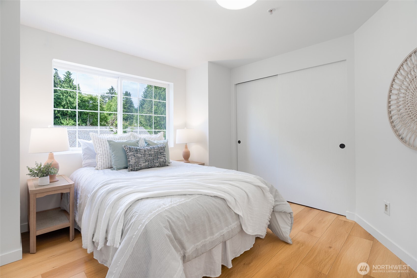
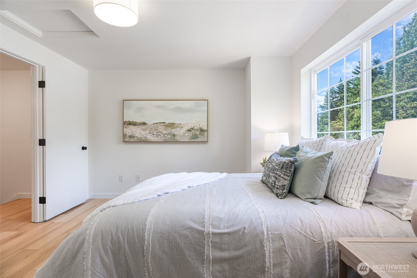
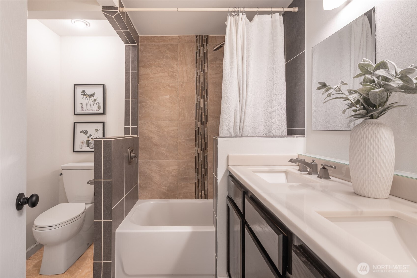
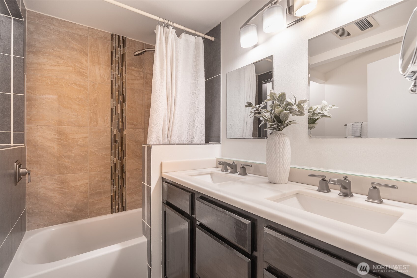
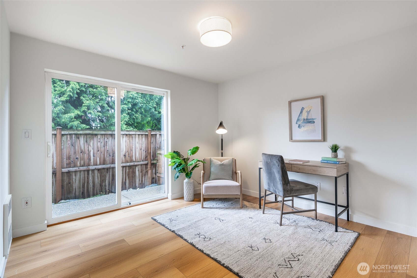
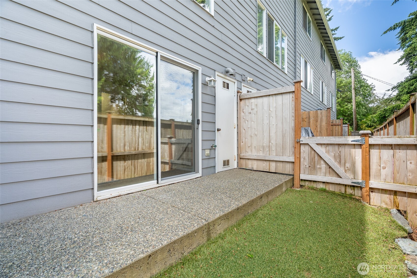
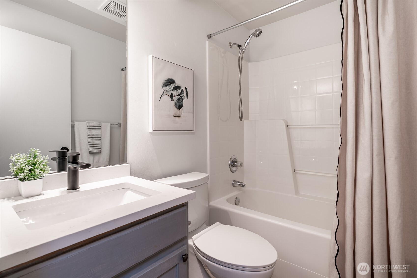
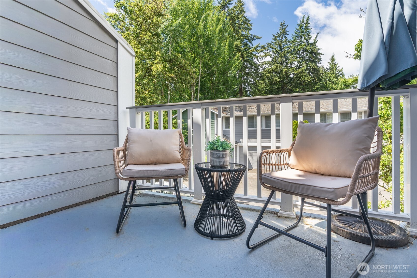
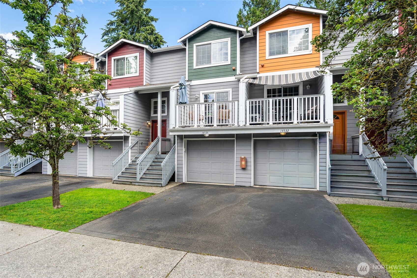
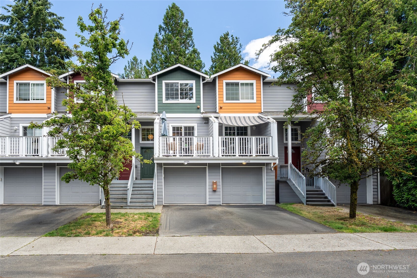
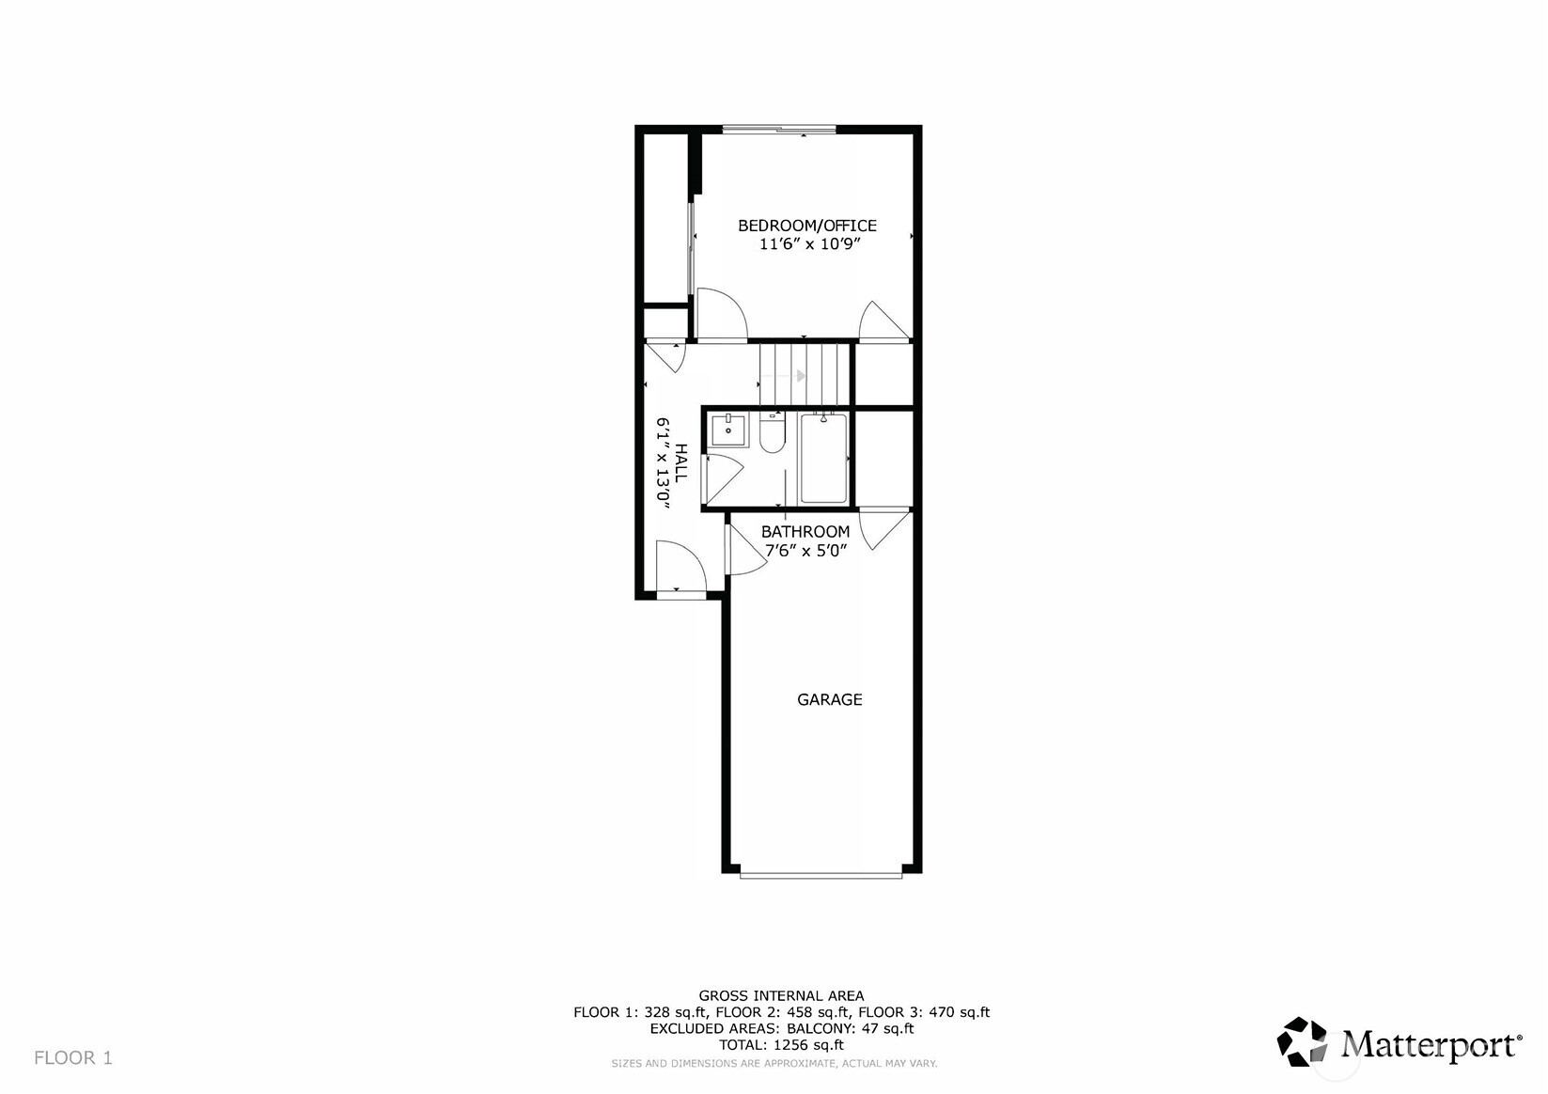
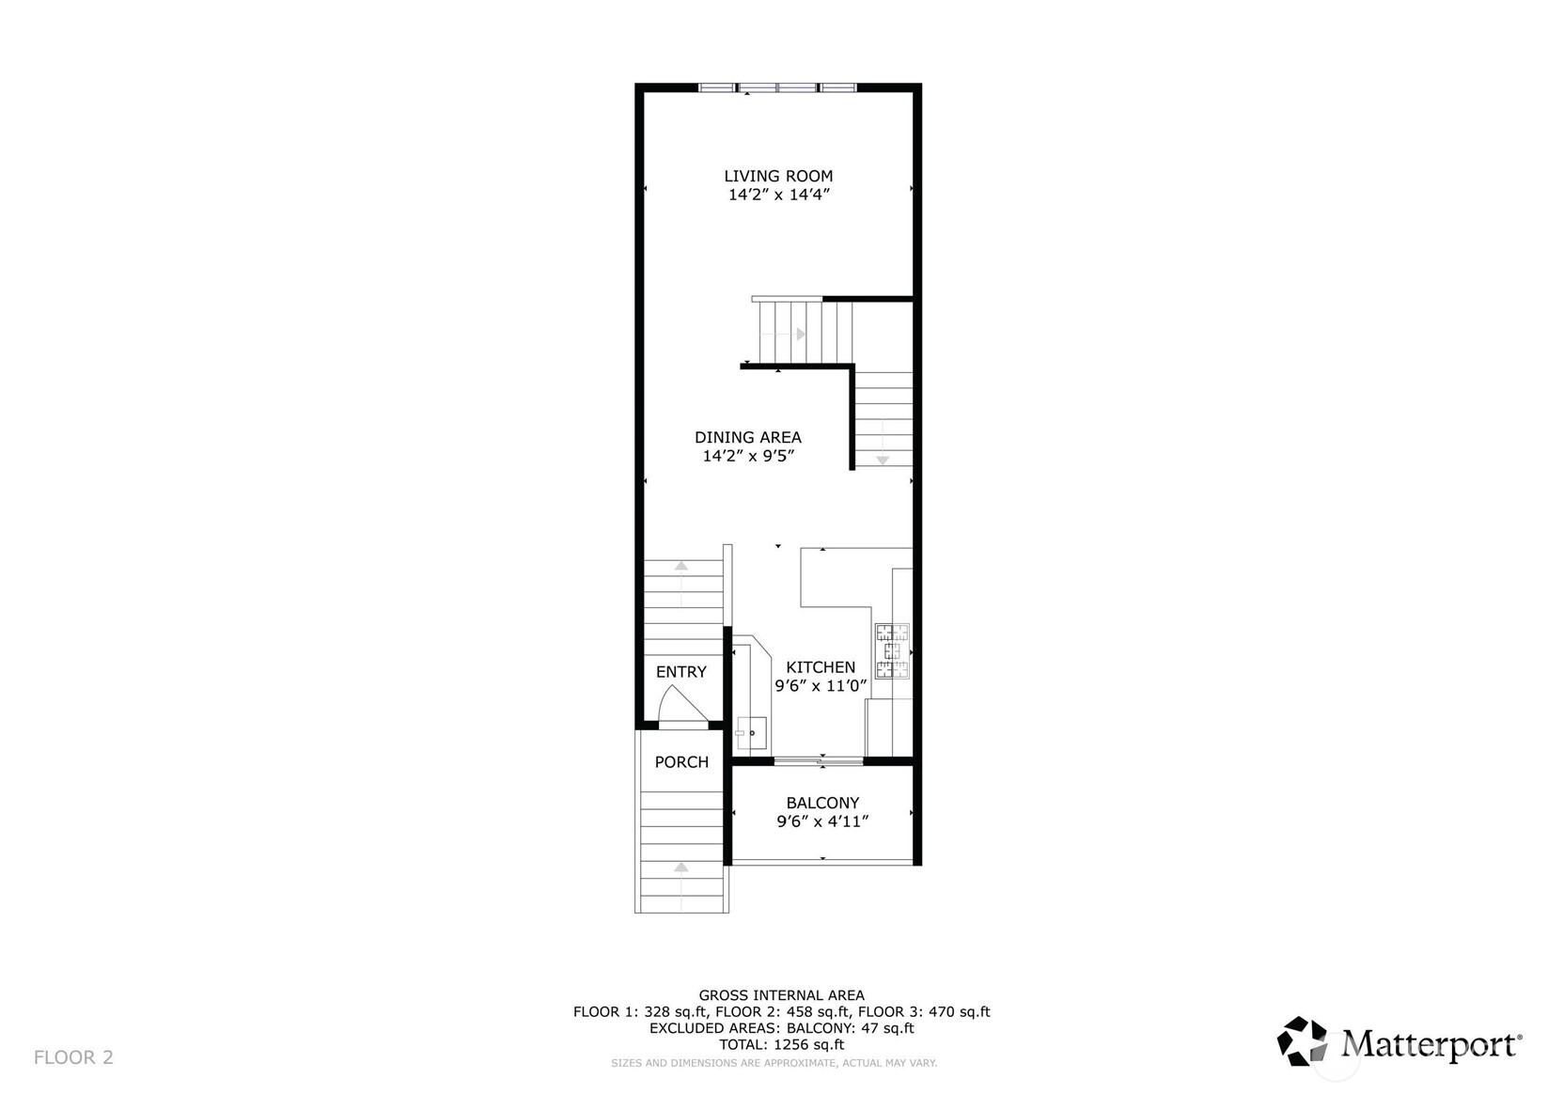
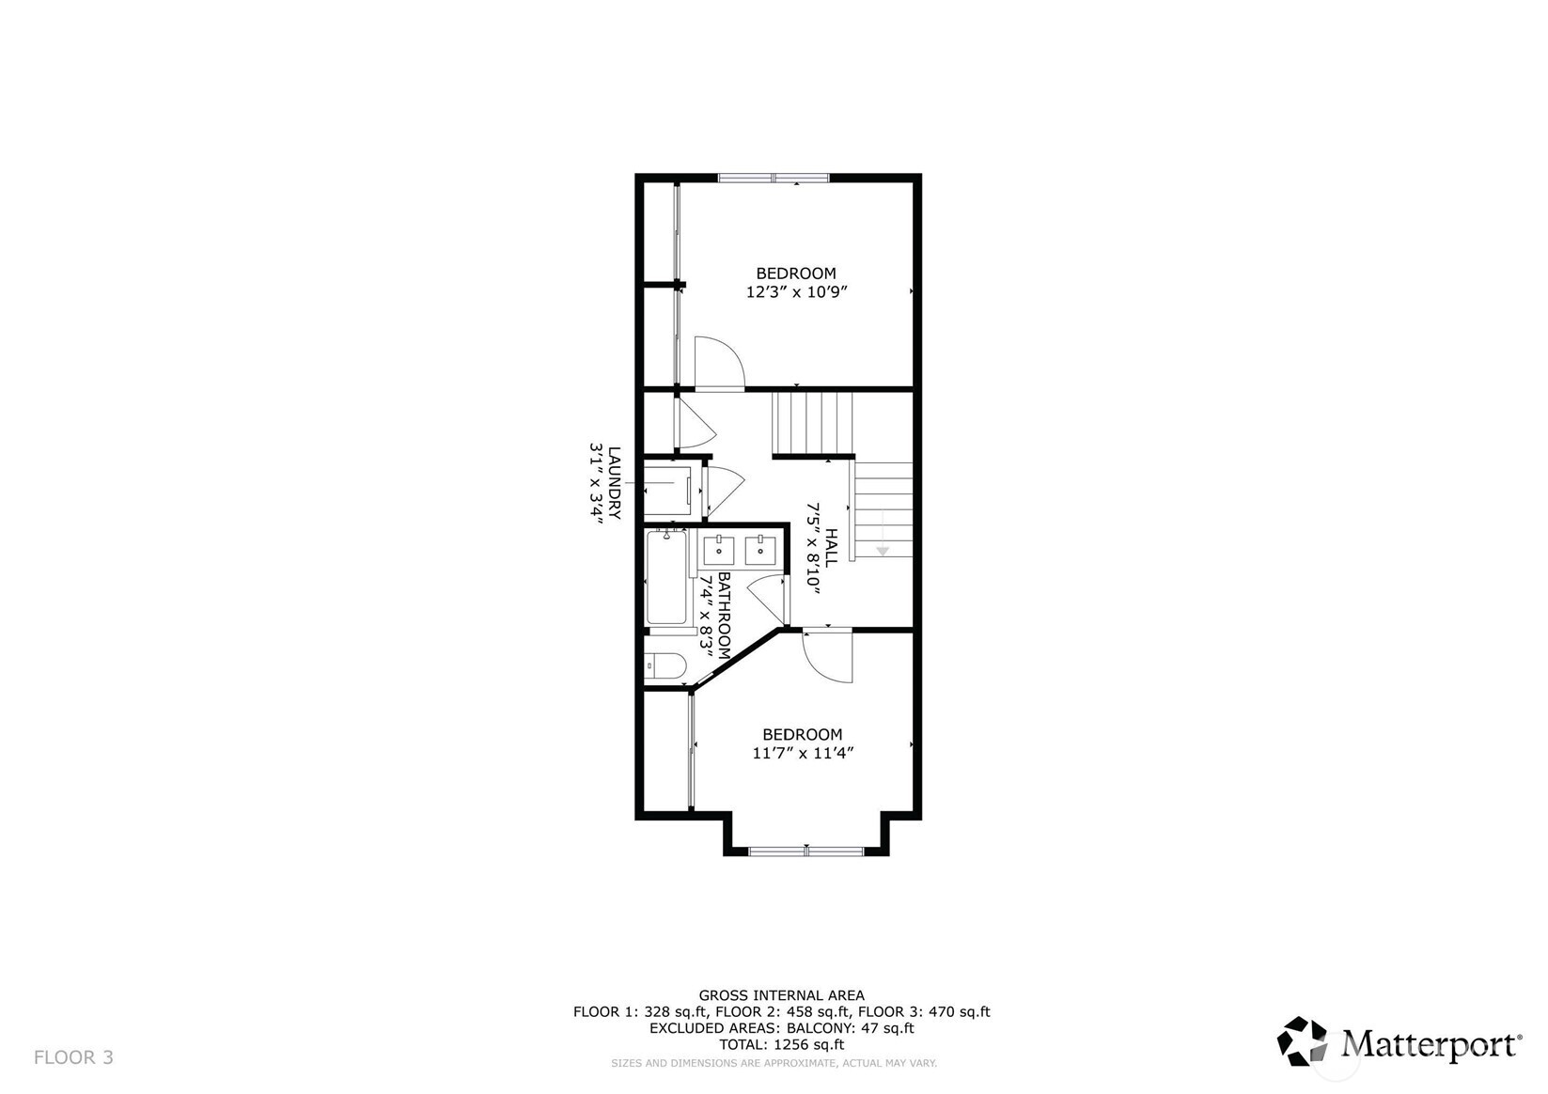
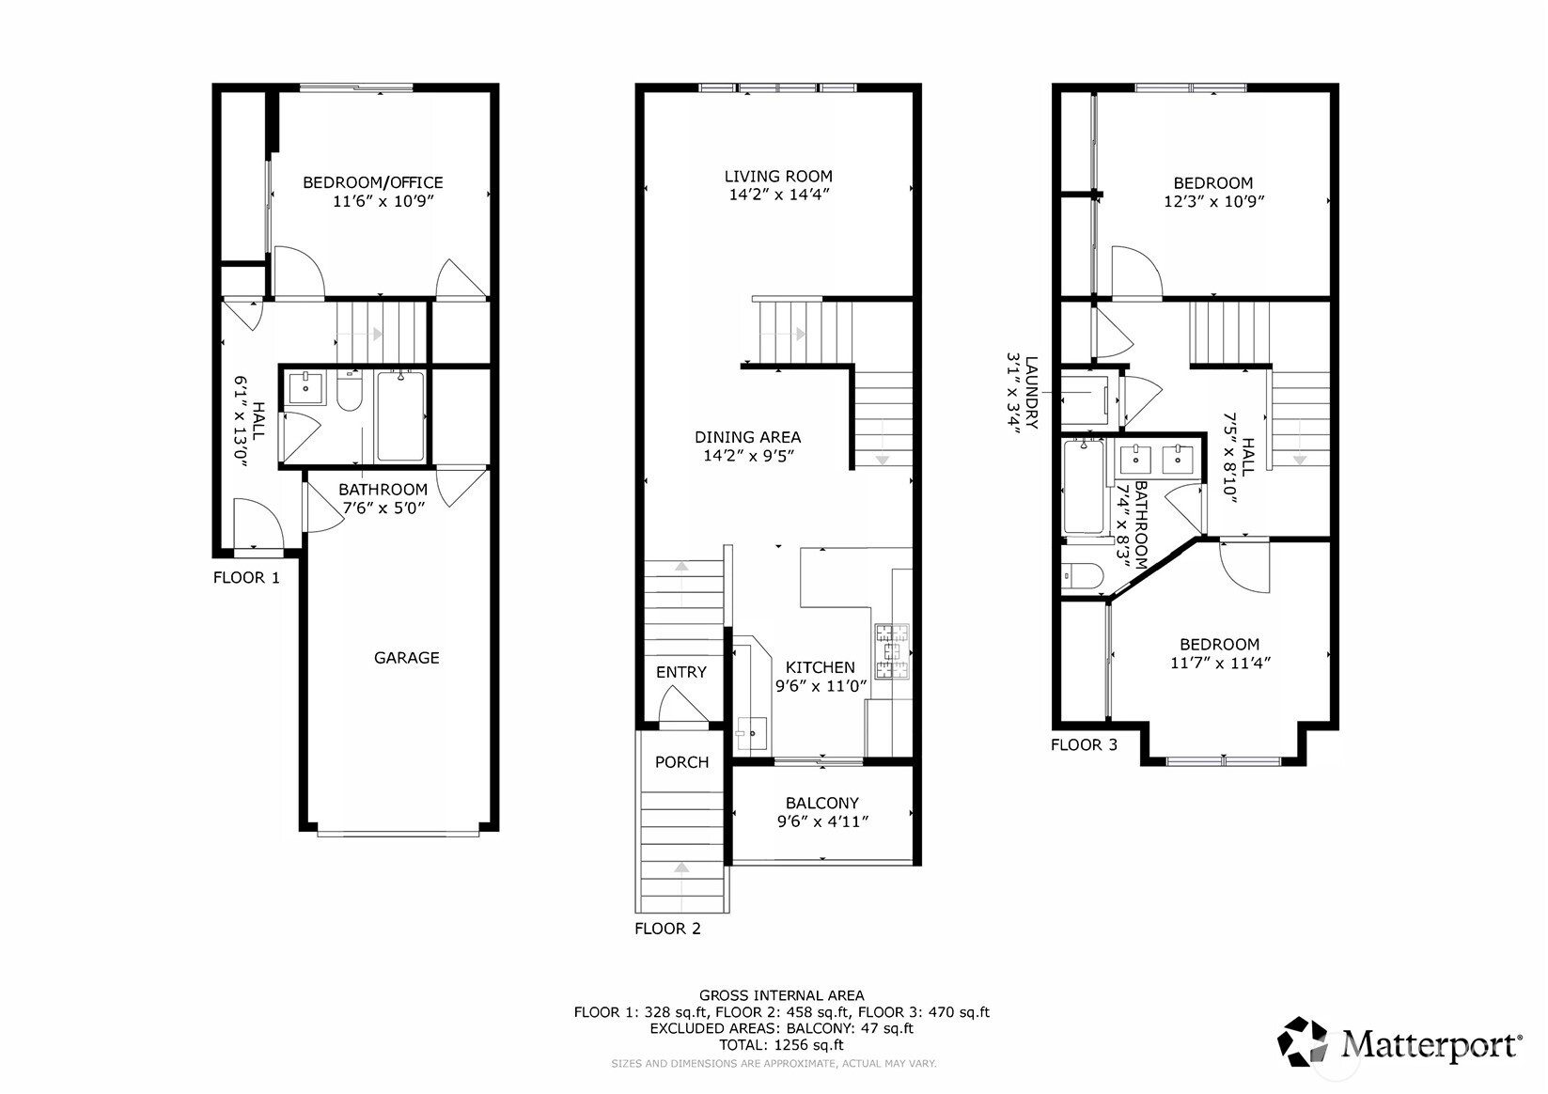
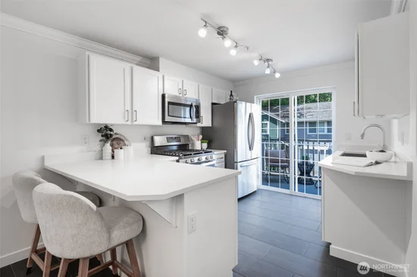
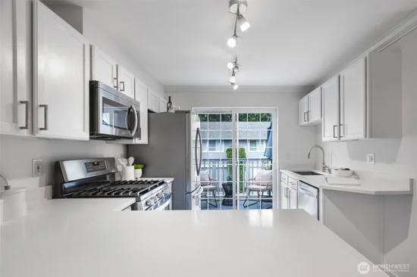
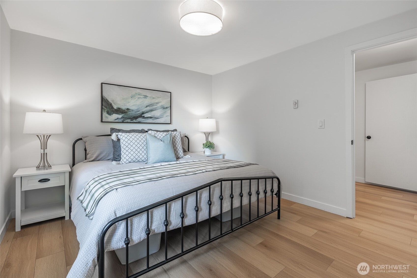
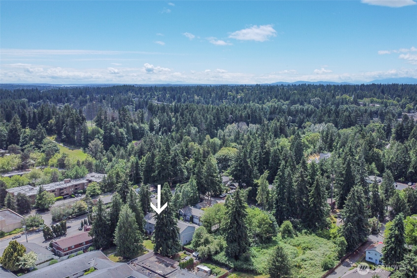
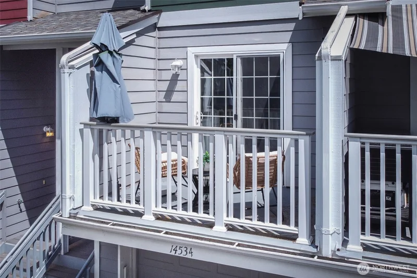
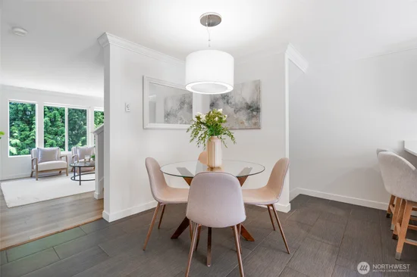
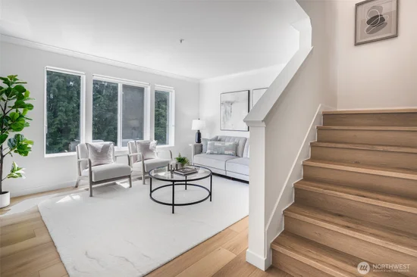
Modern updates. Unbeatable convenience. Only 4-minutes to the 145th Street Light Rail Station, this beautifully updated townhome offers the ideal blend of style, functionality, and connectivity in one of Shoreline's most exciting growth corridors. Fresh paint, new flooring throughout, new countertops, and upper-level bath with heated floors all create a polished, move-in ready experience. This 3 bed / 2 bath 1, 267 sq foot home has a small HOA with only 9 units! Modern updates. Unbeatable convenience. The main level is designed for both entertaining and daily life, featuring an open-concept layout that flows seamlessly from the living area to the kitchen and dining space. Step outside to the private balcony off the kitchen—perfect for morning coffee, summer grilling, or unwinding at the end of the day. Upstairs, two spacious bedrooms provide a comfortable retreat, while the lower-level third bedroom offers exceptional flexibility for guests, a home office, gym, or roommate setup. With direct access to a private patio, the lower level creates a space that feels separate and functional. Whether you're commuting, working from home, or simply looking for a low-maintenance lifestyle this home is the one waiting for you. Oh! and ask about an assumable rate!

Listing Broker: Compass; Anjelina Moore; 406-750-8660; A.Moore@compass.com

Property Highlights

Property Type
Residential
Property Sub Type
Condominium
Architectural Style
Craftsman
Bedrooms
3
Total Bathrooms
2
Year Built
2004
Cumulative Days On Market
91

Location

Area
720 - Lake Forest Park
City/Township
Shoreline
Direction Faces
West
Subdivision
Shoreline
County
King

Property Details
Price
$574,950
Property Type
Residential
Property Sub Type
Condominium

Building

Structure Type
Townhouse
Levels
Multi/Split
Stories
3
Total Area
1,267 Sqft

Community

Local Schools

Elementary School
Buyer To Verify
Middle School
Buyer To Verify
High School
Buyer To Verify
School District
Shoreline

Interior Features

Bedrooms and Bathrooms

Total Bathrooms
2
Full Bathrooms
2
Bedrooms
3

Appliances

Appliances
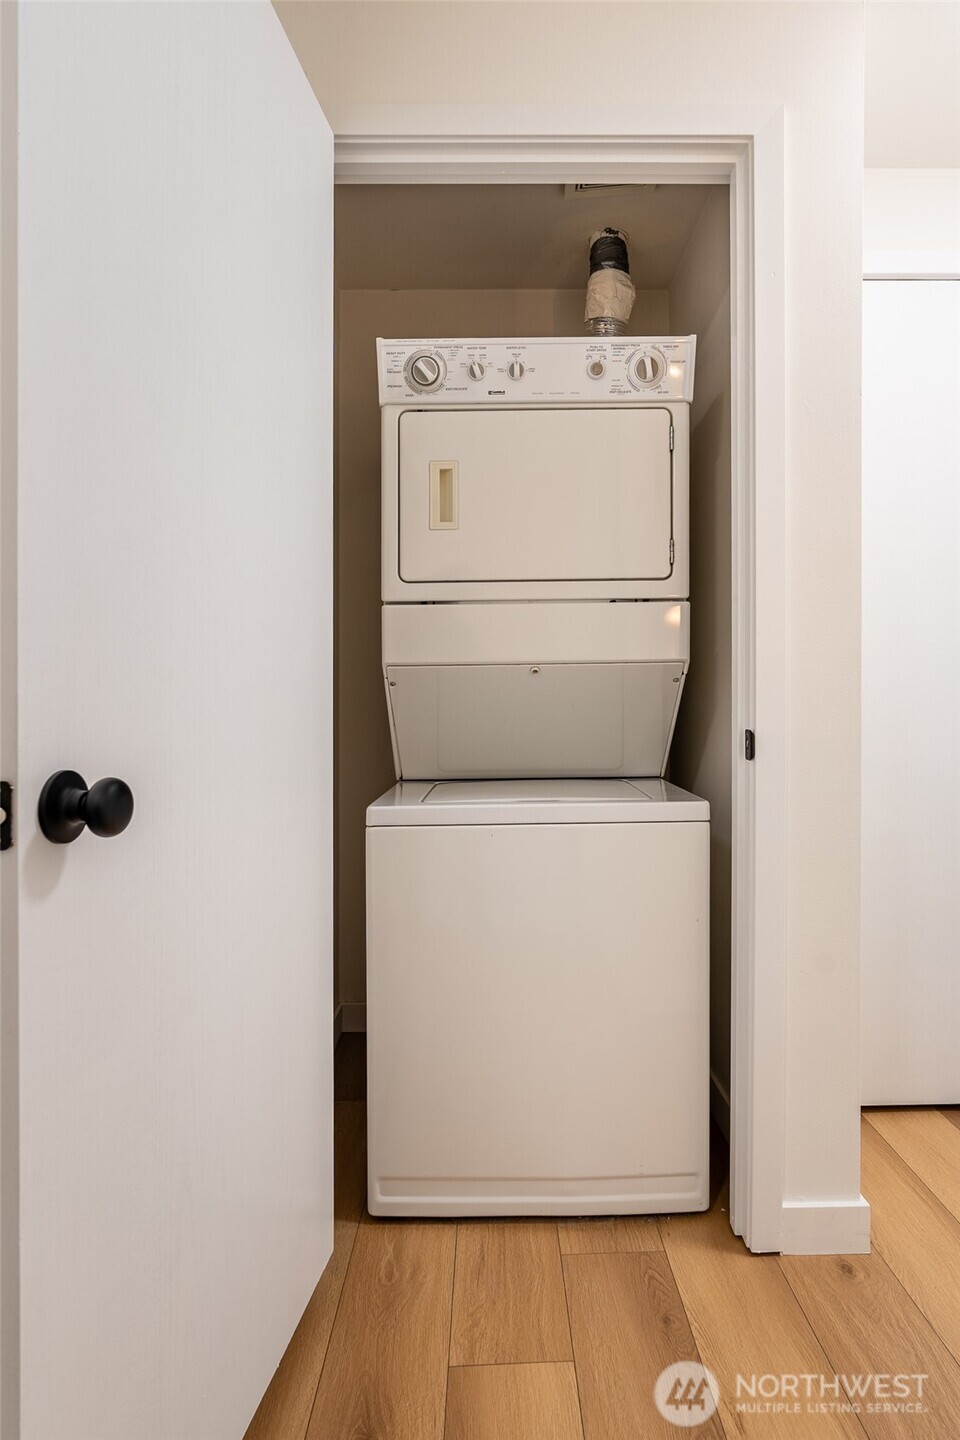
Dishwasher, Disposal, Dryer, Microwave, Refrigerator, Stove(s)/Range(s), Washer

Interior Features

Interior Features
Cooking-Gas, Dryer-Gas, Ground Floor, Ice Maker, Washer, Water Heater
Flooring
Ceramic Tile, Laminate, Carpet
Laundry Features
Gas Dryer Hookup, Washer Hookup
Entry Location
Main

Heating and Cooling

Heating Features
Recirculation Pump

Building Details
Construction

Architectural Style
Craftsman
Year Built
2004

Materials
Construction Materials
Wood
Roof
Composition

Terms

Terms

Inclusions
Dishwasher(s), Dryer(s), Garbage Disposal, Leased Equipment, Microwave(s), Refrigerator(s), Stove(s)/Range(s), Washer(s)
Special Conditions
None
Special Terms
Cash, Conventional, FHA
Cumulative Days On Market
91

Taxes

Tax

Tax (Annual)
$5,269.09

HOA

Has HOA
Yes
Association Fee
$411 /mo
Association Fee Includes
Common Area Maintenance, Sewer, Water

Heating, Cooling & Utilities

Cooling Features
None

Green Energy

Power Production Type
Electric, Natural Gas

Lot

Lot Features
Cul-De-Sac

Exterior Features

Exterior Features
Wood Products

Parking

Total Parking Spaces
2
Covered Spaces
1
Parking Features
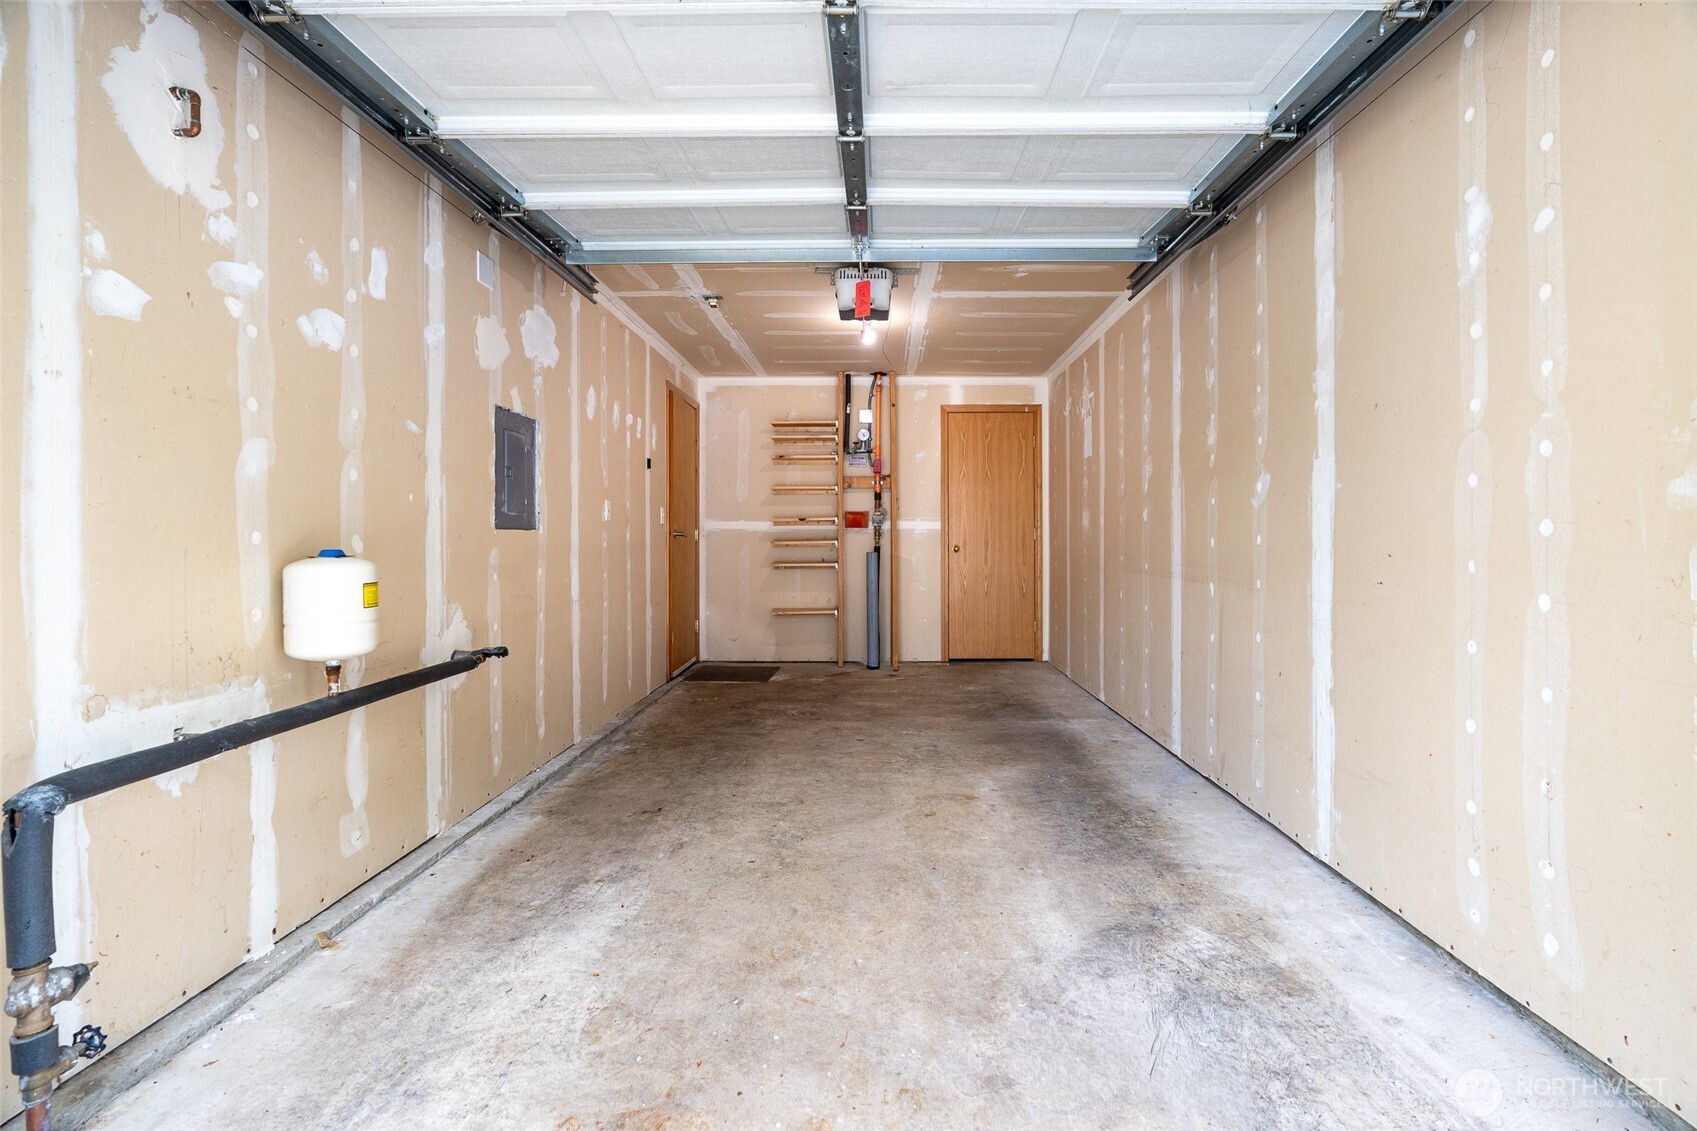
Individual Garage, Off Street, Uncovered
Listing Data last updated 10/10/2026 06:40 pm
Get a Link to this Property: Copy To Clipboard
QR Code link to this property

Phone:
Connect with:

Payment Calculator

per month. fixed. % interest.
$
%
$
%
Principal & Interest
+ Home Insurance
+ Property Tax
+ HOA Fees
per month
Total interest paid over s will be:
All estimates and provided for informational purposes only. Actual amounts may vary. The output of the tool is not a loan offer or solicitation, nor is it financial or legal advice. Information, rates, programs and loan scenarios shown are for example only as of 11-Oct-2026 and are subject to change without notice. Interest rates provided by the St. Louis Federal Reserve Economic Data (FRED). All products are subject to credit and property approval. Not all products are available in all states or for all loan amounts. Other restrictions and limitations apply. Contact your preferred lender for the pricing associated with your specific transaction. Calculations are generated by Open Source mortgage calculation software tools using common mathematical formulas. All calculations should be independently verified.
Get Walk Score Content

Property History

Today
Property information last updated
24 days ago
Date of last price change
121 days ago
Status Active. This is the date the listing was placed on market.
Cumulative Days on Market: 121 days (includes prior listings) · Currently listed since June 12, 2026. Data provided by the MLS.

Similar Properties

keyboard_arrow_up