Start of property details
Share this property:
Listing courtesy of NWMLS IDX Logo
7022 NE 170th Street
Kenmore, WA 98028
FOR
SALE
$2,798,500
Active
5
Beds
5
Baths
5,334
Sqft
1.20
Acres
1980
Yr. Built
MLS# 2539850
Cumulative Days on Market: 61 · Includes prior listings · Currently listed since 06/13/26 · Data provided by the MLS.

Property Description

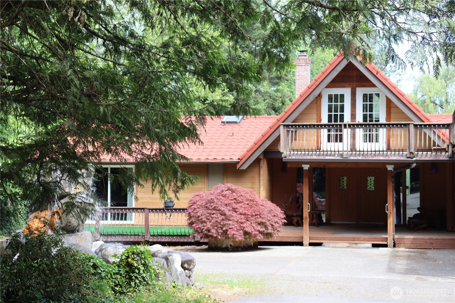
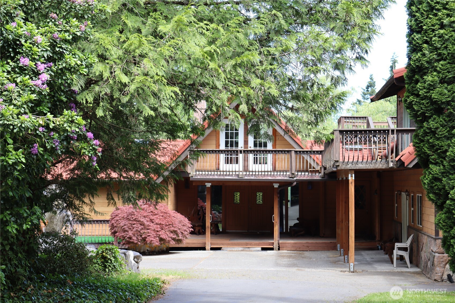
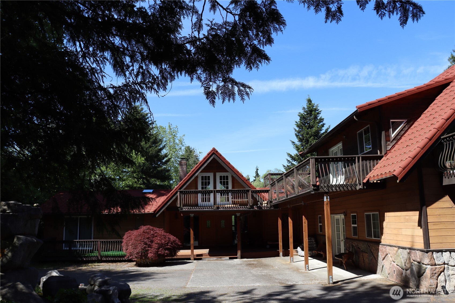
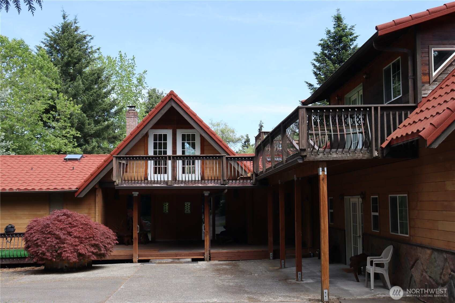
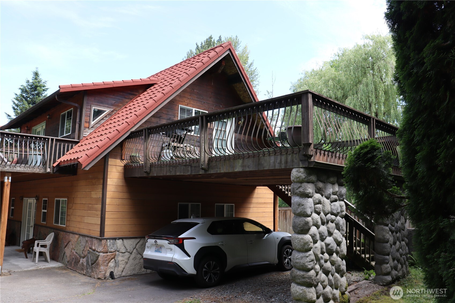
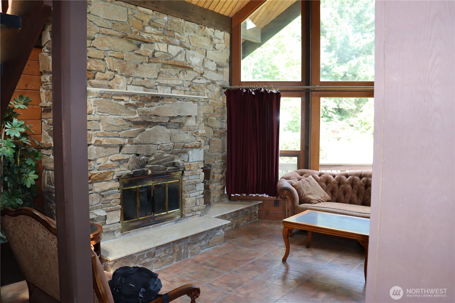
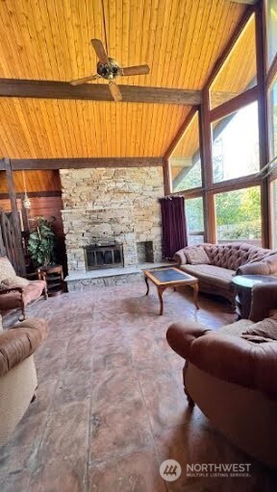
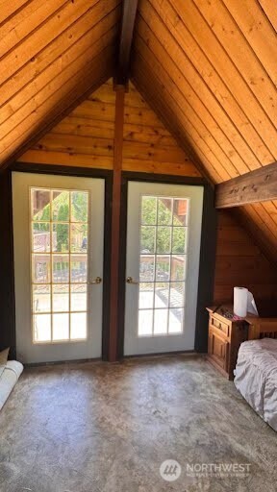
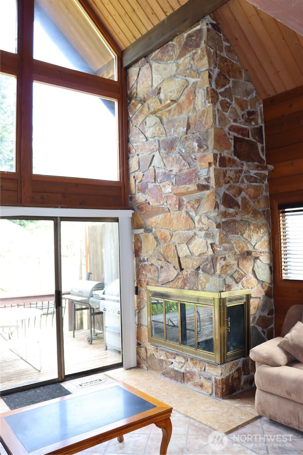
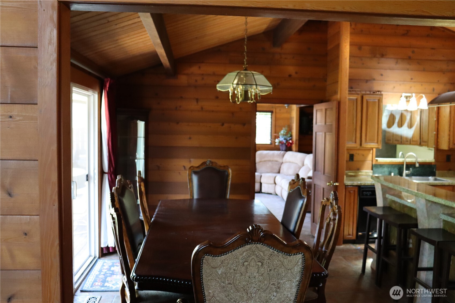
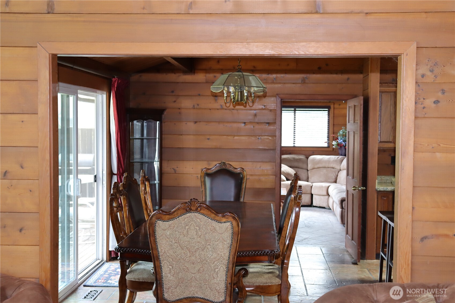
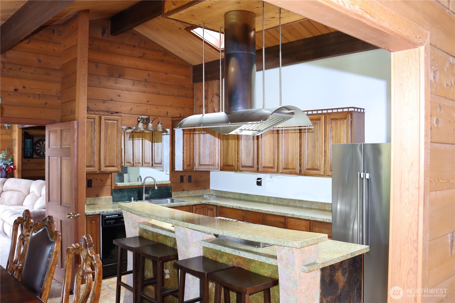
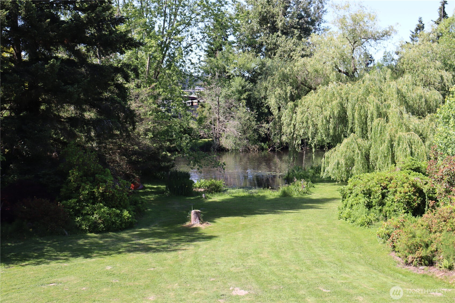
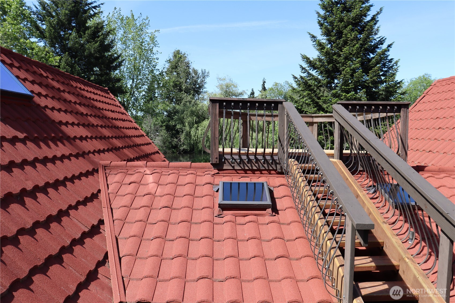
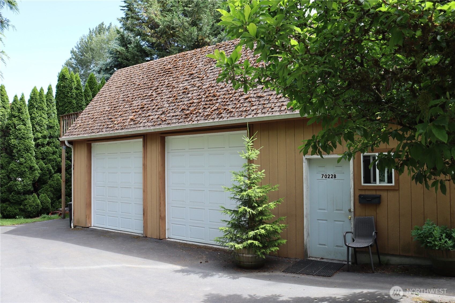
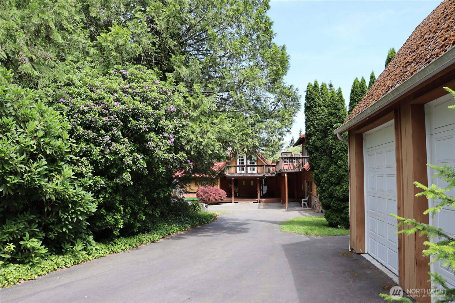
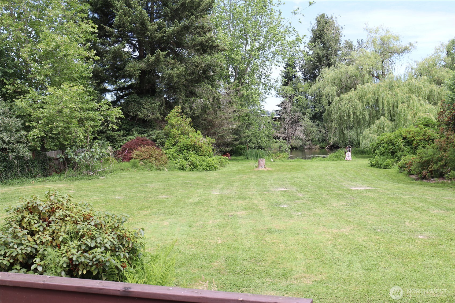
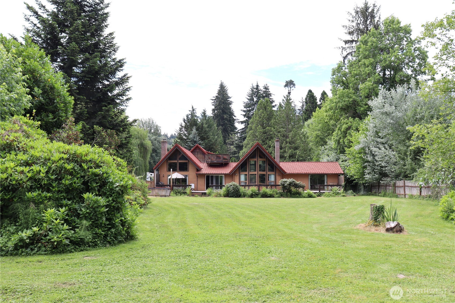
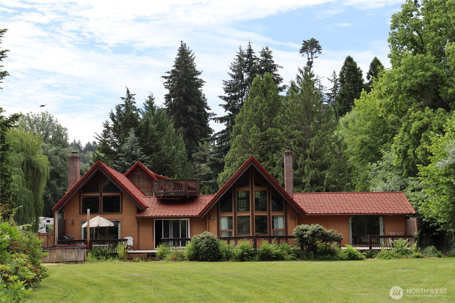
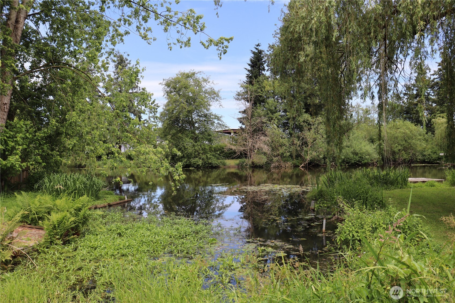
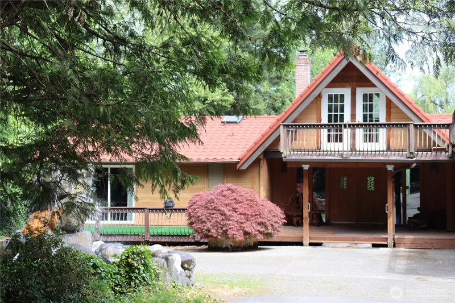
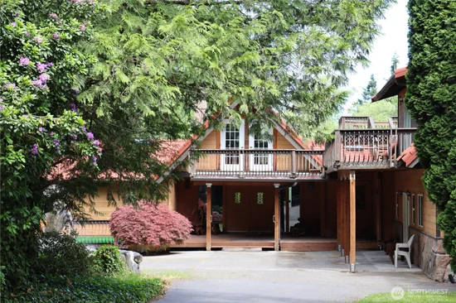
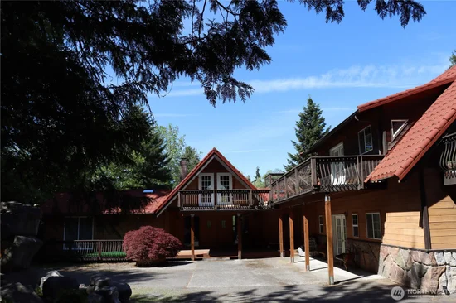
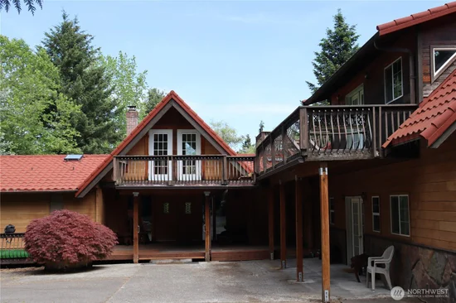
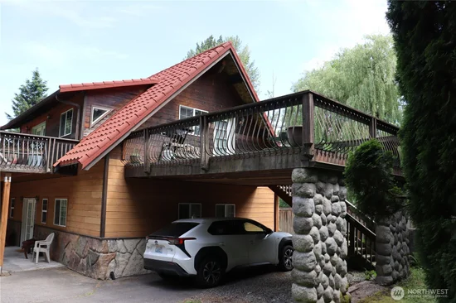
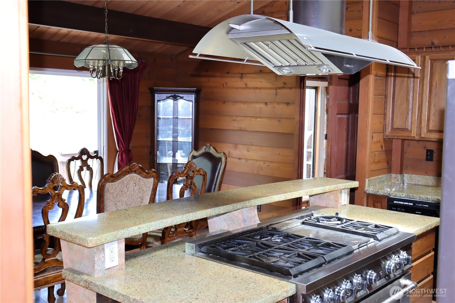
Nestled along the banks of the Sammamish River, this classic cedar home offers a rare opportunity to create your dream retreat in an unbeatable natural setting. With its signature post-and-beam design, soaring ceilings, and walls of windows, the home is filled with natural light and poised to showcase beautiful river views from nearly every room. This property is ready for your vision. While the interior awaits updating, the strong bones and timeless architectural style provide the perfect canvas for a custom remodel. A newer roof adds peace of mind and a head start on improvements. Adding to the property's versatility are a separate 2-bedroom ADU and a studio ADU, creating opportunities for multi-generational living, guest accommodations, rental income, or a home-based business. Outside, the Sammamish River frontage delivers year-round beauty. Launch a kayak from your backyard, watch herons glide past at dusk, or simply enjoy the peaceful sights and sounds of the river from your own land. This is the kind of setting that simply cannot be manufactured. Moments from downtown Kenmore, Lake Washington, Burke-Gilman Trail access, and major commute corridors—yet worlds away in feel. Whether you're an investor, builder, or buyer looking to personalize a unique property, this is a rare chance to unlock the full potential of a true Pacific Northwest waterfront retreat. Bring your ideas and transform this exceptional riverfront property into something truly special.

Ask a Local Expert

Property Highlights

Property Type
Residential
Property Sub Type
Single Family Residence
Architectural Style
Craftsman
Bedrooms
5
Total Bathrooms
5
Living Area
5,334
Price / Sqft
$525
Acres
1.20
Year Built
1980
Cumulative Days On Market
60

Location

Area
600 - Juanita/Woodinville
City/Township
Kenmore
Direction Faces
South
Waterfront
Yes
View
River
Subdivision
Inglewood/Inglemoor
County
King

Lake/Waterfront Information

Waterfront Features
No Bank, River

Property Details

Price
$2,798,500
Property Type
Residential
Property Sub Type
Single Family Residence

Building

Structure Type
House
Levels
Two
Total Area
5,334 Sqft

Community

Local Schools

School District
Northshore

Interior Features

Bedrooms and Bathrooms

Total Bathrooms
5
Bathrooms on Main Level
4
Full Bathrooms
2
3/4 Bathrooms
3
Bedrooms
5
Bedrooms on Main Level
4

Rooms and Basement

Basement Features
None

Area and Spaces

Living Area
5,334

Appliances

Appliances
Dishwasher, Disposal, Dryer, Stove(s)/Range(s), Washer

Interior Features

Interior Features
Ceiling Fan(s), Dbl Pane/Storm Window, Dining Room, Fireplace, Loft, Skylight(s), Vaulted Ceiling(s), Walk-In Closet(s), Water Heater
Flooring
Concrete, Carpet
Fireplace Features
Wood Burning
Entry Location
Main

Heating and Cooling

Heating Features
Forced Air
Has Fireplace
Yes
Fireplaces
2

Building Details

Construction

Architectural Style
Craftsman
Year Built
1980
Foundations
Poured Concrete

Materials

Construction Materials
Wood
Roof
Metal

Terms

Terms

Inclusions
Dishwasher(s), Dryer(s), Garbage Disposal, Stove(s)/Range(s), Washer(s)
Special Conditions
None
Special Terms
Cash, Conventional, Rehab Loan
Cumulative Days On Market
60

Taxes

Tax

Tax (Annual)
$4,509

Heating, Cooling & Utilities

Cooling Features
Central Air

Utilities

Sewer
Sewer Connected
Water Source
Public

Green Energy

Power Production Type
Electric, Natural Gas

Lot

Acres
1.20
Lot Size Area Sq Ft
52,434
Lot Features
Dead End Street, Paved
Topography
Level

Exterior Features

Exterior Features
Wood, Wood Products

Parking

Total Parking Spaces
4
Covered Spaces
4
Parking Features
Detached Carport, Detached Garage, Off Street
Listing Data last updated 09/12/2026 05:40 am
Get a Link to this Property: Copy To Clipboard
QR Code link to this property

Phone:
Connect with:

Payment Calculator

per month. fixed. % interest.
$
%
$
%
Principal & Interest
+ Home Insurance
+ Property Tax
+ HOA Fees
per month
Total interest paid over s will be:
All estimates and provided for informational purposes only. Actual amounts may vary. The output of the tool is not a loan offer or solicitation, nor is it financial or legal advice. Information, rates, programs and loan scenarios shown are for example only as of 12-Sep-2026 and are subject to change without notice. Interest rates provided by the St. Louis Federal Reserve Economic Data (FRED). All products are subject to credit and property approval. Not all products are available in all states or for all loan amounts. Other restrictions and limitations apply. Contact your preferred lender for the pricing associated with your specific transaction. Calculations are generated by Open Source mortgage calculation software tools using common mathematical formulas. All calculations should be independently verified.
Get Walk Score Content

Property History

Yesterday
Property information last updated
90 days ago
Status Active. This is the date the listing was placed on market.
Cumulative Days on Market: 61 days (includes prior listings) · Currently listed since June 13, 2026. Data provided by the MLS.

Similar Properties

keyboard_arrow_up