Start of property details
Share this property:
Listing courtesy of NWMLS IDX Logo
19107 110th Place SE
Renton, WA 98055
1 day ago NEW · Active
$499,000
$314 / Sqft
3
Beds
3
Baths
1,590
Sqft
1998
Yr. Built
MLS# 2548173
Cumulative Days on Market: 92 · Includes prior listings · Currently listed since 10/08/26 · Data provided by the MLS.

Property Description

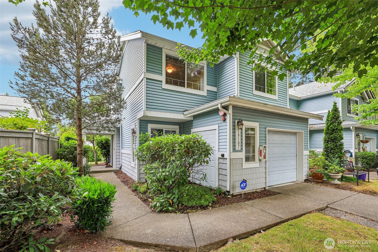
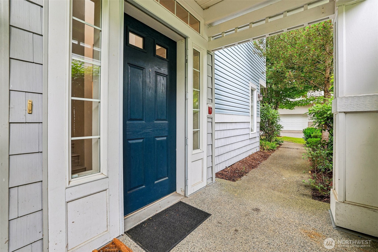
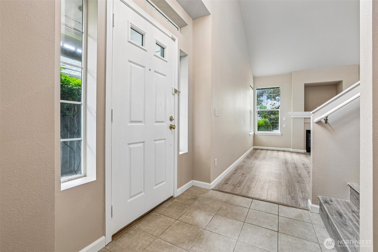
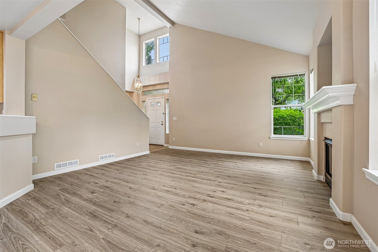
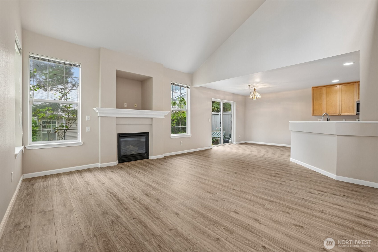
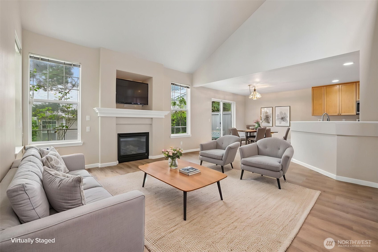
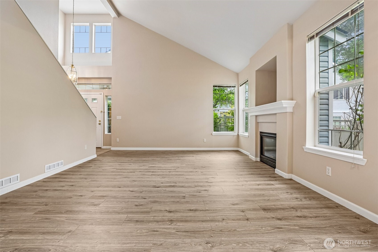
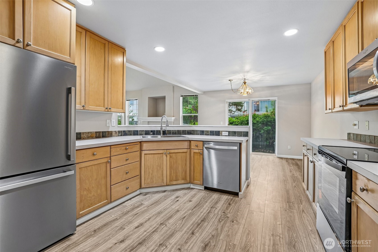
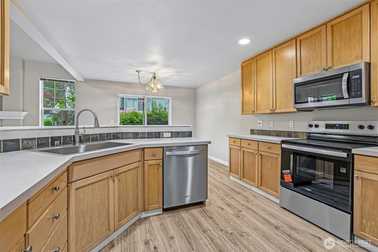
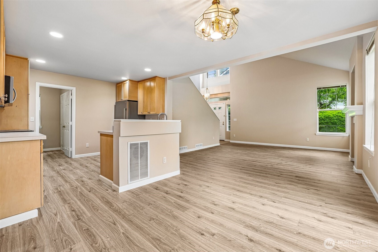
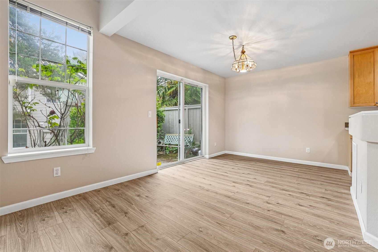
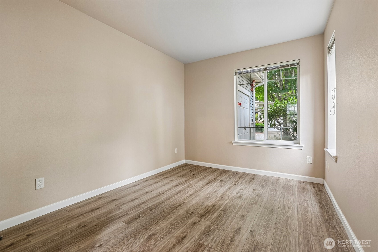
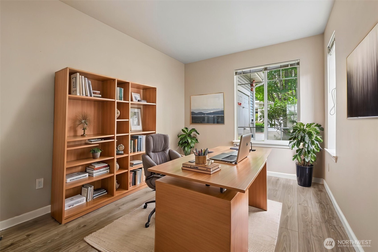
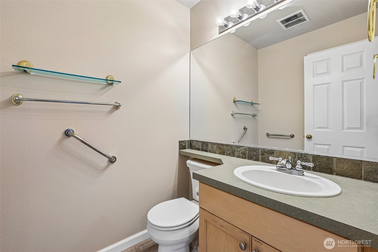
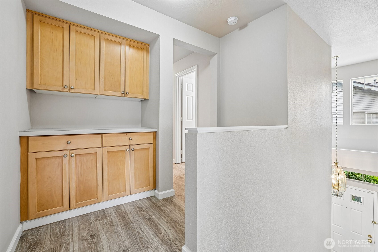
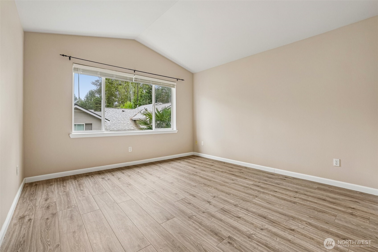
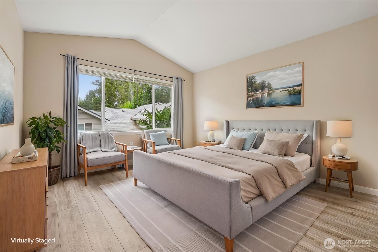
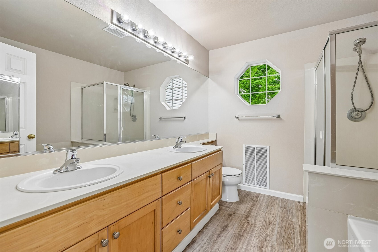
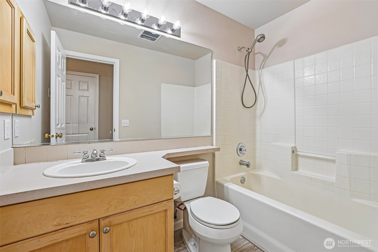
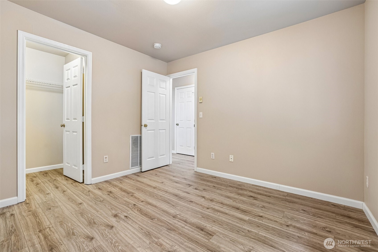
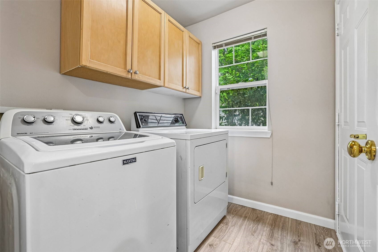
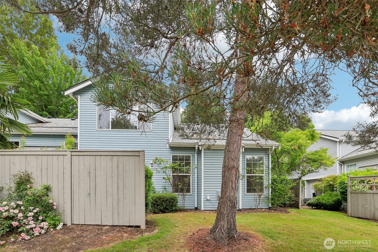
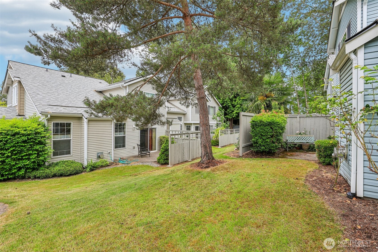
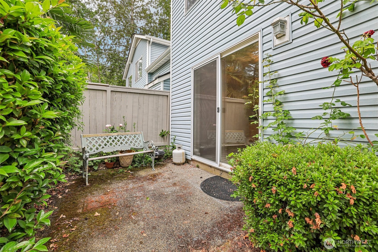
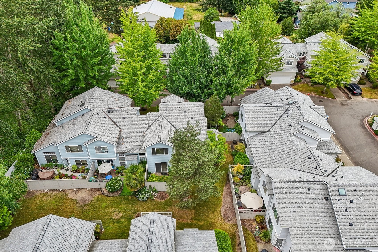
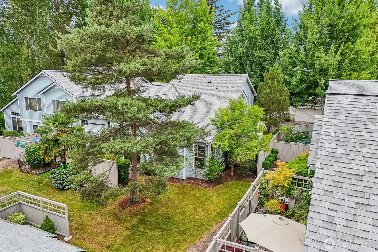
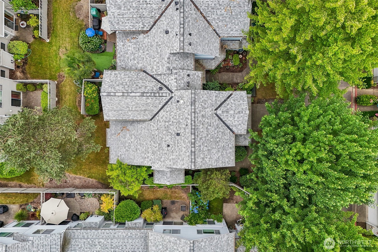
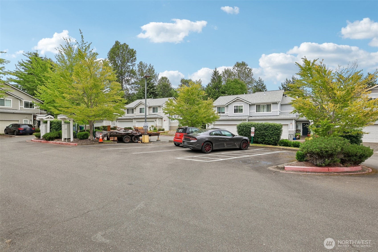
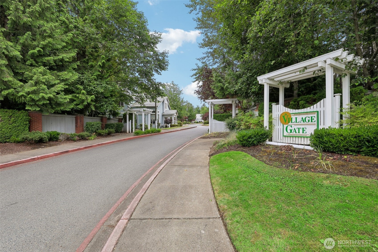
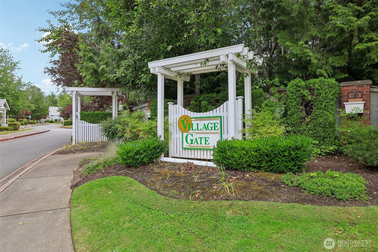
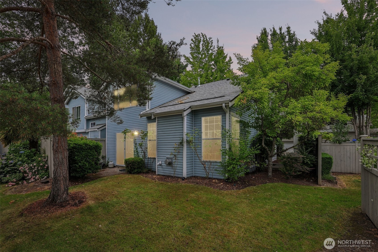
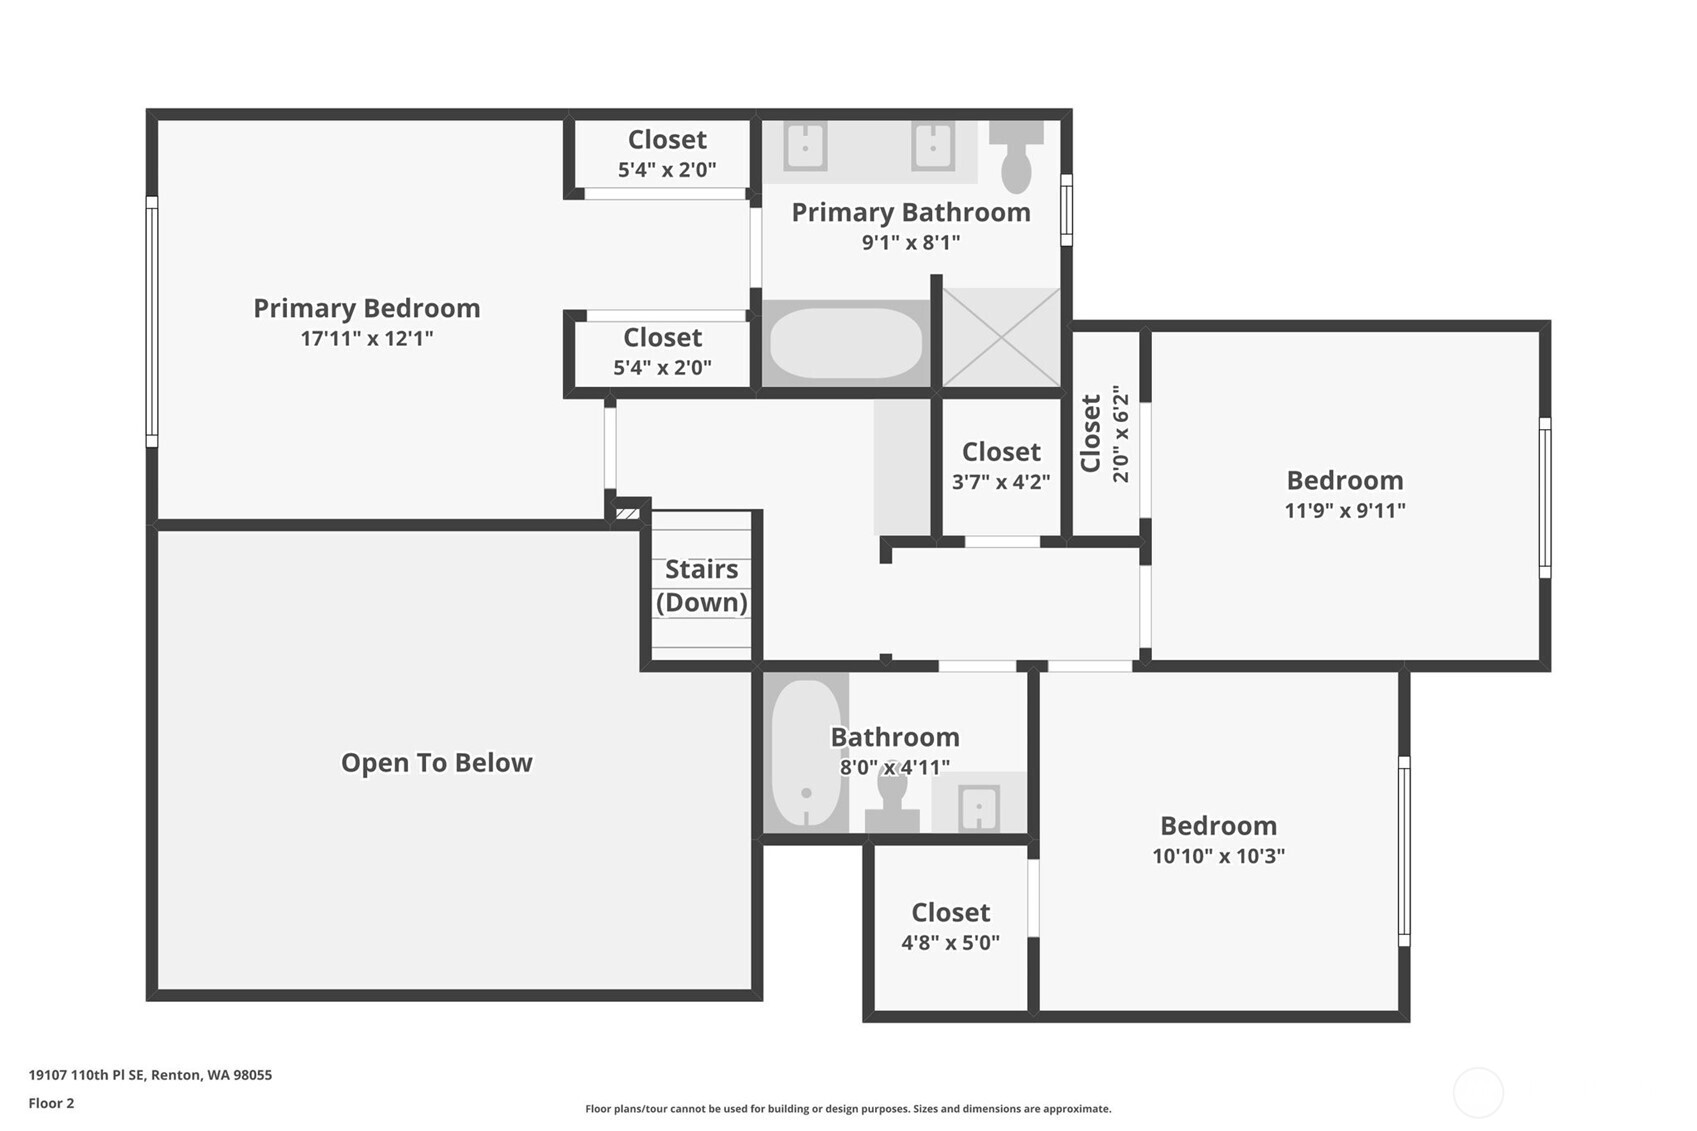
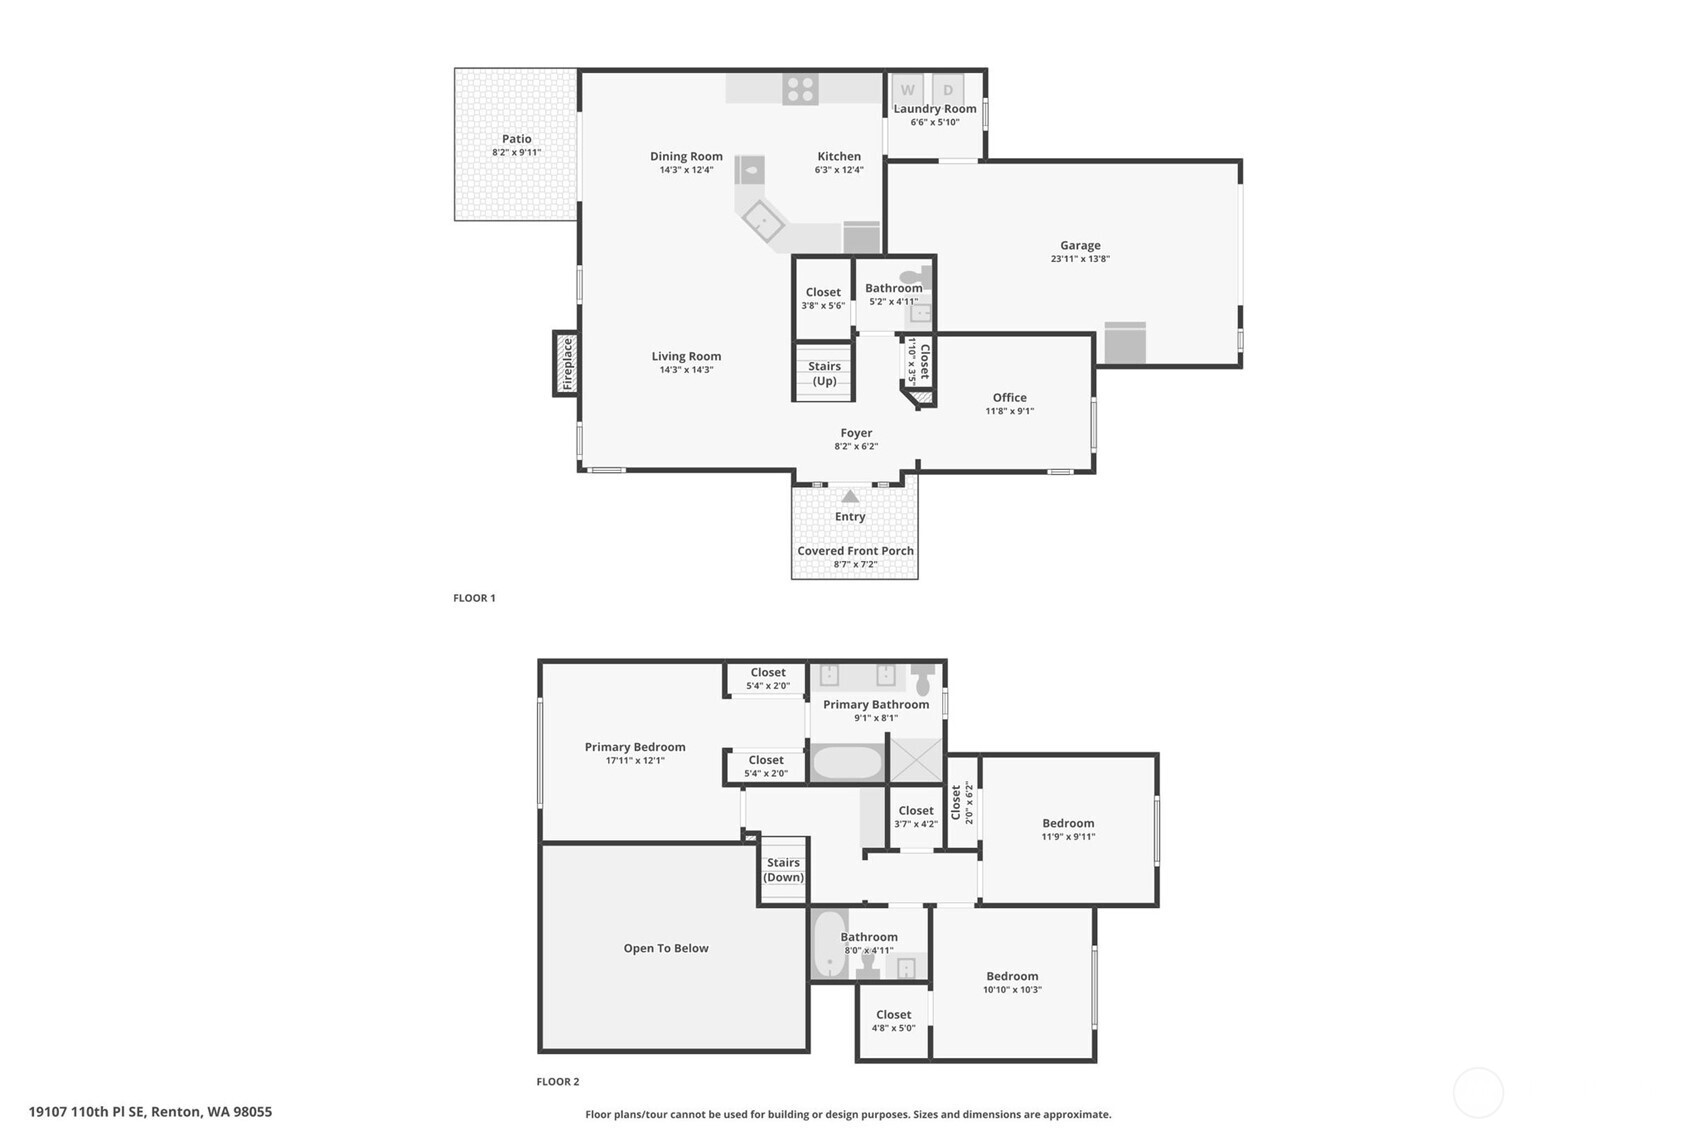
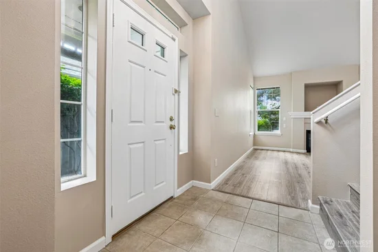
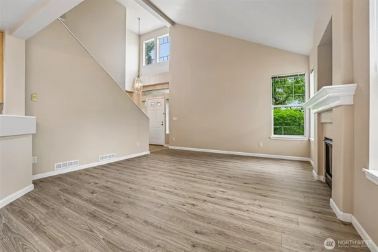
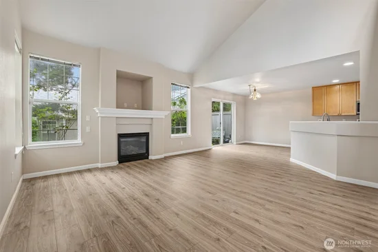
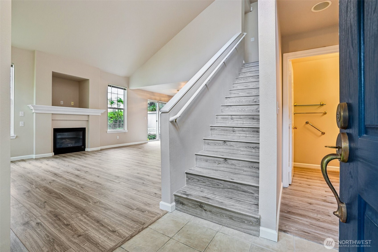
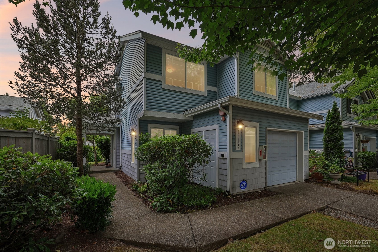
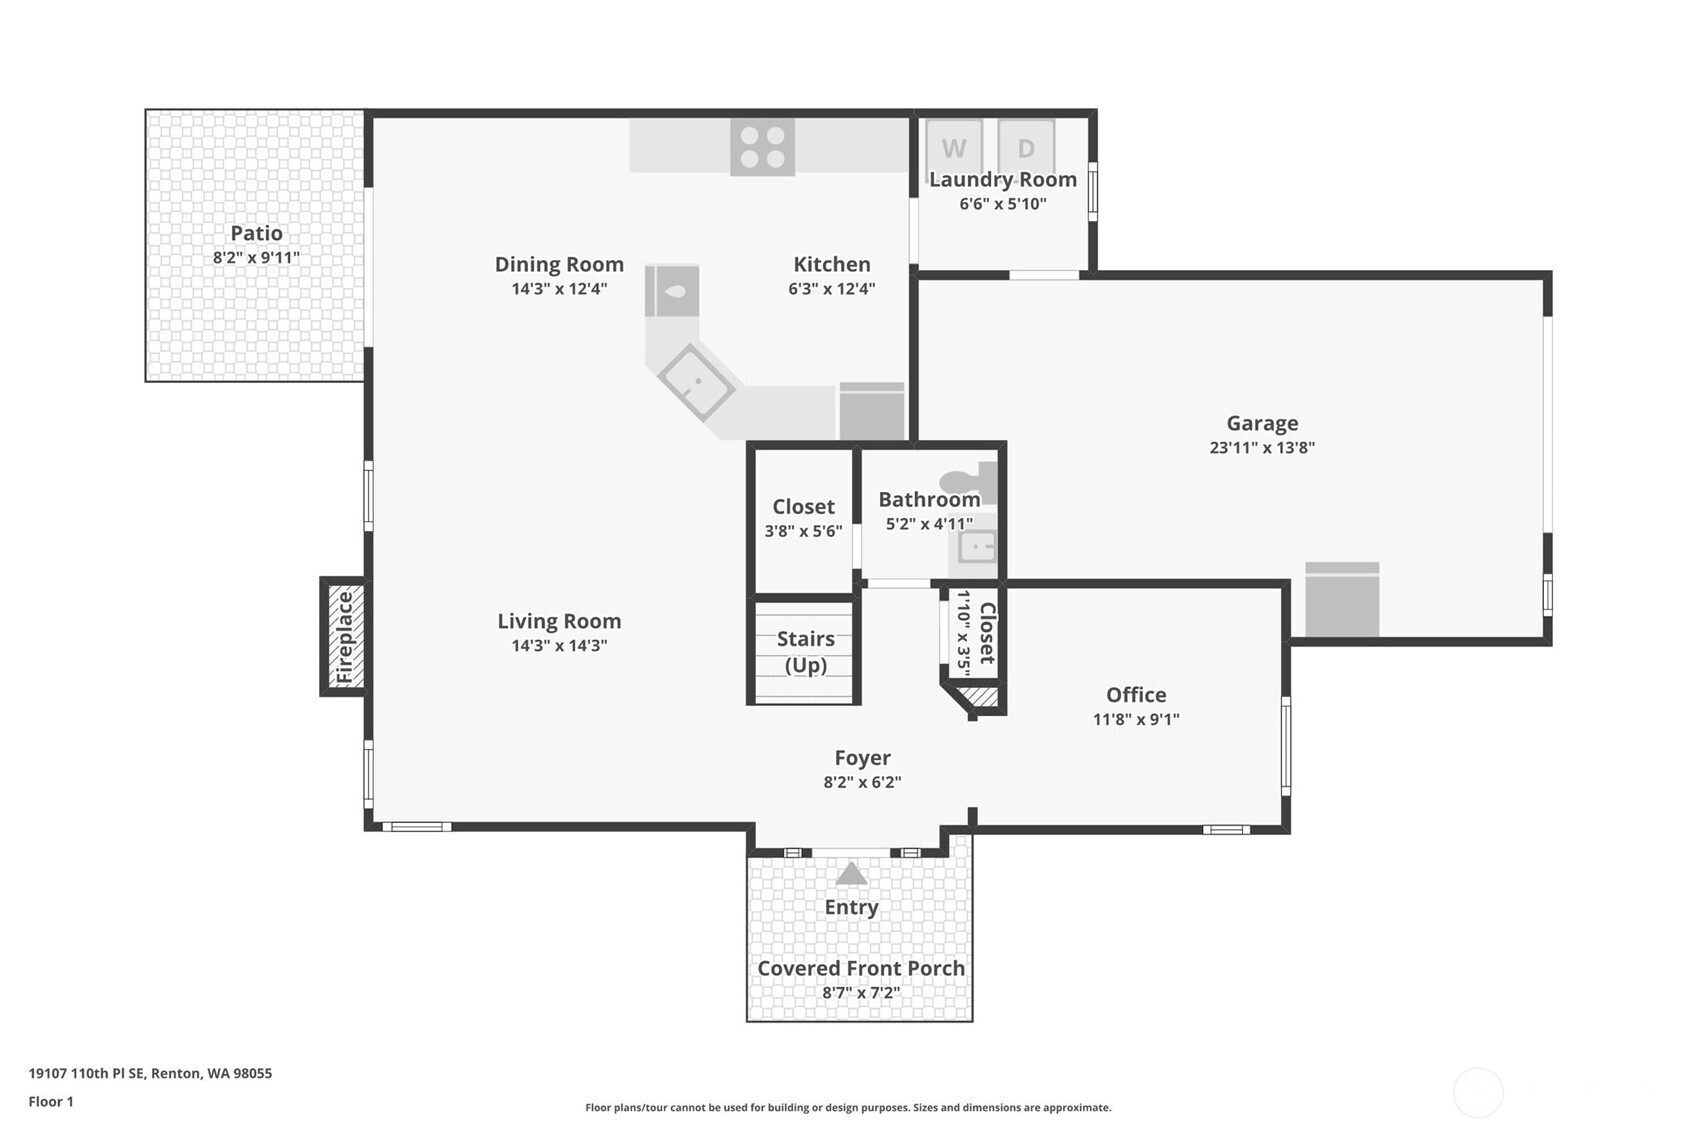
Beautifully updated 3-bedroom plus den townhome in desirable Village Gate community! This spacious 1, 590 SF home features a newer roof, brand-new laminate hardwood floors, fresh interior paint throughout, and newly painted millwork, making it truly move-in ready. The functional floor plan offers 3 bedrooms upstairs plus a lower-level den as a home office, guest room or flex space. The inviting living room features a cozy gas fireplace and abundant natural light. The kitchen is equipped with stainless-steel appliances, including a deep stainless sink, ample cabinetry, and generous counter space. Upstairs, the owner's suite offers a private retreat with a 5-piece suite bath and dual closets. Additional updates include a newer water heater for added peace of mind. Enjoy outdoor living on the private corner walkout patio opening to an expansive yard area. Attached 1-car garage plus driveway parking provide added convenience. No rental cap makes this home an excellent opportunity for both homeowners and investors. Ideally located close to shopping, dining, parks, and major commuter routes. A rare combination of updates, space, flexibility, and investment potential in a sought-after community.

Property Highlights

Property Type
Residential
Property Sub Type
Condominium
Bedrooms
3
Total Bathrooms
3
Year Built
1998
Cumulative Days On Market
91

Location

Area
340 - Renton/Benson Hill
City/Township
Renton
Subdivision
Benson Hill
County
King

Property Details
Price
$499,000
Property Type
Residential
Property Sub Type
Condominium

Building

Structure Type
Townhouse
Levels
Multi/Split
Stories
2
Total Area
1,590 Sqft

Community

Local Schools

School District
Renton

Interior Features

Bedrooms and Bathrooms

Total Bathrooms
3
Bathrooms on Main Level
1
Full Bathrooms
2
1/2 Bathrooms
1
Bedrooms
3

Appliances

Appliances
Dishwasher, Disposal, Dryer, Microwave, Refrigerator, Stove(s)/Range(s), Washer

Interior Features

Interior Features
Cooking-Electric, Dryer-Electric
Flooring
Hardwood
Laundry Features
Electric Dryer Hookup
Fireplace Features
Gas
Entry Location
Main

Heating and Cooling

Heating Features
Recirculation Pump

Building Details
Construction

Year Built
1998

Materials
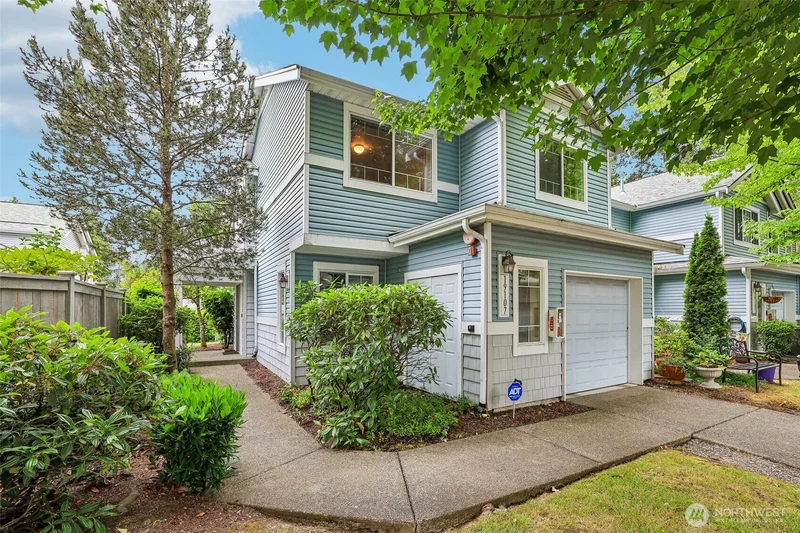
Construction Materials
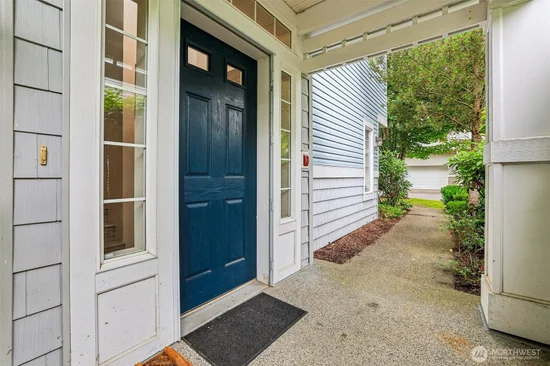
Metal/Vinyl
Roof
Composition

Terms

Terms

Inclusions
Dishwasher(s), Dryer(s), Garbage Disposal, Microwave(s), Refrigerator(s), Stove(s)/Range(s), Washer(s)
Special Conditions
None
Special Terms
Cash, Conventional
Cumulative Days On Market
91

Taxes

Tax

Tax (Annual)
$4,922

HOA

Has HOA
Yes
Association Fee
$580 /mo
Association Fee Includes
Common Area Maintenance, Earthquake Insurance, Gas, Road Maintenance

Heating, Cooling & Utilities

Cooling Features
Forced Air

Green Energy

Power Production Type
Electric, Natural Gas

Exterior Features

Exterior Features
Metal/Vinyl

Parking

Total Parking Spaces
2
Covered Spaces
1
Parking Features
Individual Garage
Listing Data last updated 10/09/2026 05:20 pm
Get a Link to this Property: Copy To Clipboard
QR Code link to this property

Phone:
Connect with:

Payment Calculator

per month. fixed. % interest.
$
%
$
%
Principal & Interest
+ Home Insurance
+ Property Tax
+ HOA Fees
per month
Total interest paid over s will be:
All estimates and provided for informational purposes only. Actual amounts may vary. The output of the tool is not a loan offer or solicitation, nor is it financial or legal advice. Information, rates, programs and loan scenarios shown are for example only as of 10-Oct-2026 and are subject to change without notice. Interest rates provided by the St. Louis Federal Reserve Economic Data (FRED). All products are subject to credit and property approval. Not all products are available in all states or for all loan amounts. Other restrictions and limitations apply. Contact your preferred lender for the pricing associated with your specific transaction. Calculations are generated by Open Source mortgage calculation software tools using common mathematical formulas. All calculations should be independently verified.
Get Walk Score Content

Property History

Yesterday
Property information last updated
Yesterday
Status Active. This is the most recent date the listing was placed on market.
Cumulative Days on Market: 92 days (includes prior listings) · Currently listed since October 8, 2026. Data provided by the MLS.

Similar Properties

keyboard_arrow_up