Start of property details
Share this property:
Listing courtesy of NWMLS IDX Logo
16968 65th Lane NE
Kenmore, WA 98028
FOR
SALE
$975,000
Active
3
Beds
3
Baths
1,800
Sqft
1982
Yr. Built
MLS# 2549201
Cumulative Days on Market: 63 · Includes prior listings · Currently listed since 07/08/26 · Data provided by the MLS.

Property Description

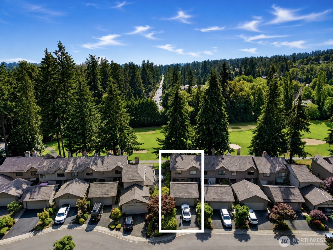
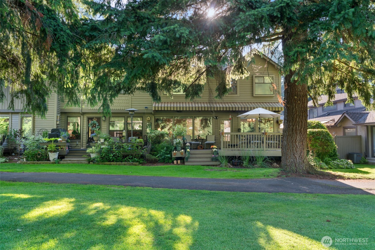
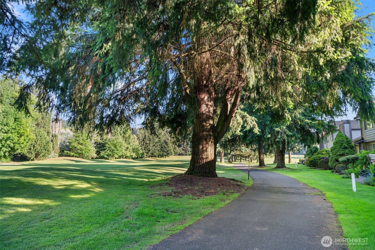
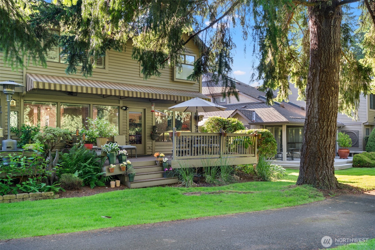
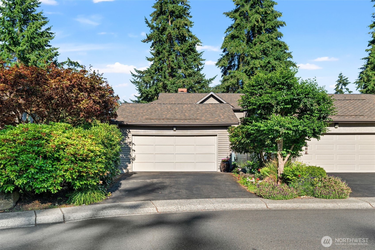
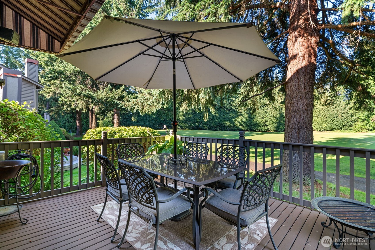
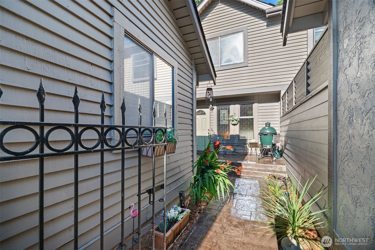
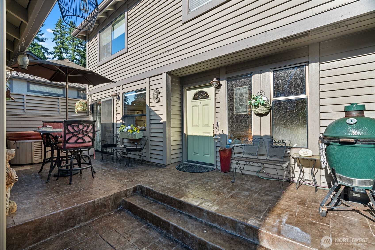
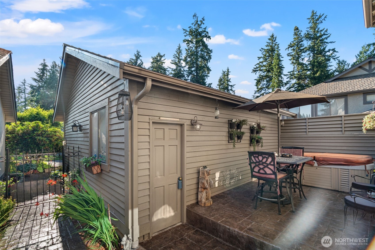
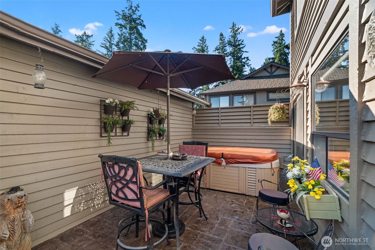
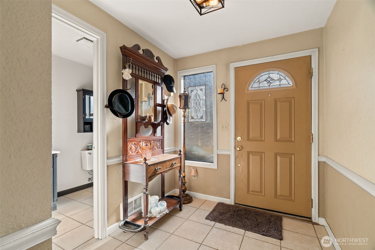
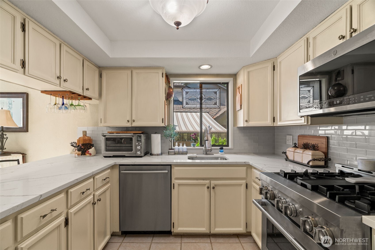
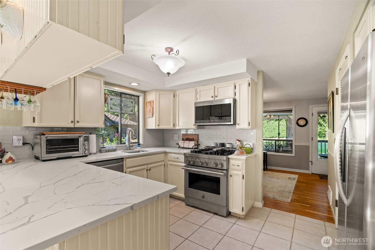
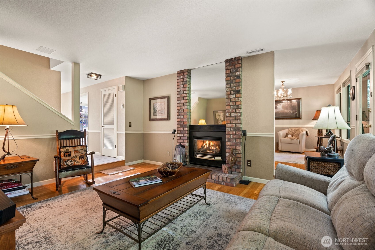
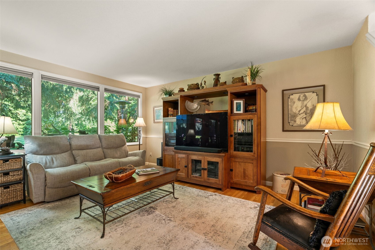
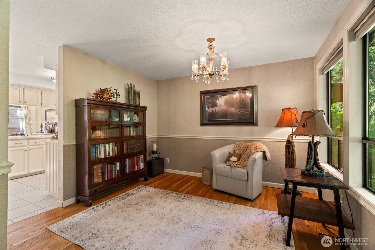
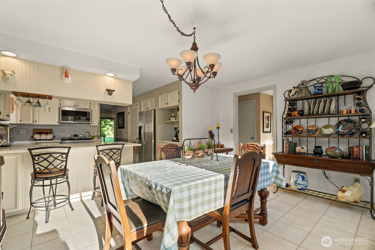
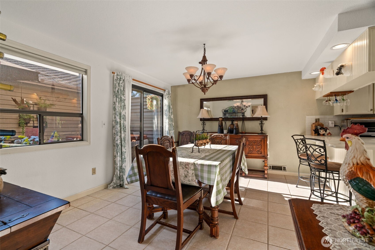
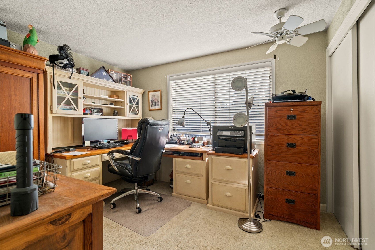
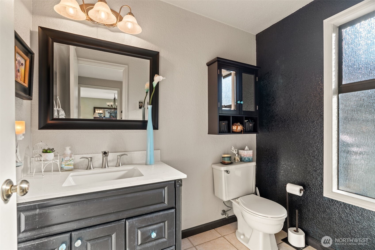
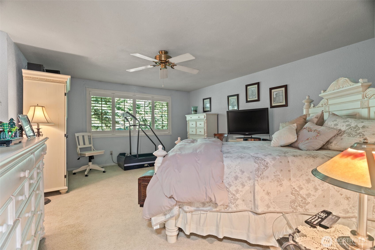
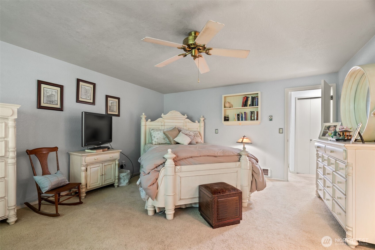
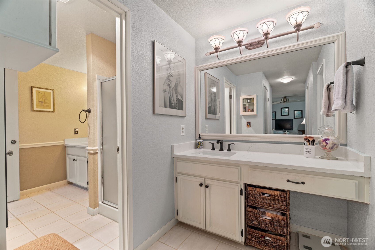
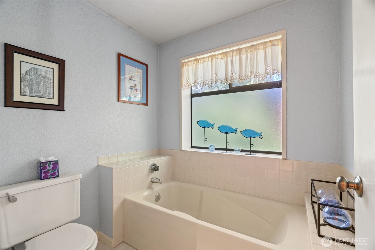
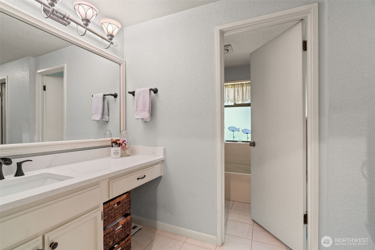
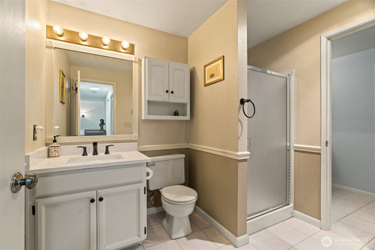
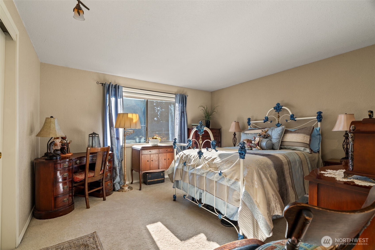
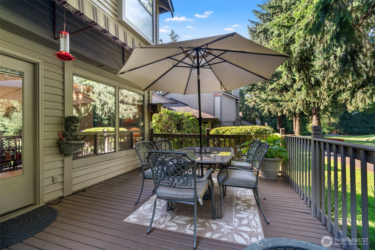
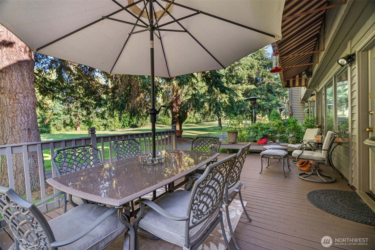
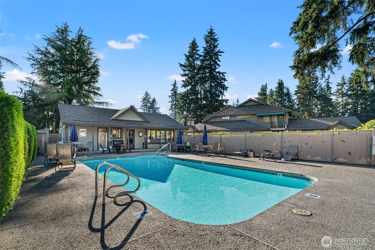
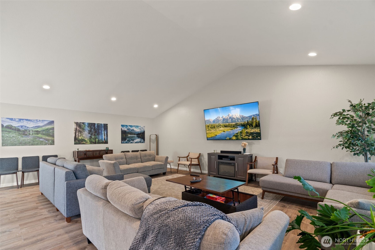
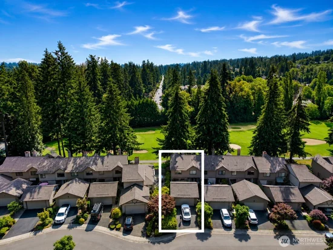
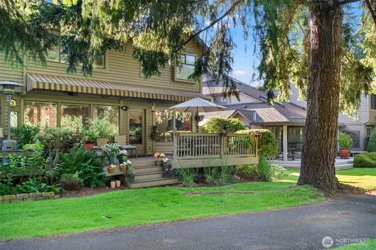
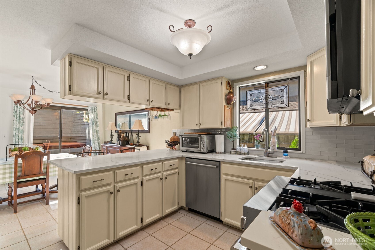
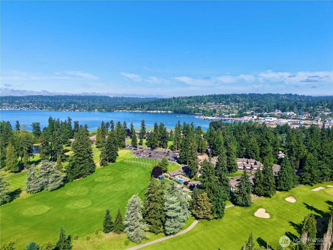
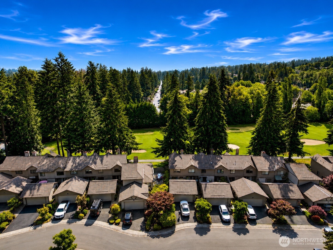
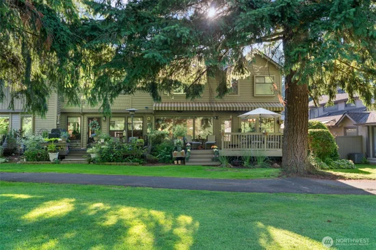
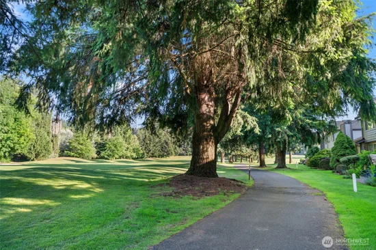
Live on the greens at Inglewood Village, a quiet and beautifully-maintained community nestled on the Inglewood Golf Course in Kenmore. Enter through a gated patio nook with lush summer blooms to your own private hot tub, where you can relax on cooler evenings. Tiled floors seamlessly transition into flowing hardwoods. The open-concept kitchen, dining, family and living areas are anchored by a cozy gas fireplace. The expansive rear deck offers a perfect vantage point for watching the sunset over the golf course or enjoying morning coffee. The upper level features a massive primary suite with a walk-in-closet and ensuite bath, accompanied by two additional guest rooms and a 3 / 4 bath. Enjoy absolute peace of mind with recently painted exteriors and a roof that is just two years old. Enjoy monthly summer gatherings at the community pool, from Memorial Day to Labor Day where you can bring your favorite dish, dip in the water and unwind with neighborhood friends. The clubhouse is an ideal place to rent for unforgettable gatherings, designed with a full kitchen, two baths and an 85" TV. 2 car garage and driveway parking. Situated on the gorgeous grounds of the Inglewood Golf Club, you are mere blocks from the boat launch, local beaches, the Burke-Gilman Trail, and St. Edward State Park.

Ask a Local Expert

Property Highlights

Property Type
Residential
Property Sub Type
Condominium
Bedrooms
3
Total Bathrooms
3
Year Built
1982
Cumulative Days On Market
45

Location

Area
600 - Juanita/Woodinville
City/Township
Kenmore
View
Golf Course, Territorial
Subdivision
Inglewood/Inglemoor
County
King

Property Details
Price
$975,000
Property Type
Residential
Property Sub Type
Condominium

Building

Structure Type
Townhouse
Levels
Multi/Split
Stories
2
Total Area
1,800 Sqft

Community

Community Features
Cable TV, Club House, Golf, High Speed Int Avail, Hot Tub, Outside Entry, Pool

Local Schools

Elementary School
Arrowhead Elem
Middle School
Northshore Middle School
High School
Inglemoor Hs
School District
Northshore

Interior Features

Bedrooms and Bathrooms

Total Bathrooms
3
Bathrooms on Main Level
1
1/2 Bathrooms
1
3/4 Bathrooms
2
Bedrooms
3

Appliances

Appliances
Dishwasher, Disposal, Dryer, Microwave, Refrigerator, Stove(s)/Range(s), Washer

Interior Features

Interior Features
Fireplace, Ground Floor, Primary Bathroom, Top Floor, Walk-In Closet(s), Water Heater
Flooring
Ceramic Tile, Hardwood, Carpet
Fireplace Features
Gas
Entry Location
Main

Heating and Cooling

Heating Features
Wall Furnace
Has Fireplace
Yes
Fireplaces
1

Building Details
Construction

Year Built
1982

Materials
Construction Materials
Brick, Wood
Roof
Composition

Terms

Terms

Inclusions
Dishwasher(s), Dryer(s), Garbage Disposal, Microwave(s), Refrigerator(s), Stove(s)/Range(s), Washer(s)
Special Conditions
None
Special Terms
Cash, Conventional
Cumulative Days On Market
45

Taxes

Tax

Tax (Annual)
$7,959

HOA

Has HOA
Yes
Association Fee
$650 /mo
Association Fee Includes
Cable TV, Common Area Maintenance, Internet, Sewer, Trash, Water

Heating, Cooling & Utilities

Cooling Features
None

Green Energy

Power Production Type
Electric, Natural Gas

Lot

Lot Features
Cul-De-Sac, Curbs, Paved, Sidewalk

Exterior Features

Exterior Features
Brick, Wood

Parking

Total Parking Spaces
2
Parking Features
Individual Garage
Listing Data last updated 09/10/2026 04:40 am
Get a Link to this Property: Copy To Clipboard
QR Code link to this property

Phone:
Connect with:

Payment Calculator

per month. fixed. % interest.
$
%
$
%
Principal & Interest
+ Home Insurance
+ Property Tax
+ HOA Fees
per month
Total interest paid over s will be:
All estimates and provided for informational purposes only. Actual amounts may vary. The output of the tool is not a loan offer or solicitation, nor is it financial or legal advice. Information, rates, programs and loan scenarios shown are for example only as of 10-Sep-2026 and are subject to change without notice. Interest rates provided by the St. Louis Federal Reserve Economic Data (FRED). All products are subject to credit and property approval. Not all products are available in all states or for all loan amounts. Other restrictions and limitations apply. Contact your preferred lender for the pricing associated with your specific transaction. Calculations are generated by Open Source mortgage calculation software tools using common mathematical formulas. All calculations should be independently verified.
Get Walk Score Content

Property History

Today
Property information last updated
63 days ago
Status Active. This is the date the listing was placed on market.
Cumulative Days on Market: 63 days (includes prior listings) · Currently listed since July 8, 2026. Data provided by the MLS.

Similar Properties

keyboard_arrow_up