Start of property details
Share this property:
Listing courtesy of NWMLS IDX Logo
3420 104th Drive NE
Lake Stevens, WA 98258
FOR
SALE
$789,000
Active
5
Beds
4
Baths
3,111
Sqft
0.08
Acres
2021
Yr. Built
MLS# 2552033
Cumulative Days on Market: 119 · Includes prior listings · Currently listed since 07/10/26 · Data provided by the MLS.

Property Description

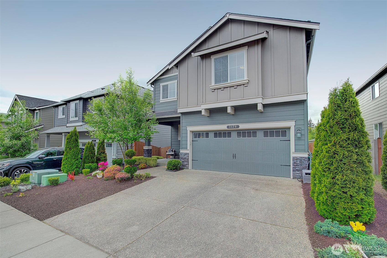
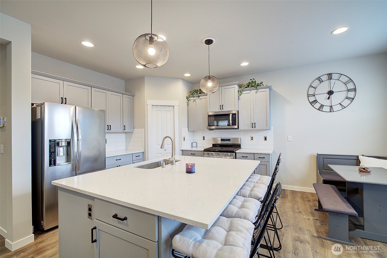
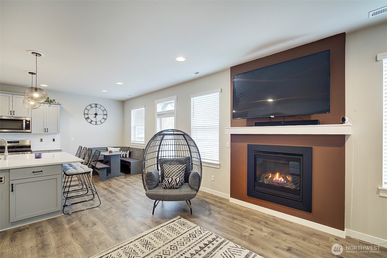
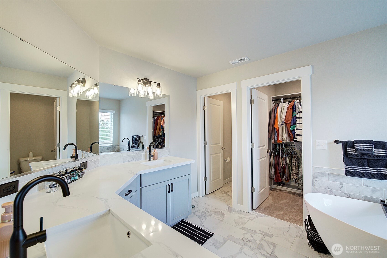
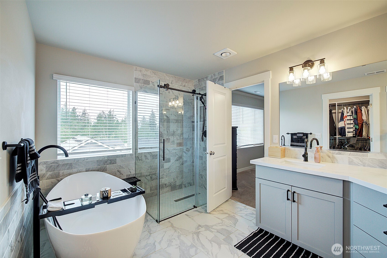
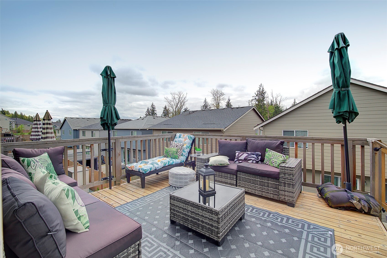
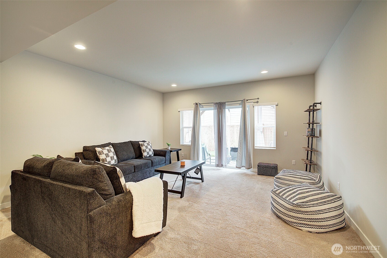
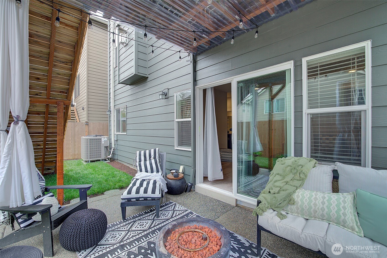
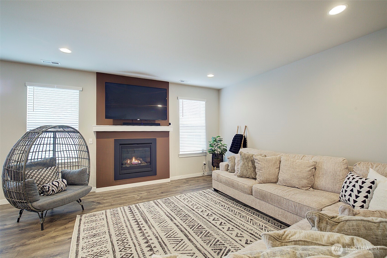
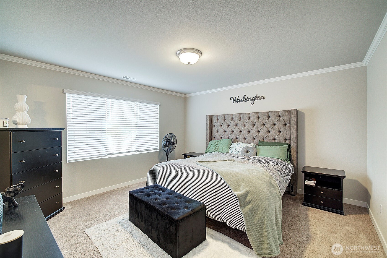
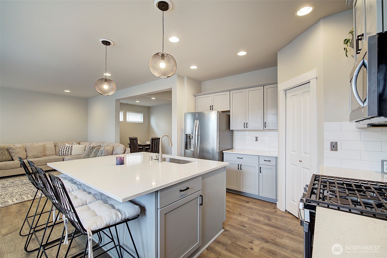
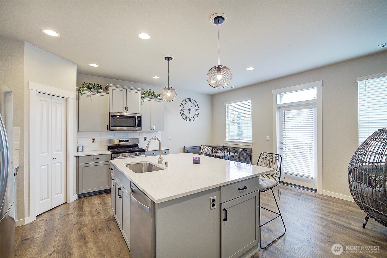
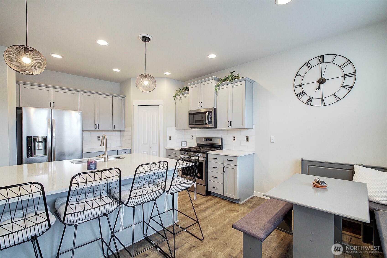
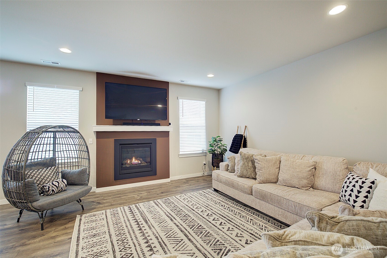
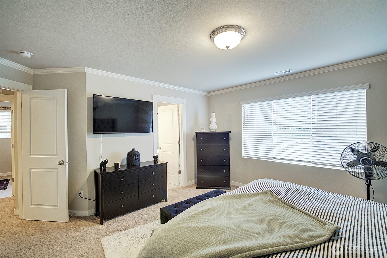
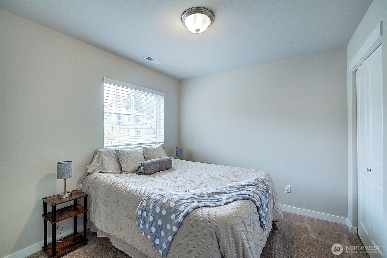
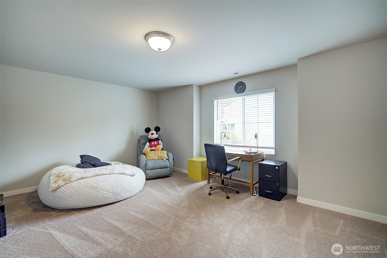
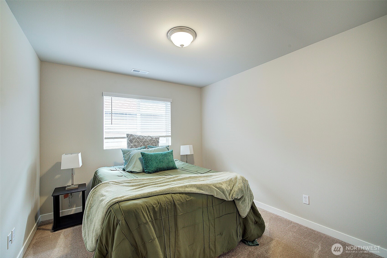
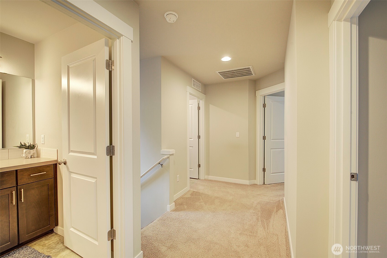
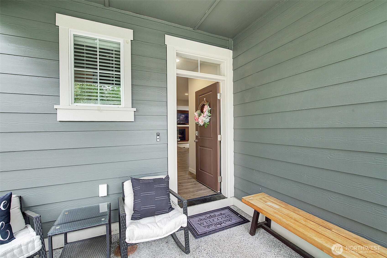
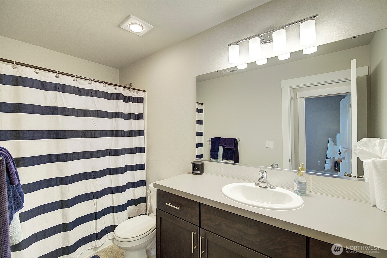
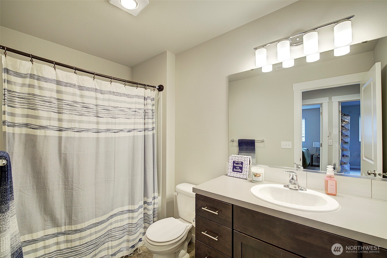
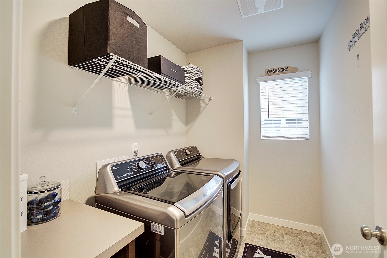
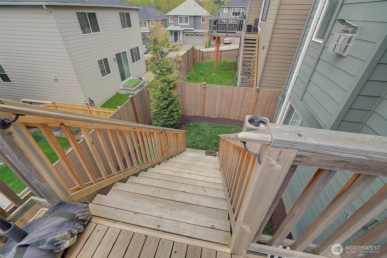
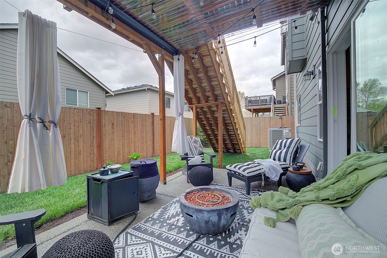
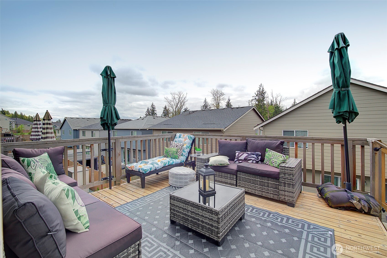
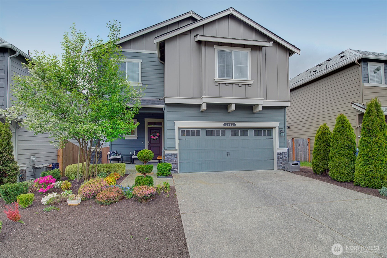
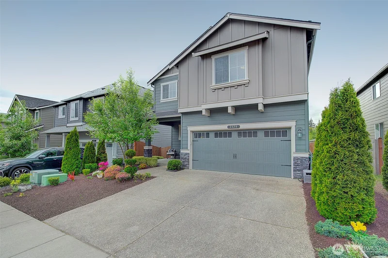
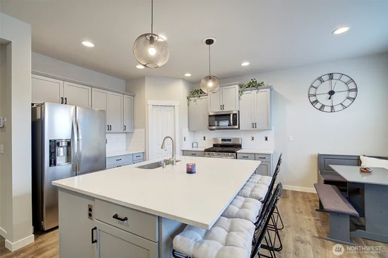
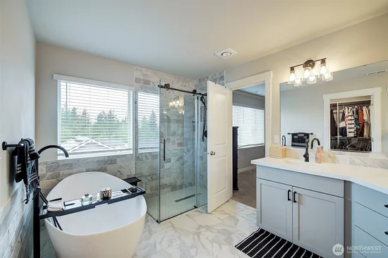
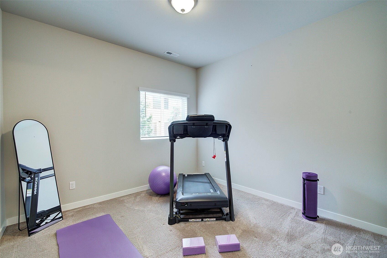
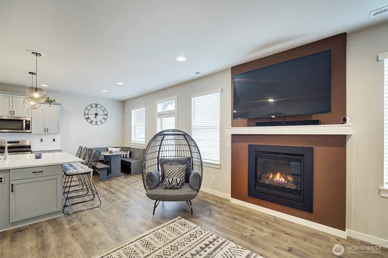
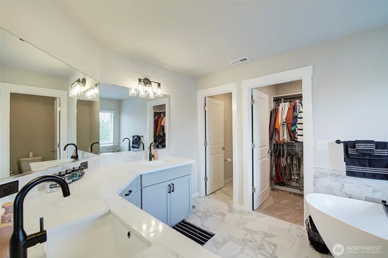
Some homes simply give you more room. This one gives you more ways to live. With more than 3, 100 square feet across three thoughtfully designed levels, this 5-bedroom, 3.5-bath home offers the flexibility to grow, gather, work, host, and unwind. At the heart of the home, the open kitchen and living area create an effortless place to come together, with an expansive island, abundant cabinetry, stainless appliances, and cozy gas fireplace. Step outside to the upper deck for morning coffee, summer dinners, or evenings under the open sky. Upstairs, the spacious primary suite is anchored by a beautifully remodeled, spa-inspired bath featuring a freestanding soaking tub, oversized tiled shower, modern finishes, and generous storage. The daylight lower level expands the possibilities even further, with a large bonus room offering space for movie nights, recreation, a home gym, office, guests, or multigenerational living. Sliding doors lead directly to a covered patio and fenced backyard, creating a second outdoor living area to enjoy across the seasons. Built in 2021 and thoughtfully cared for, this home offers the rare combination of modern comfort, flexible space, and room for life to evolve. Qualified buyers may also have the opportunity to assume the existing 2.25% FHA loan. Come see how much possibility can fit under one roof.

Ask a Local Expert

Property Highlights

Property Type
Residential
Property Sub Type
Condominium
Architectural Style
Contemporary
Bedrooms
5
Total Bathrooms
4
Acres
0.08
Year Built
2021
Cumulative Days On Market
78

Location

Area
760 - Northeast Snohomish?
City/Township
Lake Stevens
Direction Faces
East
Subdivision
Lake Stevens
County
Snohomish

Property Details
Price
$789,000
Property Type
Residential
Property Sub Type
Condominium

Building

Structure Type
House
Levels
Three Or More
Stories
3
Total Area
3,111 Sqft

Community

Community Features
Athletic Court, Playground

Local Schools

Elementary School
Buyer To Verify
Middle School
Buyer To Verify
High School
Buyer To Verify
School District
Lake Stevens

Interior Features

Bedrooms and Bathrooms

Total Bathrooms
4
Bathrooms on Main Level
1
Full Bathrooms
3
1/2 Bathrooms
1
Bedrooms
5

Appliances

Appliances
Dishwasher, Disposal, Double Oven, Dryer, Microwave, Refrigerator, Stove(s)/Range(s), Tankless Water Heater, Washer

Interior Features

Interior Features
French Doors, Insulated Windows, Primary Bathroom, Walk-In Closet(s)
Flooring
Ceramic Tile, Engineered Hardwood, Carpet
Fireplace Features
Gas
Entry Location
Main

Heating and Cooling

Heating Features
90%+ High Efficiency

Building Details
Construction

Architectural Style
Contemporary
Year Built
2021

Materials

Construction Materials
Cement
Roof
Composition

Terms

Terms

Inclusions
Dishwasher(s), Double Oven, Dryer(s), Garbage Disposal, Microwave(s), Refrigerator(s), Stove(s)/Range(s), Washer(s)
Special Conditions
None
Special Terms
Assumable, Cash, Conventional, FHA, VA Loan
Cumulative Days On Market
78

Taxes

Tax

Tax (Annual)
$7,431

HOA

Has HOA
Yes
Association Fee
$95 /mo
Association Fee Includes
Common Area Maintenance, Road Maintenance

Heating, Cooling & Utilities

Cooling Features
Heat Pump

Green Energy

Energy Efficiency Features
Insulated Windows
Power Production Type
Natural Gas

Lot

Acres
0.08
Lot Size Area Sq Ft
3,400
Lot Features
Curbs, Paved, Sidewalk

Exterior Features

Exterior Features
Cement/Concrete

Parking

Total Parking Spaces
2
Covered Spaces
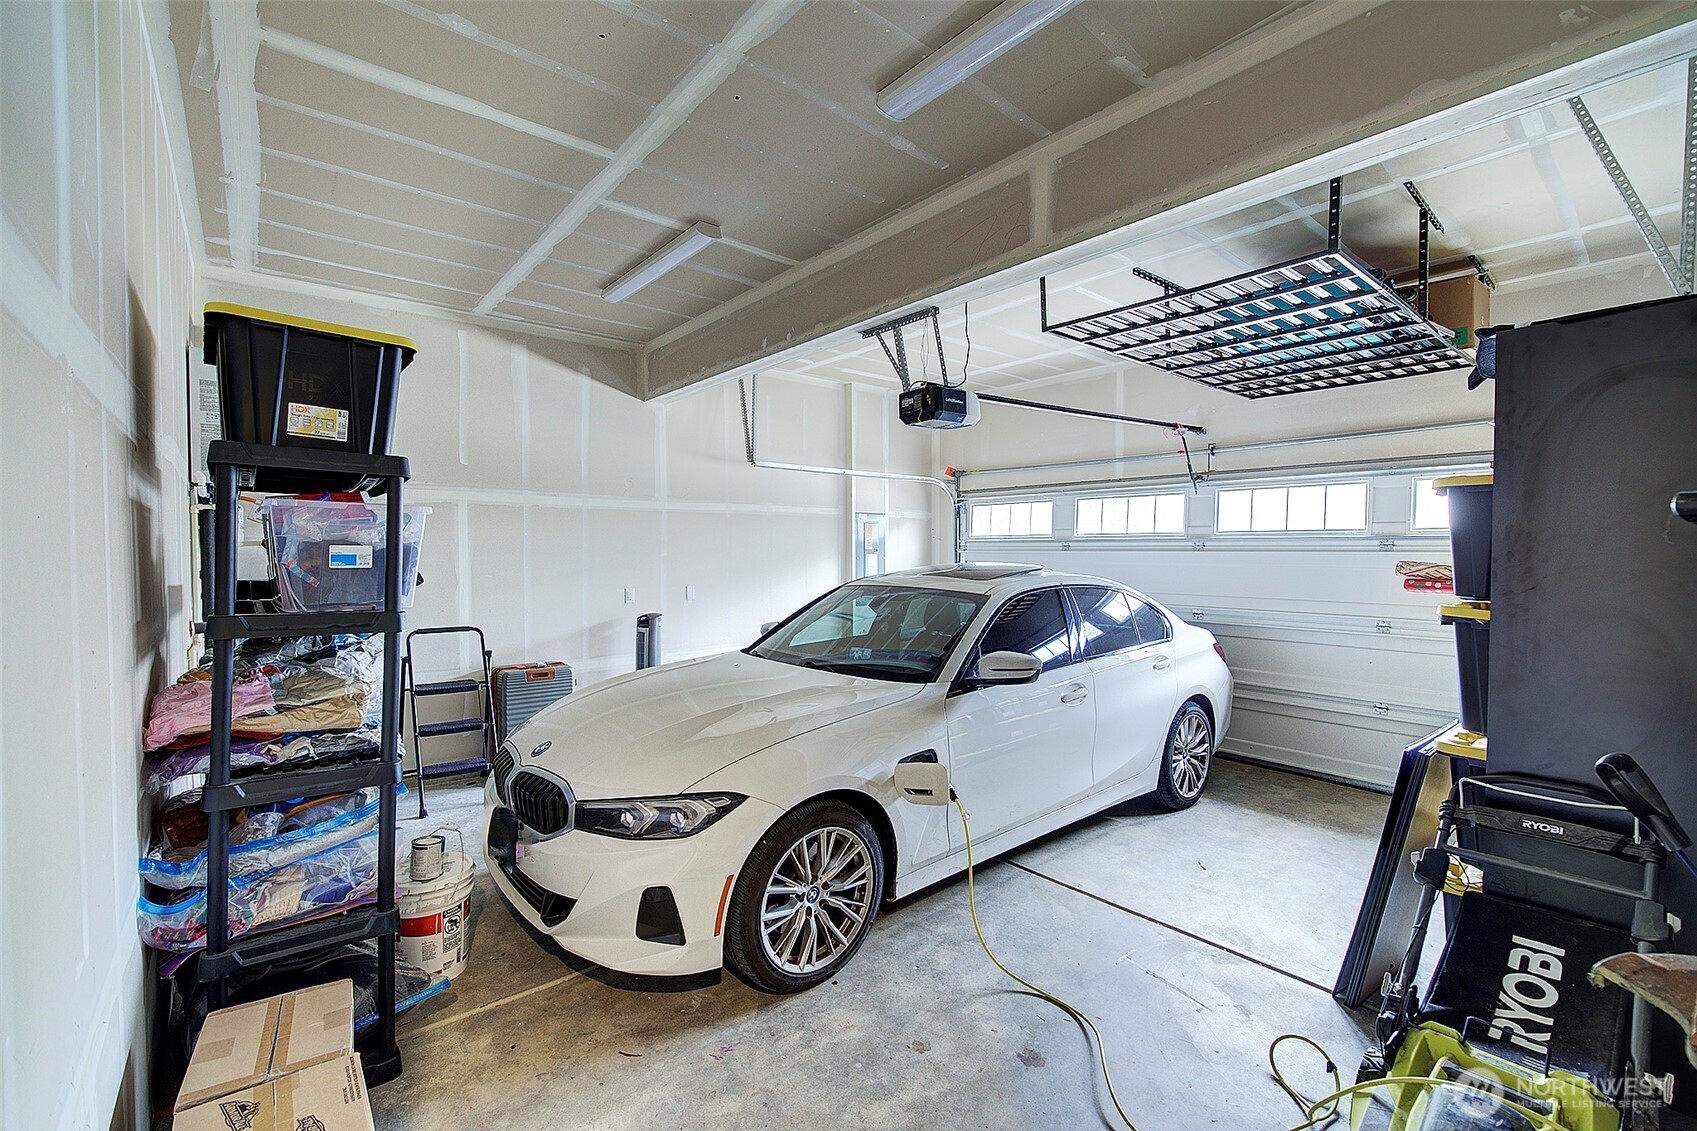
2
Parking Features
Individual Garage
Listing Data last updated 09/15/2026 12:20 am
Get a Link to this Property: Copy To Clipboard
QR Code link to this property

Phone:
Connect with:

Payment Calculator

per month. fixed. % interest.
$
%
$
%
Principal & Interest
+ Home Insurance
+ Property Tax
+ HOA Fees
per month
Total interest paid over s will be:
All estimates and provided for informational purposes only. Actual amounts may vary. The output of the tool is not a loan offer or solicitation, nor is it financial or legal advice. Information, rates, programs and loan scenarios shown are for example only as of 15-Sep-2026 and are subject to change without notice. Interest rates provided by the St. Louis Federal Reserve Economic Data (FRED). All products are subject to credit and property approval. Not all products are available in all states or for all loan amounts. Other restrictions and limitations apply. Contact your preferred lender for the pricing associated with your specific transaction. Calculations are generated by Open Source mortgage calculation software tools using common mathematical formulas. All calculations should be independently verified.
Get Walk Score Content

Property History

5 days ago
Property information last updated
57 days ago
Date of last price change
67 days ago
Status Active. This is the most recent date the listing was placed on market.
Cumulative Days on Market: 119 days (includes prior listings) · Currently listed since July 10, 2026. Data provided by the MLS.

Similar Properties

keyboard_arrow_up