Start of property details
Share this property:
Listing courtesy of NWMLS IDX Logo
17310 107th Avenue SE
Snohomish, WA 98296
16 days ago
REDUCED
$2,875,000
Active
4
Beds
7
Baths
7,990
Sqft
4.53
Acres
2006
Yr. Built
MLS# 2555606
Cumulative Days on Market: 46 · Includes prior listings · Currently listed since 07/30/26 · Data provided by the MLS.

Property Description

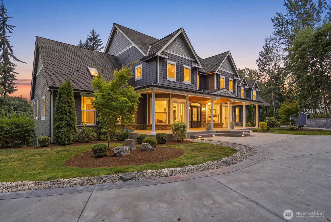
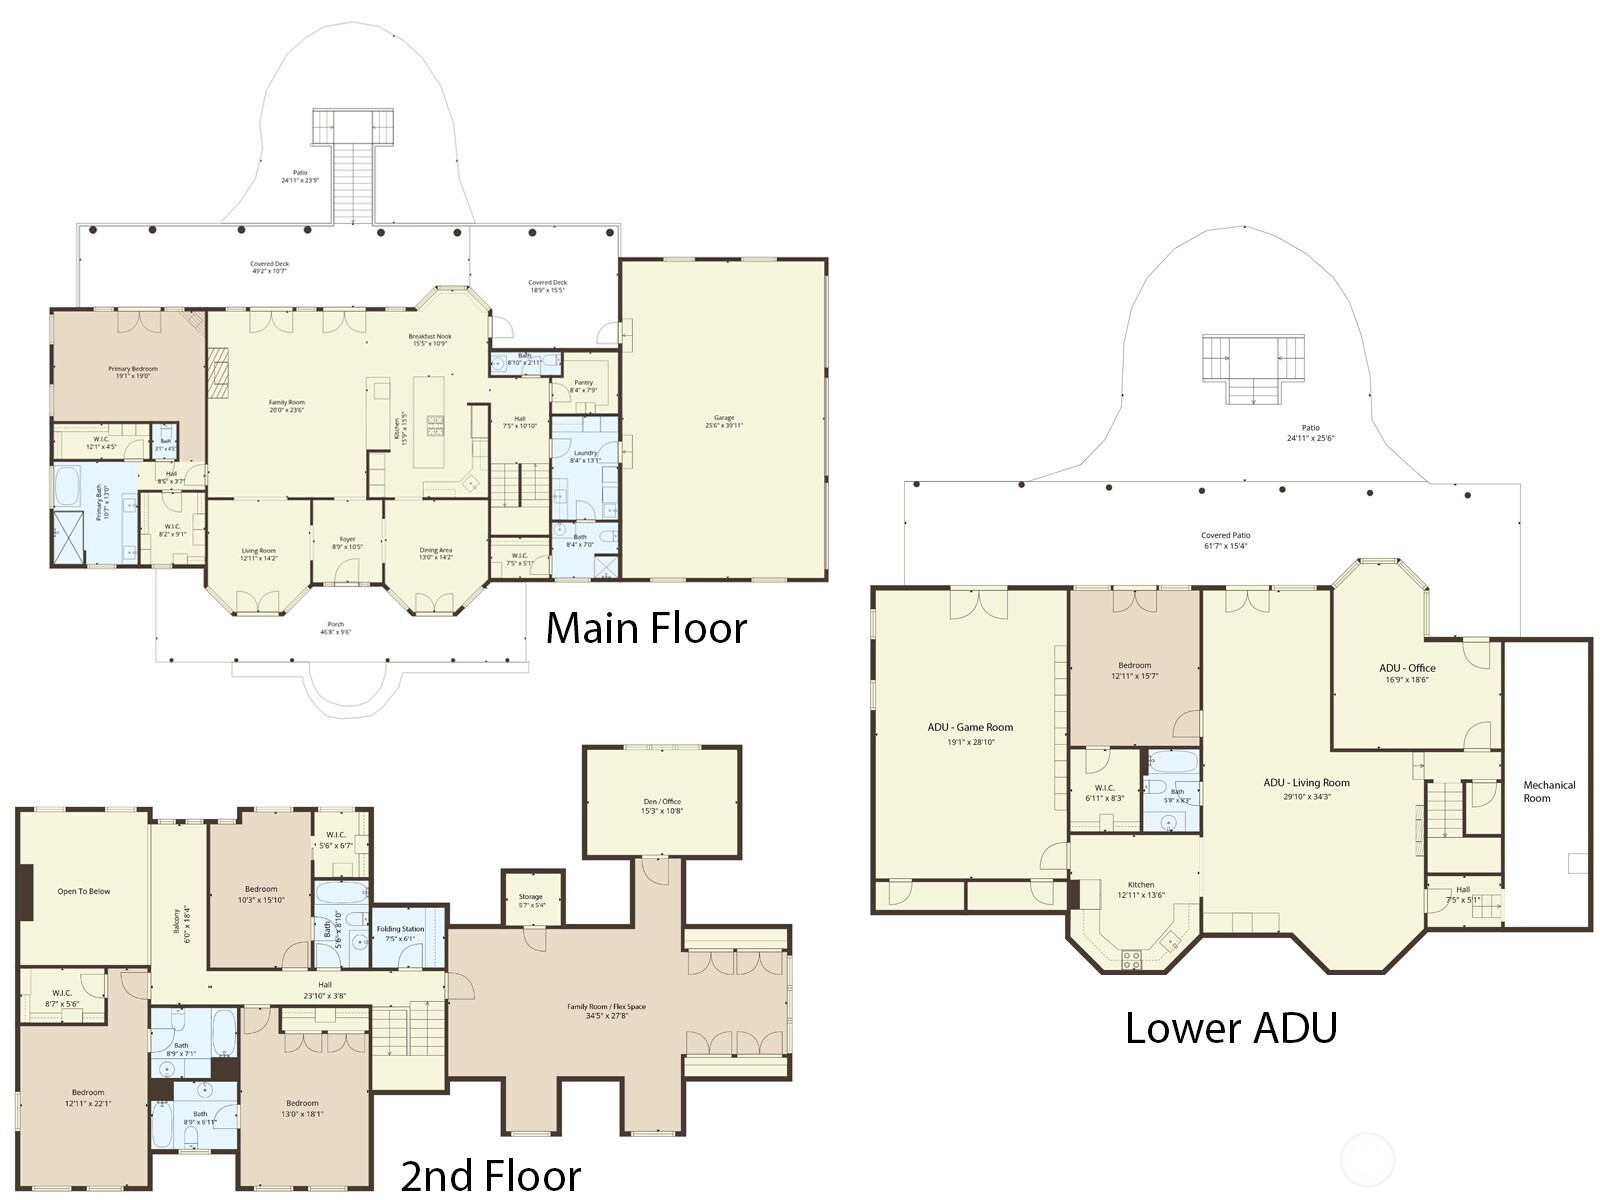
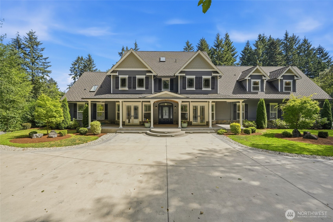
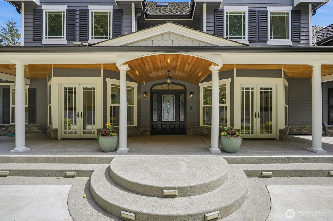
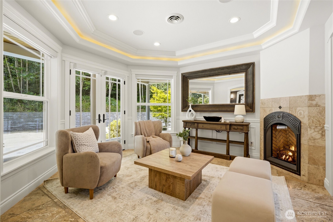
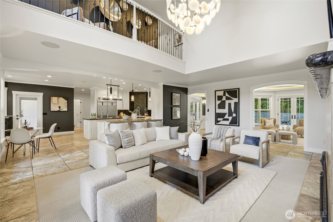
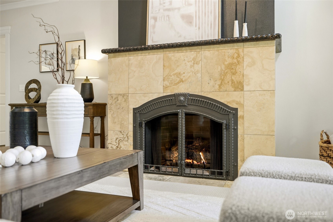
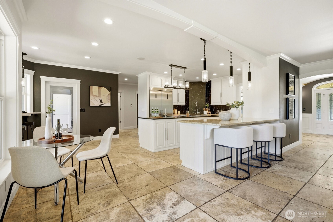
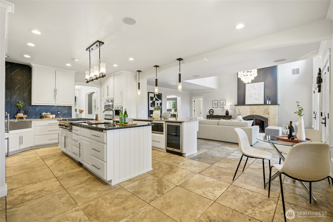
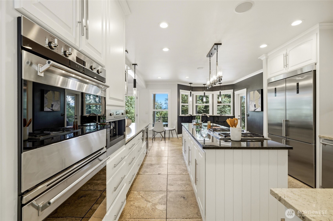
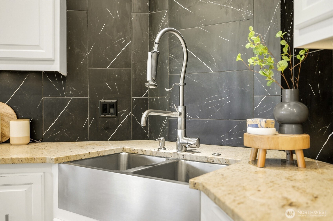
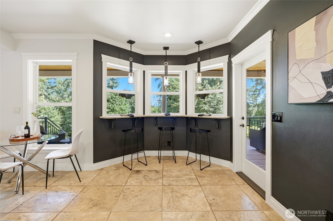
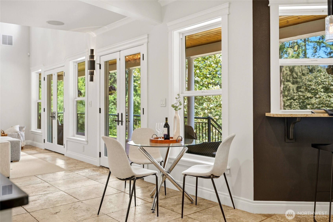
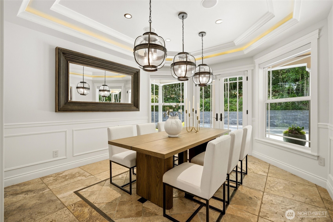
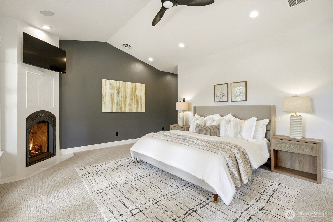
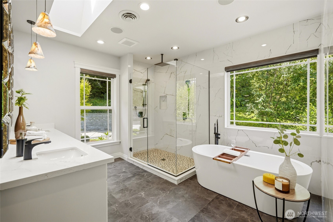
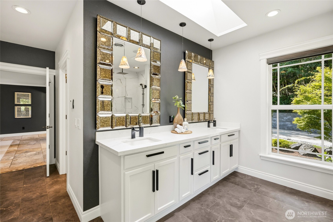
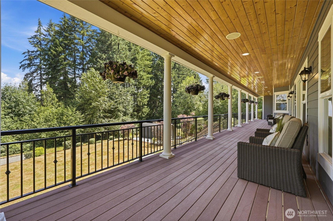
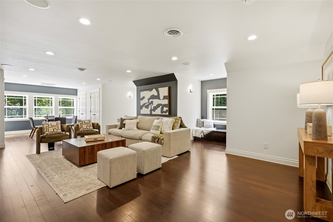
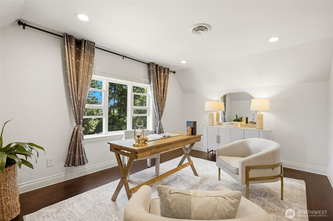
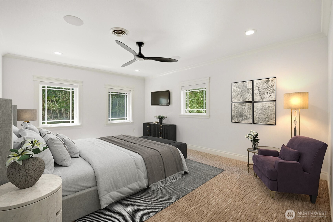
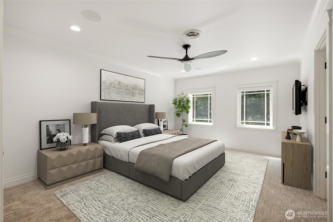
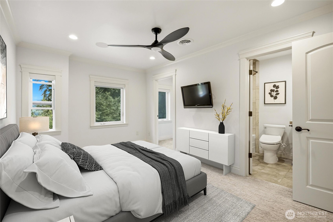
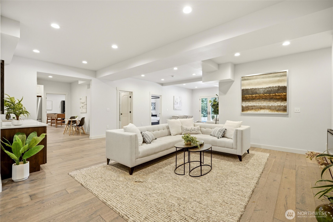
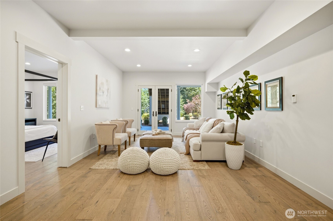
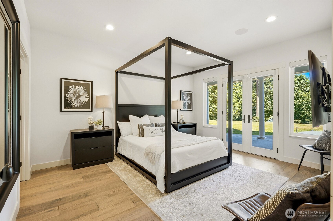
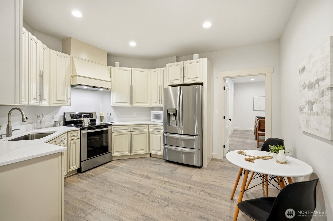
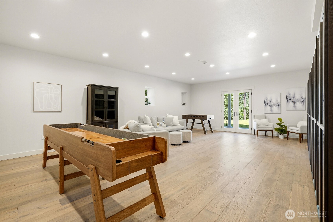
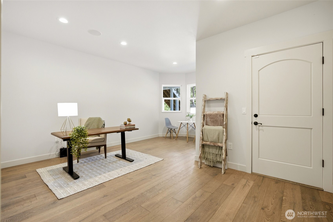
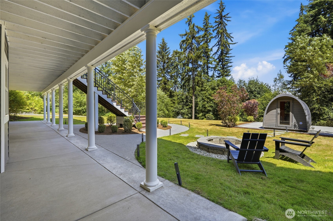
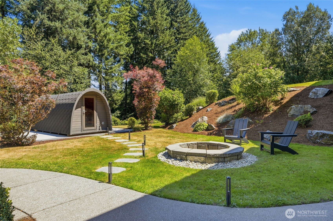
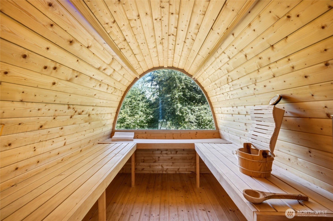
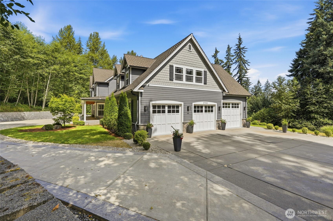
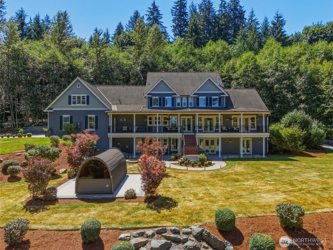
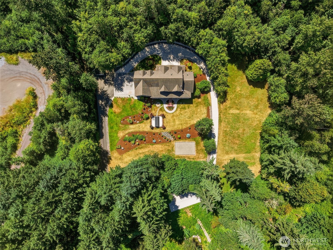
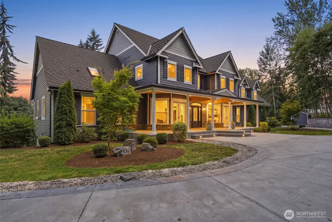
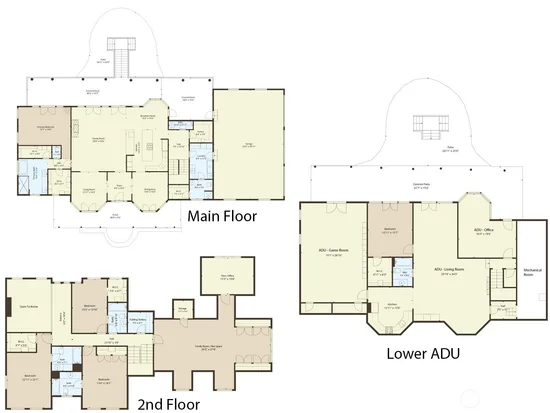
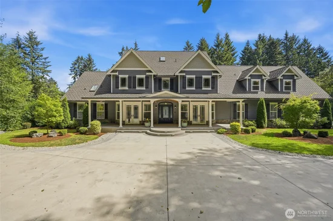
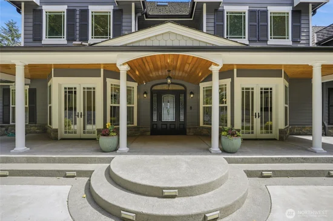
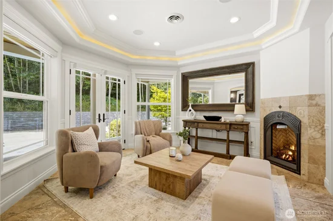
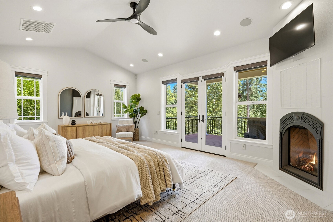
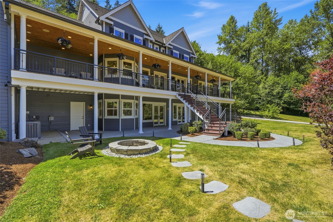
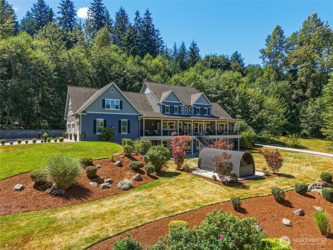
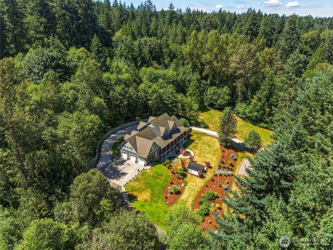
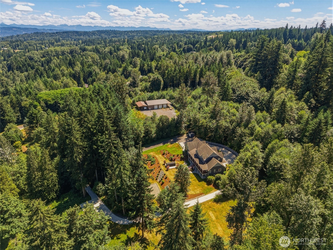
[Exceptional Living, Newly Repositioned] Perched at the end of a private road on nearly 5 wooded acres, this custom Craftsman estate is a rare blend of grandeur, warmth, and complete seclusion. The approach alone sets the tone; a sweeping paved circular drive, with RV / boat and additional parking, manicured grounds, and timber-framed entry that opens to soaring vaulted ceilings, skylights, and walls of windows framing the Cascades. Mornings begin with birdsong and deer at the tree line; evenings end with hot-air balloons drifting through the tree-lined view from the balcony as the sun sets. At the heart of the home, a beautifully refreshed chef's kitchen anchors an effortless flow for entertaining, opening to gracious living and dining spaces and a cozy gas fireplace. Work from home in private offices, gather in the expansive bonus room, and retreat to the serene primary suite on the main level. Upstairs, each large bedroom has a custom closet and attached ensuite. The fully finished lower level lives as a true home within a home: its own full kitchen, minibar with fridge, game room, office, private entry - room for guests or multigenerational living. Unwind in the brand-new dome-style cedar sauna after a day in the fresh mountain air. Radiant heat, central A / C, a 3-car garage, 50-year Presidential roof, and terraced gardens complete this extraordinary Cathcart sanctuary. Minutes to shopping and top Sno. schools and local activities, yet a world away... this is Pacific Northwest living at its finest.

Ask a Local Expert

Property Highlights

Property Type
Residential
Property Sub Type
Single Family Residence
Architectural Style
Craftsman
Bedrooms
4
Total Bathrooms
7
Living Area
7,990
Price / Sqft
$360
Acres
4.53
Year Built
2006
Condition
Very Good
Cumulative Days On Market
31

Location

Area
610 - Southeast Snohomish
City/Township
Snohomish
Direction Faces
South
View
Mountains, Partial, Territorial
Subdivision
Cathcart
County
Snohomish

Property Details
Price
$2,875,000
Condition
Very Good
Property Type
Residential
Property Sub Type
Single Family Residence

Building

Structure Type
House
Levels
Two
Total Area
7,990 Sqft

Community

Local Schools

Elementary School
Cathcart Elem
Middle School
Valley View Mid
High School
Glacier Peak
School District
Snohomish

Interior Features

Bedrooms and Bathrooms

Total Bathrooms
7
Bathrooms on Main Level
3
Full Bathrooms
5
1/2 Bathrooms
1
3/4 Bathrooms
1
Bedrooms
4
Bedrooms on Main Level
1

Rooms and Basement

Basement Features
Finished

Area and Spaces

Living Area
7,990

Appliances

Appliances
Dishwasher, Disposal, Double Oven, Dryer, Microwave, Refrigerator, Stove(s)/Range(s), Tankless Water Heater, Washer

Interior Features

Interior Features
Second Kitchen, Bath Off Primary, Built-In Vacuum, Ceiling Fan(s), Dbl Pane/Storm Window, Dining Room, Fireplace, Fireplace (Primary Bedroom), French Doors, High Tech Cabling, Pantry, Sauna, Security System, Skylight(s), Sprinkler System, Vaulted Ceiling(s), Walk-In Closet(s), Water Heater, Wine/Beverage Refrigerator
Flooring
Ceramic Tile, Hardwood, Travertine, Carpet
Security Features
Security System
Fireplace Features
Electric, Gas, See Remarks
Entry Location
Main

Heating and Cooling

Heating Features
Heat Pump, Radiant
Has Fireplace
Yes
Fireplaces
4

Building Details
Construction

Architectural Style
Craftsman
Year Built
2006
Foundations
Poured Concrete

Materials
Construction Materials
Cement Plank, Stone
Roof
Composition

Terms

Terms

Inclusions
Dishwasher(s), Double Oven, Dryer(s), Garbage Disposal, Microwave(s), Refrigerator(s), Stove(s)/Range(s), Washer(s)
Special Conditions
None
Special Terms
Cash, Conventional, FHA, USDA Loan, VA Loan
Cumulative Days On Market
31

Taxes

Tax

Tax (Annual)
$23,631

Heating, Cooling & Utilities

Cooling Features
Central Air, Heat Pump

Utilities

Sewer
Septic Tank
Water Source
Individual Well

Green Energy

Power Production Type
Electric

Lot

Acres
4.53
Lot Size Area Sq Ft
197,327
Lot Features
Dead End Street, Paved, Secluded
Topography
Partial Slope, Rolling, Sloped, Steep Slope, Terraces

Exterior Features

Exterior Features
Cement Planked, Stone

Parking

Total Parking Spaces
23
Covered Spaces
3
Parking Features
Driveway, Attached Garage, RV Parking
Listing Data last updated 09/15/2026 12:20 am
Get a Link to this Property: Copy To Clipboard
QR Code link to this property

Phone:
Connect with:

Payment Calculator

per month. fixed. % interest.
$
%
$
%
Principal & Interest
+ Home Insurance
+ Property Tax
+ HOA Fees
per month
Total interest paid over s will be:
All estimates and provided for informational purposes only. Actual amounts may vary. The output of the tool is not a loan offer or solicitation, nor is it financial or legal advice. Information, rates, programs and loan scenarios shown are for example only as of 15-Sep-2026 and are subject to change without notice. Interest rates provided by the St. Louis Federal Reserve Economic Data (FRED). All products are subject to credit and property approval. Not all products are available in all states or for all loan amounts. Other restrictions and limitations apply. Contact your preferred lender for the pricing associated with your specific transaction. Calculations are generated by Open Source mortgage calculation software tools using common mathematical formulas. All calculations should be independently verified.
Get Walk Score Content

Property History

5 days ago
Property information last updated
16 days ago
Date of last price change
46 days ago
Status Active. This is the date the listing was placed on market.
Cumulative Days on Market: 46 days (includes prior listings) · Currently listed since July 30, 2026. Data provided by the MLS.

Similar Properties

keyboard_arrow_up