Start of property details
Share this property:
Listing courtesy of NWMLS IDX Logo
10425 E Riverside Drive
Bothell, WA 98011
FOR
SALE
$2,750,000
Active
7
Beds
8
Baths
6,293
Sqft
0.55
Acres
1902
Yr. Built
MLS# 2556735
Cumulative Days on Market: 90 · Includes prior listings · Currently listed since 07/17/26 · Data provided by the MLS.

Property Description

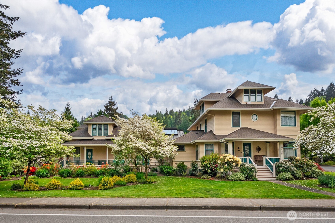
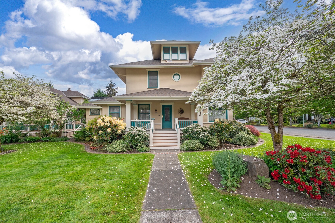
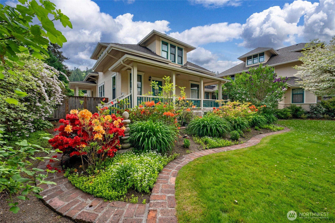
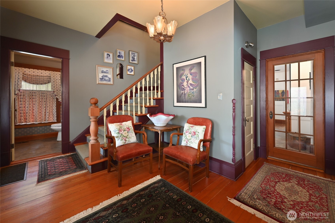
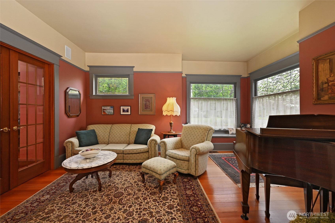
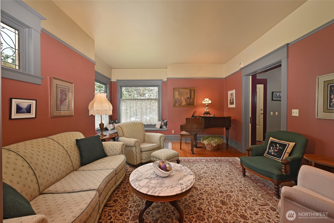
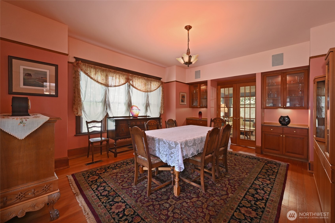
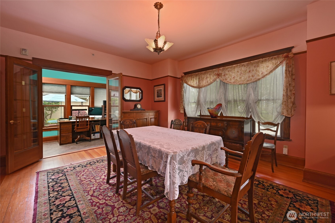
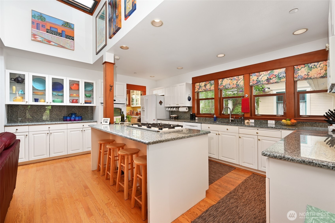
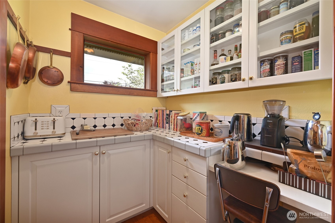
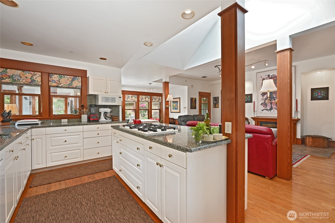
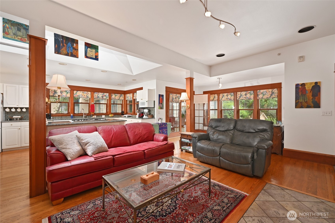
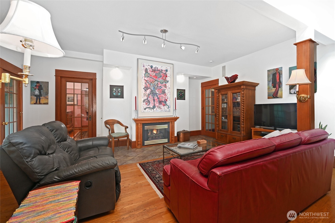
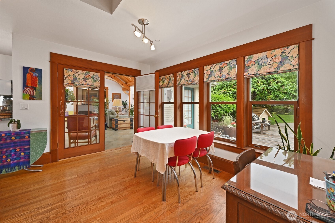
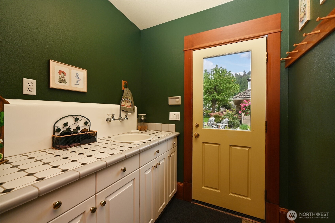
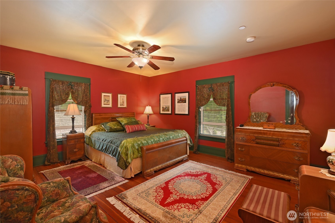
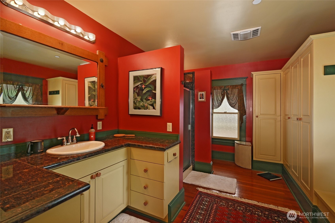
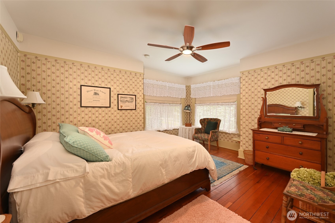
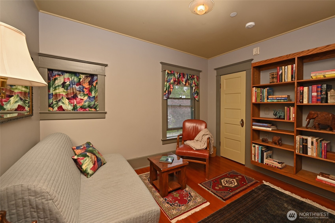
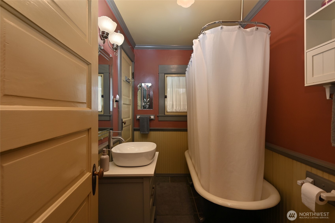
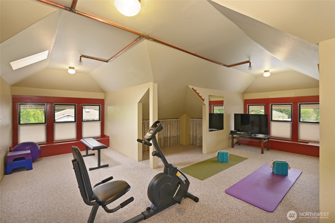
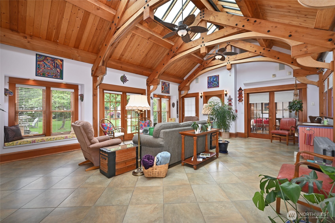
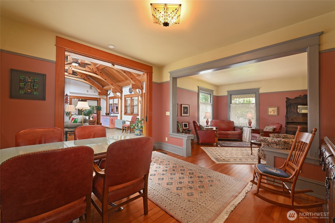
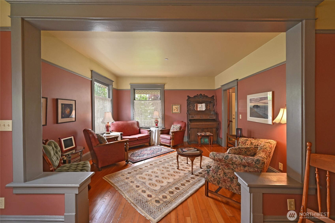
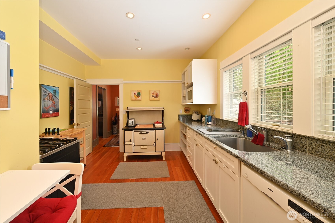
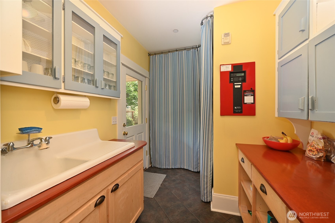
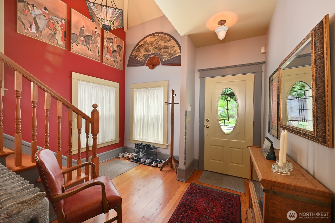
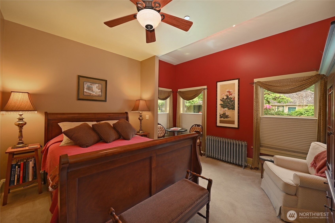
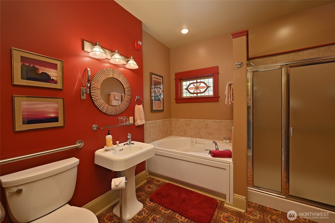
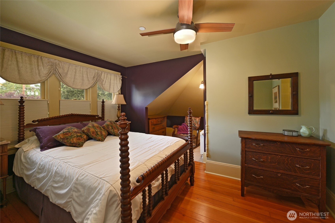
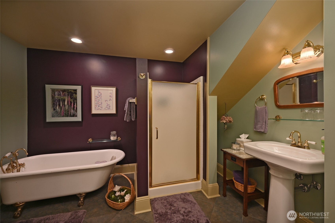
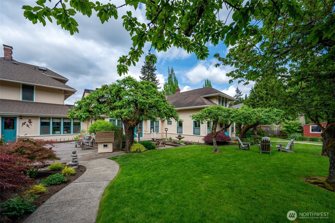
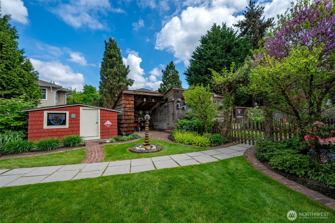
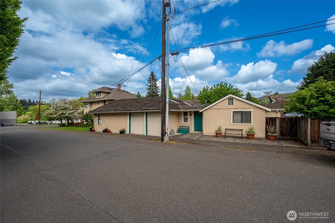
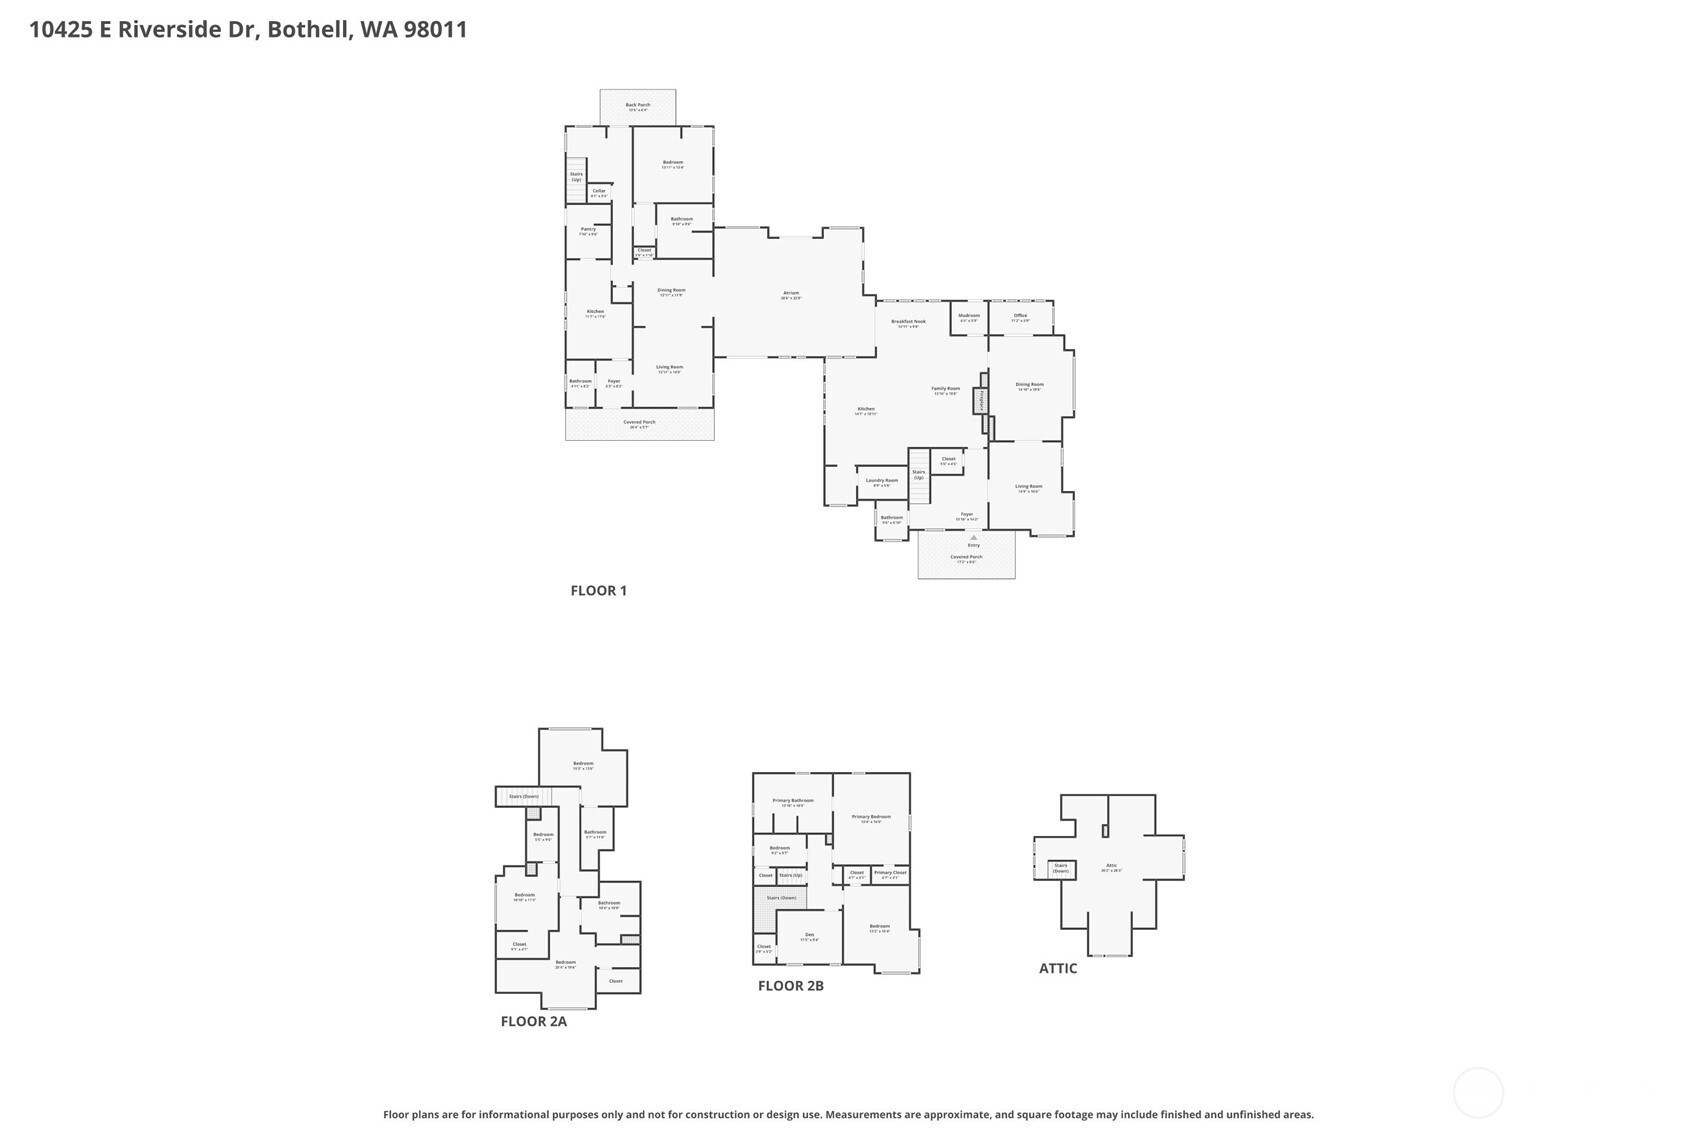
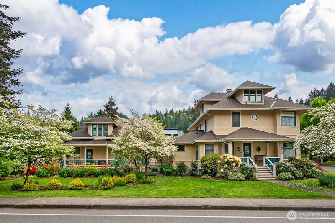
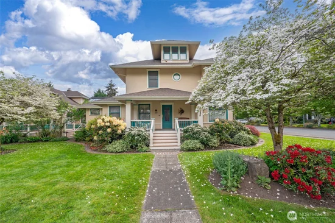
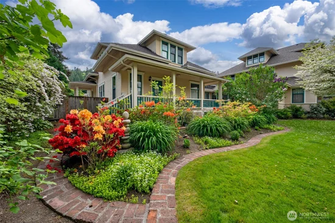
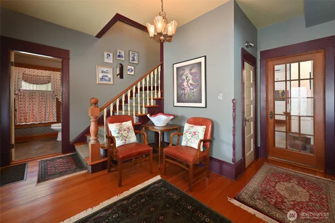
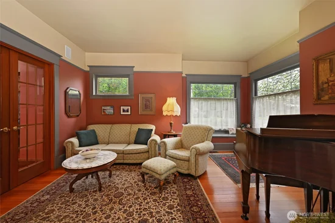
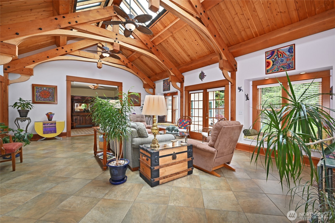
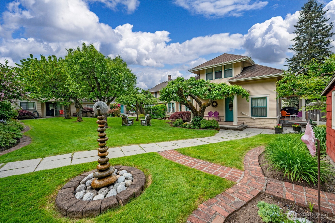
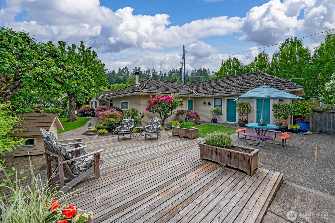
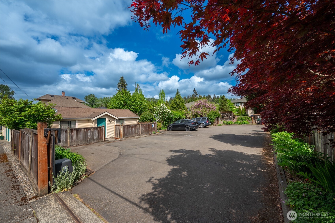
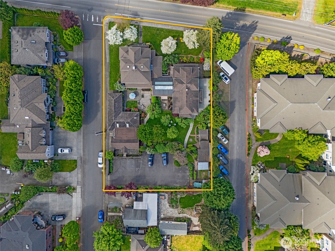
Discover a rare Bothell treasure: a beautifully preserved historic home seamlessly connected to a second residence through a bespoke, light-filled atrium. This unique architectural pairing creates an exceptional estate perfect for multi-generational living, extended-stay guests, private retreat center or returning to the second home’s legacy as a charming bed and breakfast. The primary home showcases timeless craftsmanship, and thoughtful updates. Offering 2, 700 sq ft, 3 bedrooms, and 2.5 baths including a primary suite. Additional highlights include a finished attic space, welcoming formal living and dining rooms, and a spacious cook’s kitchen with walk in pantry that opens to the family room - creating an ideal space for gathering and daily life. Step through the custom designed and light filled atrium and you’ll arrive at the second residence, with the same timeless character. Here you will find 2, 993 sq ft, 4 bedrooms each with their own en-suite, a living room, kitchen area, and ½ bath. Set on a stunning half acre lot, the property offers mature landscaping, and a peaceful outdoor living space. An additional 740 sq ft 1 bedroom, 1 bath detached unit adds versatility - ideal for a studio, quest house or rental income. With a 2-car garage, and parking for 11+ vehicles, the estate easily accommodates guests. This exceptional property combines history, hospitality, and flexibility - an opportunity seldom seen in Bothell and impossible to replicate.

Ask a Local Expert

Property Highlights

Property Type
Residential
Property Sub Type
Single Family Residence
Architectural Style
Craftsman
Bedrooms
7
Total Bathrooms
8
Living Area
6,293
Price / Sqft
$437
Acres
0.55
Year Built
1902
Condition
Restored
Cumulative Days On Market
84

Location

Area
600 - Juanita/Woodinville
City/Township
Bothell
Subdivision
Bothell
County
King

Property Details
Price
$2,750,000
Condition
Restored
Property Type
Residential
Property Sub Type
Single Family Residence

Building

Structure Type
House
Levels
Multi/Split
Total Area
6,293 Sqft

Community

Local Schools

Elementary School
Woodmoor Elem
Middle School
Northshore Middle School
High School
Inglemoor Hs
School District
Northshore

Interior Features

Bedrooms and Bathrooms

Total Bathrooms
8
Bathrooms on Main Level
3
Full Bathrooms
3
1/2 Bathrooms
2
3/4 Bathrooms
3
Bedrooms
7
Bedrooms on Main Level
1

Rooms and Basement

Basement Features
None

Area and Spaces

Living Area
6,293

Appliances

Appliances
Dishwasher, Disposal, Double Oven, Dryer, Microwave, Refrigerator, Stove(s)/Range(s), Washer

Interior Features

Interior Features
Second Kitchen, Second Primary Bedroom, Bath Off Primary, Built-In Vacuum, Ceiling Fan(s), Dbl Pane/Storm Window, Dining Room, Fireplace, French Doors, Pantry, Security System, Skylight(s), Solarium/Atrium, Sprinkler System, Vaulted Ceiling(s), Walk-In Closet(s), Wet Bar, Wine Cellar, Wired for Generator
Flooring
Ceramic Tile, Hardwood, Softwood, Carpet
Security Features
Partially Fenced, Security System
Fireplace Features
Gas
Entry Location
Main

Heating and Cooling

Heating Features
Forced Air, Radiant, Radiator, Recirculation Pump, Wall Furnace
Has Fireplace
Yes
Fireplaces
1

Building Details
Construction

Architectural Style
Craftsman
Year Built
1902
Foundations
Pillar/Post/Pier, Poured Concrete

Materials
Construction Materials
Wood
Roof
Composition, Metal

Terms

Terms

Inclusions
Dishwasher(s), Double Oven, Dryer(s), Garbage Disposal, Microwave(s), Refrigerator(s), Stove(s)/Range(s), Washer(s)
Special Conditions
None
Special Terms
Cash, Owner Will Carry
Cumulative Days On Market
84

Taxes

Tax

Tax (Annual)
$12,188.82

Heating, Cooling & Utilities

Cooling Features
Window Unit(s)

Utilities

Sewer
Sewer Connected
Water Source
Public

Green Energy

Power Production Type
Electric, Natural Gas

Lot

Acres
0.55
Lot Size Area Sq Ft
23,870
Lot Features
Corner Lot, Dead End Street, Paved, Sidewalk
Topography
Level

Exterior Features

Exterior Features
Wood

Parking

Total Parking Spaces
13
Covered Spaces
2
Parking Features
Driveway, Detached Garage, RV Parking
Listing Data last updated 09/16/2026 05:00 pm
Get a Link to this Property: Copy To Clipboard
QR Code link to this property

Phone:
Connect with:

Payment Calculator

per month. fixed. % interest.
$
%
$
%
Principal & Interest
+ Home Insurance
+ Property Tax
+ HOA Fees
per month
Total interest paid over s will be:
All estimates and provided for informational purposes only. Actual amounts may vary. The output of the tool is not a loan offer or solicitation, nor is it financial or legal advice. Information, rates, programs and loan scenarios shown are for example only as of 17-Sep-2026 and are subject to change without notice. Interest rates provided by the St. Louis Federal Reserve Economic Data (FRED). All products are subject to credit and property approval. Not all products are available in all states or for all loan amounts. Other restrictions and limitations apply. Contact your preferred lender for the pricing associated with your specific transaction. Calculations are generated by Open Source mortgage calculation software tools using common mathematical formulas. All calculations should be independently verified.
Get Walk Score Content

Property History

4 days ago
Property information last updated
61 days ago
Status Active. This is the most recent date the listing was placed on market.
Cumulative Days on Market: 90 days (includes prior listings) · Currently listed since July 17, 2026. Data provided by the MLS.

Similar Properties

keyboard_arrow_up