Start of property details
Share this property:
Listing courtesy of NWMLS IDX Logo
15806 201st Place SE
Monroe, WA 98272
FOR
SALE
$1,540,000
Active
5
Beds
4
Baths
3,558
Sqft
0.56
Acres
2023
Yr. Built
MLS# 2557497
Cumulative Days on Market: 228 · Includes prior listings · Currently listed since 07/21/26 · Data provided by the MLS.

Property Description

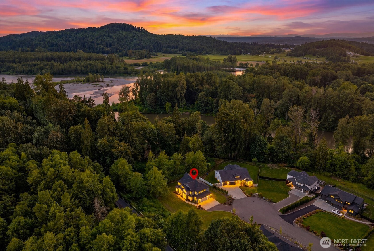
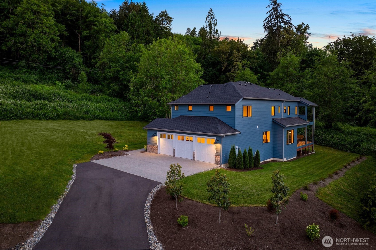
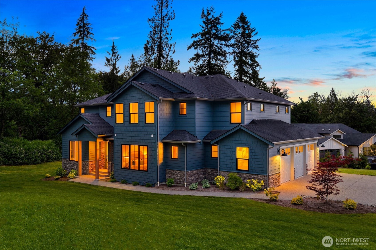
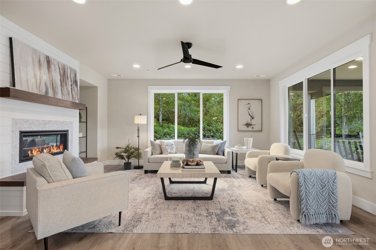
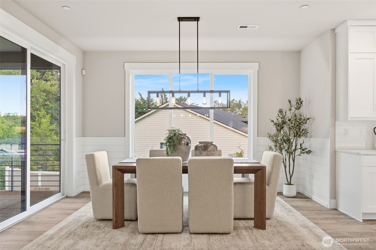
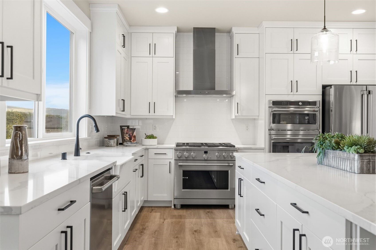
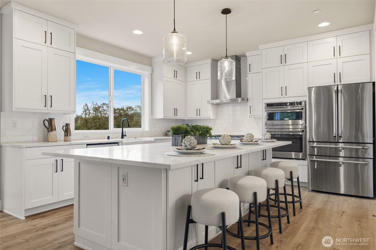
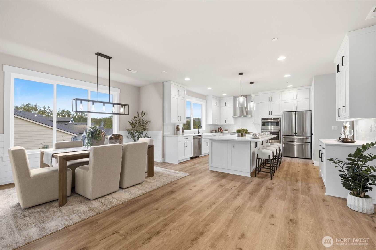
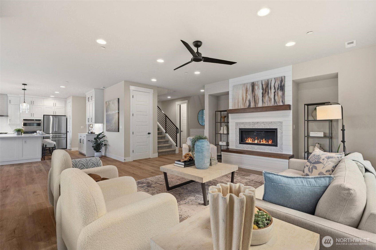
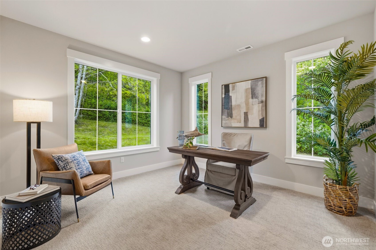
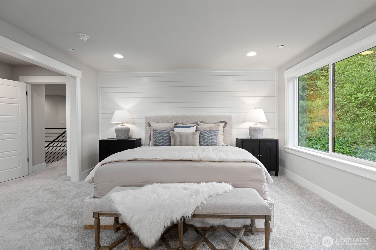
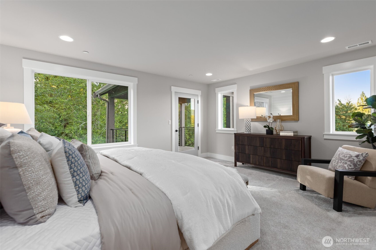
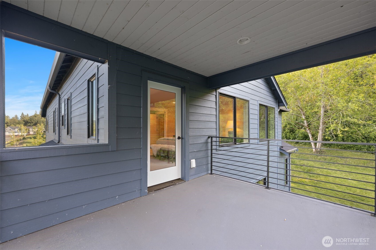
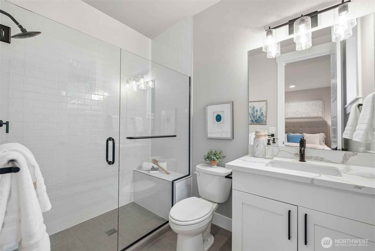
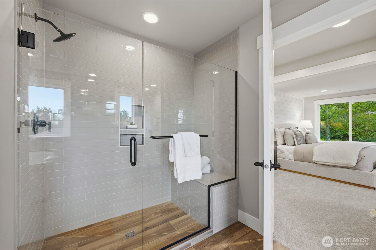
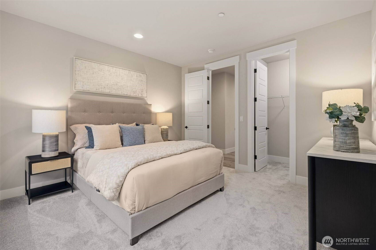
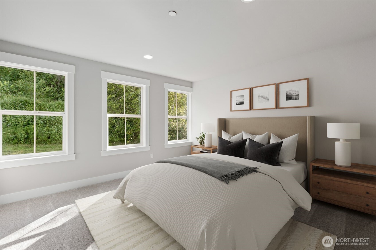
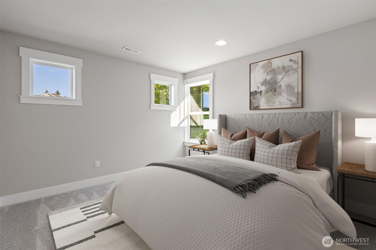
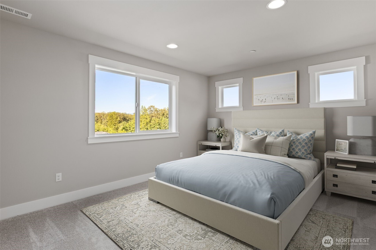
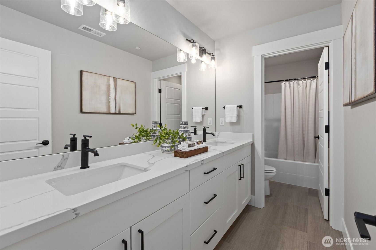
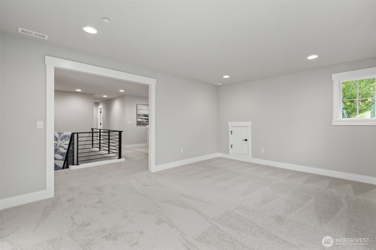
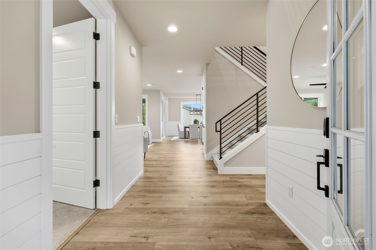
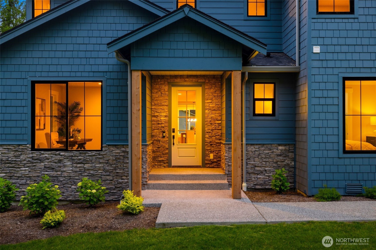
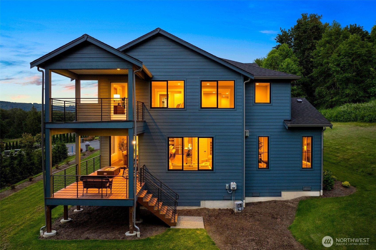
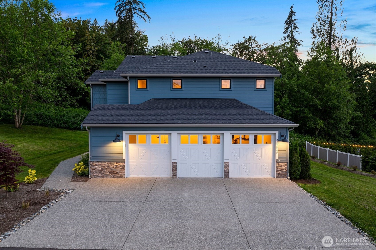
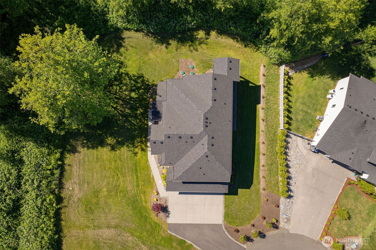
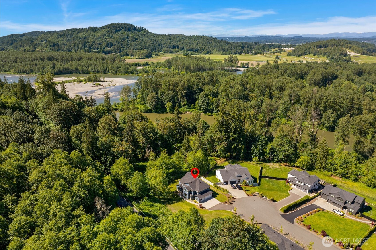
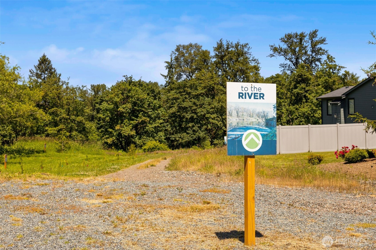
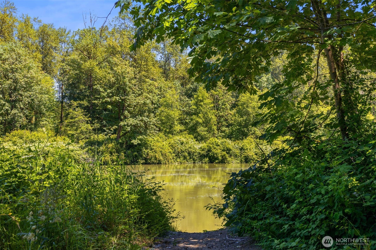
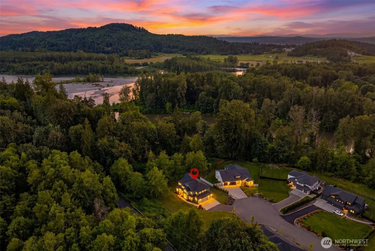
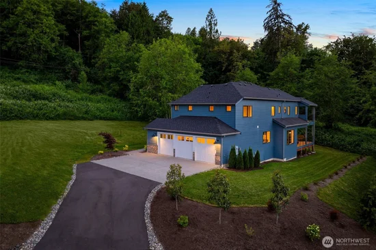
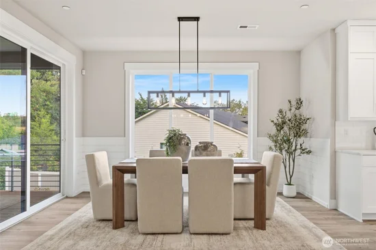
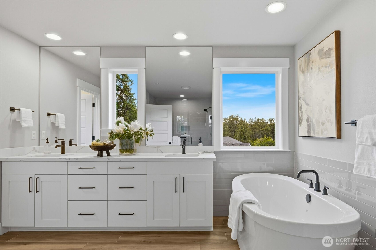
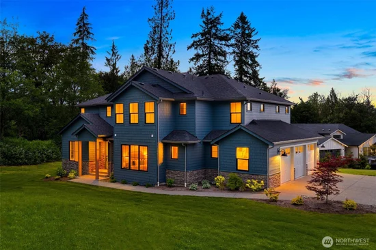
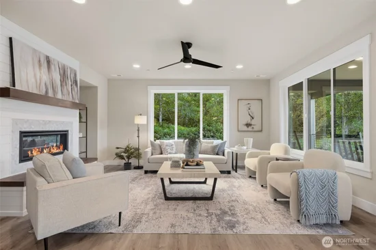
A rare opportunity awaits, with special financing incentives offering interest rates as low as 3.75%. The road follows the Snoqualmie River before giving way to a quiet gated enclave, where this Modern Craftsman sits at the edge of the trees, its dark silhouette held by a backdrop of deep green. Inside, walls of glass dissolve the boundary between shelter and forest. Anchoring the great room, a linear fireplace meets a shiplap feature wall; beyond, a covered deck reaches into the canopy. Bathed in first light, the dining room spills outdoors through oversized sliders. The kitchen rewards both serious cooking and weekend gatherings, featuring a professional gas range, double ovens, quartz countertops, and an island beneath statement lighting. A main-level junior suite offers quiet privacy. Upstairs, the primary suite opens to a balcony suspended above the trees, where mornings arrive slowly. Its airy bathroom an invitation to unwind with soaking tub, walk-in shower, dual vanities, and a dressing-room closet. Three additional bedrooms and a generous bonus room complete the upper level. Builder plans in the supplements detail a permitted ADU expansion adjacent to the garage, offering flexible living, a guest retreat, or an investment opportunity. A community trail leads to a sandy riverbank, where kayaks launch easily and summer afternoons linger. Woodinville wine country, Redmond, and historic Snohomish remain within reach.

Ask a Local Expert

Property Highlights

Property Type
Residential
Property Sub Type
Single Family Residence
Bedrooms
5
Total Bathrooms
4
Living Area
3,558
Price / Sqft
$433
Acres
0.56
Year Built
2023
Condition
Very Good
Cumulative Days On Market
175

Location

Area
610 - Southeast Snohomish
City/Township
Monroe
Direction Faces
South
View
Mountains, Partial, See Remarks
Subdivision
High Bridge
County
Snohomish
Zoning
RR

Property Details
Price
$1,540,000
Condition
Very Good
Property Type
Residential
Property Sub Type
Single Family Residence

Building

Structure Type
House
Levels
Two
Total Area
3,558 Sqft

Community

Community Features
CCRs, Gated, Trail(s)

Local Schools

Elementary School
Maltby Elem
Middle School
Hidden River Mid
High School
Monroe High
School District
Monroe

Interior Features

Bedrooms and Bathrooms

Total Bathrooms
4
Bathrooms on Main Level
2
Full Bathrooms
2
1/2 Bathrooms
1
3/4 Bathrooms
1
Bedrooms
5
Bedrooms on Main Level
1

Rooms and Basement

Basement Features
None

Area and Spaces

Living Area
3,558

Appliances

Appliances
Dishwasher, Disposal, Double Oven, Stove(s)/Range(s)

Interior Features

Interior Features
Bath Off Primary, Dbl Pane/Storm Window, Dining Room, Fireplace, Pantry, Security System, Vaulted Ceiling(s), Walk-In Closet(s), Wired for Generator
Flooring
Ceramic Tile, Vinyl Plank, Carpet
Security Features
Security Gate, Security System
Fireplace Features
Gas
Entry Location
Main

Heating and Cooling

Heating Features
90%+ High Efficiency, Forced Air, Heat Pump
Has Fireplace
Yes
Fireplaces
1

Building Details
Construction

Builder
Acme Homes, LLC
Year Built
2023
New Construction
Yes
Foundations
Poured Concrete

Materials

Construction Materials
Cement Plank, Stone, Wood
Roof
Composition

Terms

Terms

Inclusions
Dishwasher(s), Double Oven, Garbage Disposal, Leased Equipment, Stove(s)/Range(s)
Special Conditions
None
Special Terms
Cash, Conventional
Cumulative Days On Market
175

Taxes

Tax

Tax (Annual)
$12,775.54

HOA

Has HOA
Yes
Association Fee
$120 /mo
Association Fee Includes
Common Area Maintenance, Road Maintenance

Heating, Cooling & Utilities

Cooling Features
90%+ High Efficiency, Central Air, Forced Air, Heat Pump

Utilities

Sewer
Septic Tank
Water Source
Public

Green Energy

Power Production Type
Electric, Propane

Lot

Acres
0.56
Lot Size Area Sq Ft
24,394
Lot Features
Cul-De-Sac, Dead End Street, Open Space, Paved
Topography
Level, Partial Slope

Exterior Features

Exterior Features
Cement Planked, Stone, Wood

Parking

Total Parking Spaces
3
Covered Spaces
3
Parking Features
Attached Garage
Listing Data last updated 09/14/2026 11:20 pm
Get a Link to this Property: Copy To Clipboard
QR Code link to this property

Phone:
Connect with:

Payment Calculator

per month. fixed. % interest.
$
%
$
%
Principal & Interest
+ Home Insurance
+ Property Tax
+ HOA Fees
per month
Total interest paid over s will be:
All estimates and provided for informational purposes only. Actual amounts may vary. The output of the tool is not a loan offer or solicitation, nor is it financial or legal advice. Information, rates, programs and loan scenarios shown are for example only as of 15-Sep-2026 and are subject to change without notice. Interest rates provided by the St. Louis Federal Reserve Economic Data (FRED). All products are subject to credit and property approval. Not all products are available in all states or for all loan amounts. Other restrictions and limitations apply. Contact your preferred lender for the pricing associated with your specific transaction. Calculations are generated by Open Source mortgage calculation software tools using common mathematical formulas. All calculations should be independently verified.
Get Walk Score Content

Property History

5 days ago
Property information last updated
55 days ago
Status Active. This is the most recent date the listing was placed on market.
Cumulative Days on Market: 228 days (includes prior listings) · Currently listed since July 21, 2026. Data provided by the MLS.

Similar Properties

keyboard_arrow_up