Start of property details
Share this property:
Listing courtesy of NWMLS IDX Logo
17345 Olympic Pl
Mount Vernon, WA 98274
FOR
SALE
$1,649,000
Active
3
Beds
5
Baths
5,221
Sqft
5.30
Acres
2022
Yr. Built
MLS# 2559775
Cumulative Days on Market: 159 · Includes prior listings · Currently listed since 07/24/26 · Data provided by the MLS.

Property Description

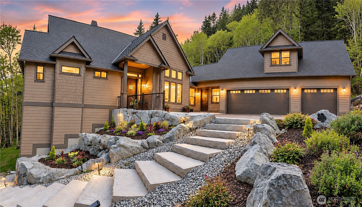
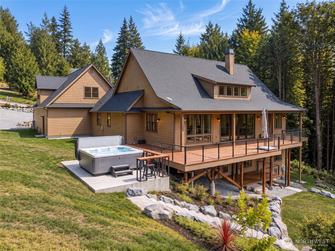
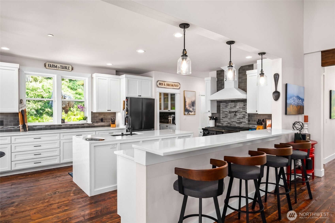
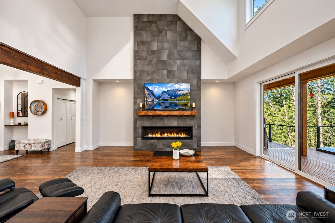
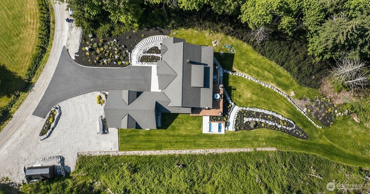
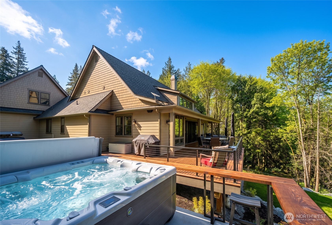
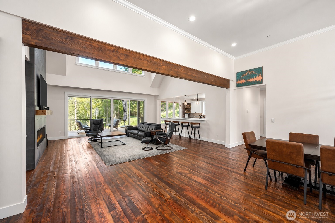
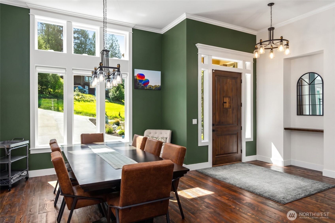
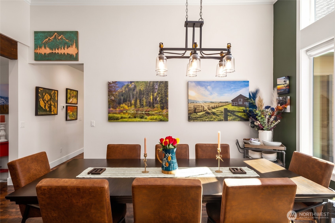
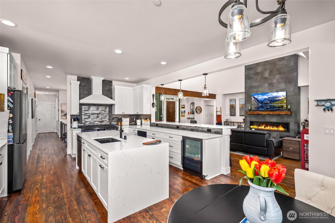
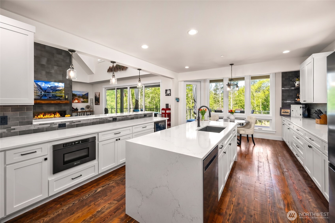
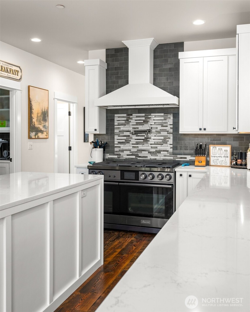
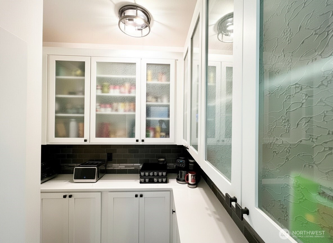
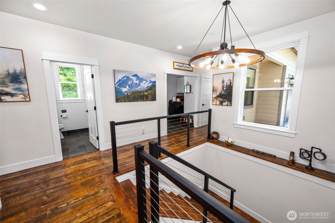
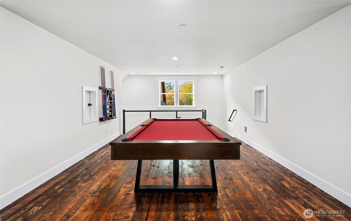
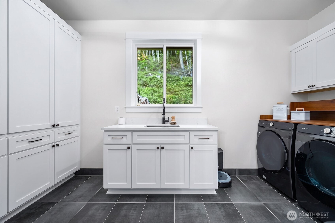
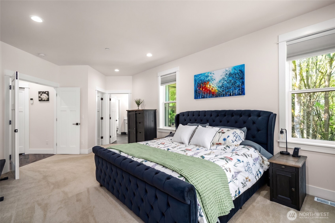
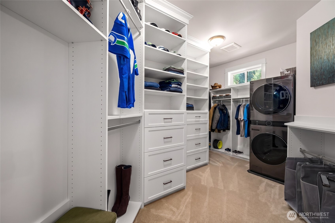
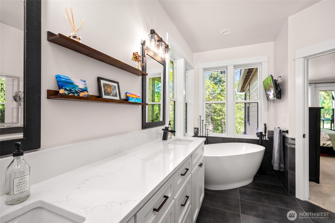
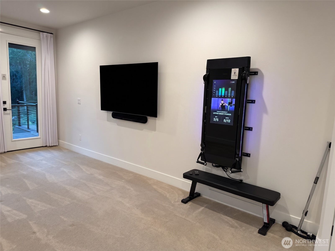
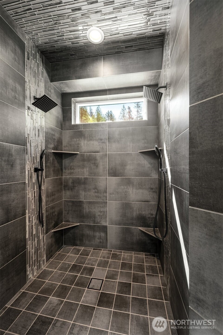
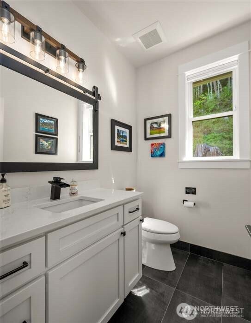
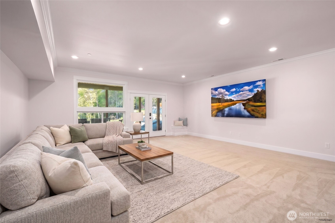
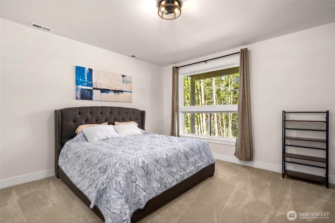
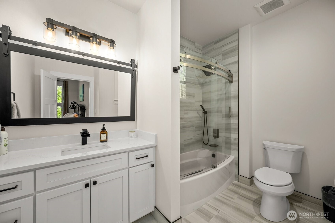
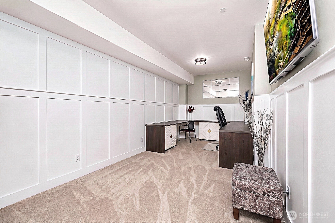
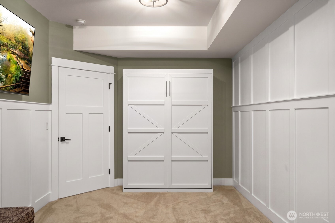
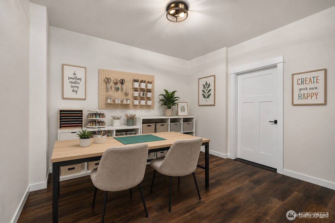
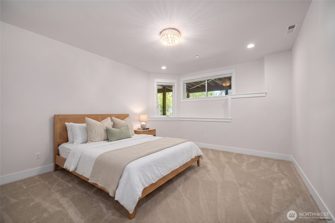
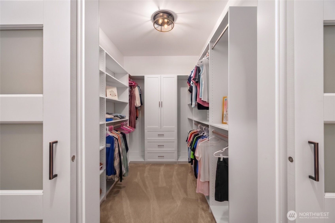
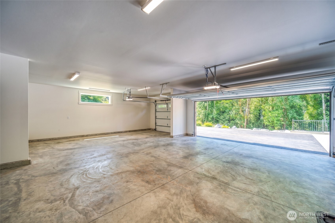
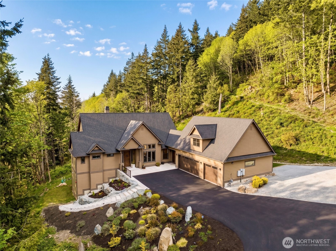
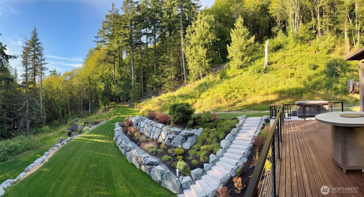
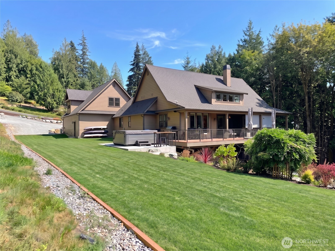
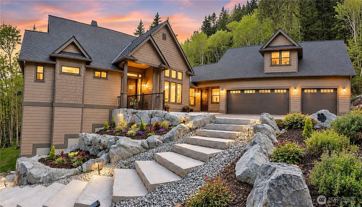
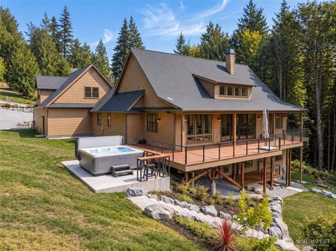
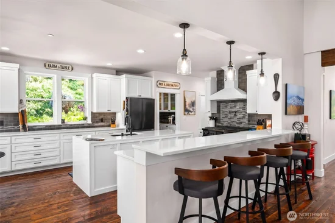
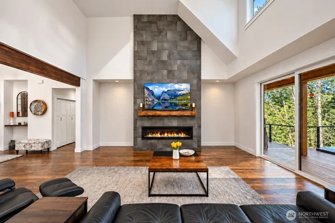
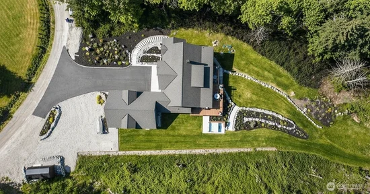
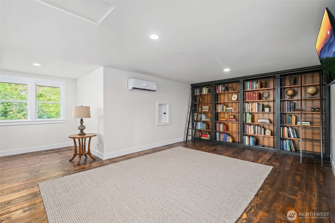
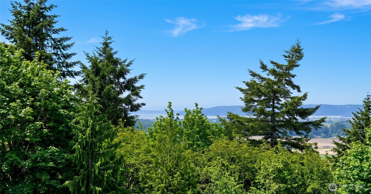
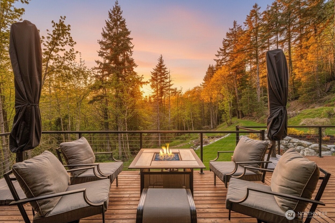
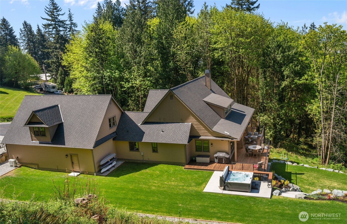
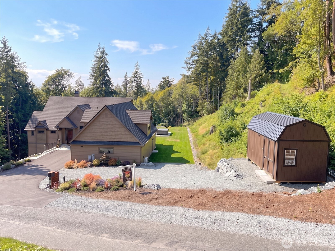
Move-in Ready on 5.2 Acres with usable flat areas, No HOA - Near New TURN-KEY Lifestyle Estate with True MAIN FLOOR Living with instant equity. ONLY 25 min to Everett. Coveted Skyridge neighborhood. Expansive 5, 221 SF w 2 large usable lawn areas for recreation, pets and more, + PRIVATE HIKING TRAILS with Puget Sound views. Peaceful setting with privacy buffer of protected surrounding acres + easy I-5 access, close to shopping. MULTIPLE PRIMARY SUITES, stunning main-floor primary with spa bath, dream custom closet and addtl IN-CLOSET LAUNDRY. Dramatic 17' great room showcases a full-height porcelain fireplace, 16' x 8' sliding glass door and real wood flooring throughout main, loft and staircases. Chef's kitchen features a $40K professional appliance suite, waterfall quartz island, prep peninsula and walk-in pantry with cabinetry and counter. A 2nd large laundry / mudroom on MAIN with extensive custom built-ins, sink and storage, plus a 663 SF LOFT / game room and LIBRARY with included pool table. Lower level daylight basement w 2 ADD’L PRIMARY SUITES + luxury tile baths and walk-in custom closets + a large family room, custom U-shaped office workstations and Murphy bed, craft / bonus room and more storage. SEE WEBSITE. Shed has power. Other features: $200K in hardscape / landscaping, 1, 000+ SF of upscale cable-railing decking, luxury hot tub, 2026 asphalt driveway, oversized insulated 1, 200 SF garage (nearly 500 SF mor than usual 3-car garage), whole-house A / C, EV-ready wiring, generator ready and 10x20 lofted shed with POWER.

Ask a Local Expert

Property Highlights

Property Type
Residential
Property Sub Type
Single Family Residence
Architectural Style
Contemporary
Bedrooms
3
Total Bathrooms
5
Living Area
4,935
Price / Sqft
$334
Acres
5.30
Year Built
2022
Condition
Very Good
Cumulative Days On Market
155

Location

Area
835 - Mount Vernon
City/Township
Mount Vernon
Direction Faces
South
View
Bay, Mountains, Partial, Sound
Subdivision
Skyridge
County
Skagit

Property Details
Price
$1,649,000
Condition
Very Good
Property Type
Residential
Property Sub Type
Single Family Residence

Building

Structure Type
House
Levels
Two
Total Area
5,221 Sqft

Community

Local Schools

Elementary School
Jefferson Elem
Middle School
Mount Baker Mid
High School
Mount Vernon High
School District
Mount Vernon

Interior Features

Bedrooms and Bathrooms

Total Bathrooms
5
Bathrooms on Main Level
2
Full Bathrooms
3
1/2 Bathrooms
2
Bedrooms
3
Bedrooms on Main Level
1

Rooms and Basement

Basement Features
Finished

Area and Spaces

Living Area
4,935

Appliances

Appliances
See Remarks

Interior Features

Interior Features
Second Primary Bedroom, Dbl Pane/Storm Window, Dining Room, Fireplace, French Doors, Hot Tub/Spa, Loft, Pantry, Security System, Sprinkler System, Vaulted Ceiling(s), Walk-In Closet(s), Water Heater, Wine/Beverage Refrigerator, Wired for Generator
Flooring
Ceramic Tile, Hardwood, See Remarks, Carpet
Security Features
Security System
Fireplace Features
Gas
Entry Location
Main

Heating and Cooling

Heating Features
Forced Air
Has Fireplace
Yes
Fireplaces
1

Building Details
Construction

Architectural Style
Contemporary
Builder
Arthur Turner | NW Luxury
Year Built
2022
Foundations
Poured Concrete

Materials
Construction Materials
See Remarks
Roof
Composition

Terms

Terms

Inclusions
See Remarks
Special Conditions
None
Special Terms
Cash, Conventional
Cumulative Days On Market
155

Taxes

Tax

Tax (Annual)
$14,277

Heating, Cooling & Utilities

Cooling Features
Central Air

Utilities

Sewer
Septic Tank
Water Source
Public

Green Energy

Power Production Type
Electric, Natural Gas

Lot

Acres
5.30
Lot Size Area Sq Ft
230,868
Lot Dimensions
5.2 Acres
Lot Features
Adjacent to Public Land, Open Space, Secluded

Exterior Features

Exterior Features
See Remarks

Parking

Total Parking Spaces
15
Covered Spaces
3
Parking Features
Driveway, Attached Garage

Pool Features

Spa
Yes
Listing Data last updated 10/05/2026 10:40 am
Get a Link to this Property: Copy To Clipboard
QR Code link to this property

Phone:
Connect with:

Payment Calculator

per month. fixed. % interest.
$
%
$
%
Principal & Interest
+ Home Insurance
+ Property Tax
+ HOA Fees
per month
Total interest paid over s will be:
All estimates and provided for informational purposes only. Actual amounts may vary. The output of the tool is not a loan offer or solicitation, nor is it financial or legal advice. Information, rates, programs and loan scenarios shown are for example only as of 5-Oct-2026 and are subject to change without notice. Interest rates provided by the St. Louis Federal Reserve Economic Data (FRED). All products are subject to credit and property approval. Not all products are available in all states or for all loan amounts. Other restrictions and limitations apply. Contact your preferred lender for the pricing associated with your specific transaction. Calculations are generated by Open Source mortgage calculation software tools using common mathematical formulas. All calculations should be independently verified.
Get Walk Score Content

Property History

4 days ago
Property information last updated
38 days ago
Date of last price change
73 days ago
Status Active. This is the most recent date the listing was placed on market.
Cumulative Days on Market: 159 days (includes prior listings) · Currently listed since July 24, 2026. Data provided by the MLS.

Similar Properties

keyboard_arrow_up