Start of property details
Share this property:
Listing courtesy of NWMLS IDX Logo
17051 8th Avenue NE
Shoreline, WA 98155
FOR SALE · Active
$1,250,000
$472 / Sqft
5
Beds
4
Baths
2,646
Sqft
0.11
Acres
2022
Yr. Built
MLS# 2560346
Cumulative Days on Market: 78 · Includes prior listings · Currently listed since 07/25/26 · Data provided by the MLS.

Property Description

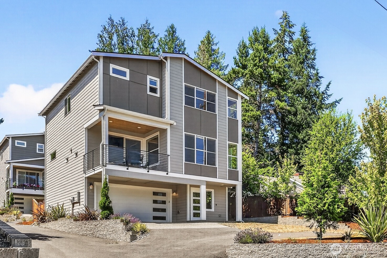
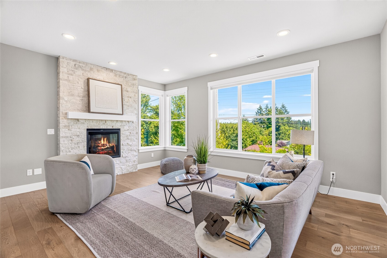
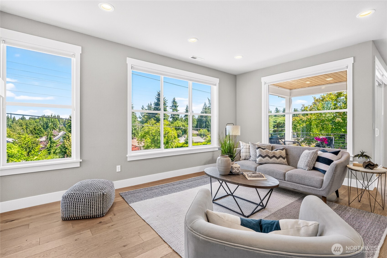
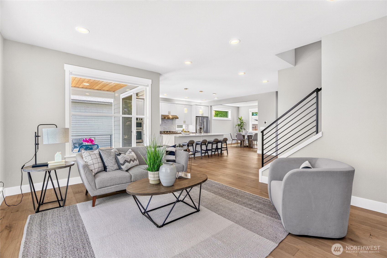
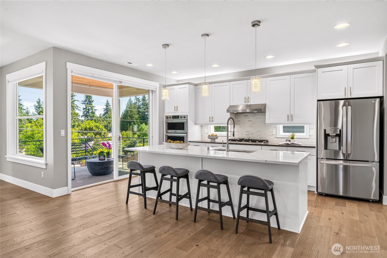
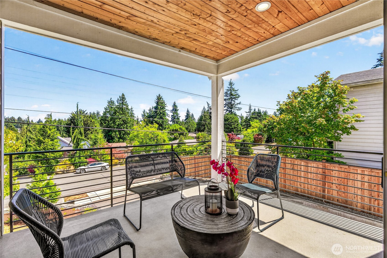
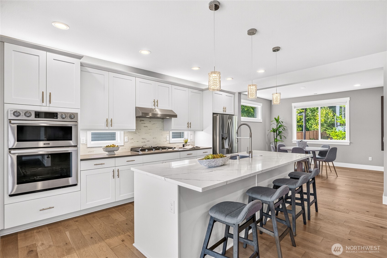
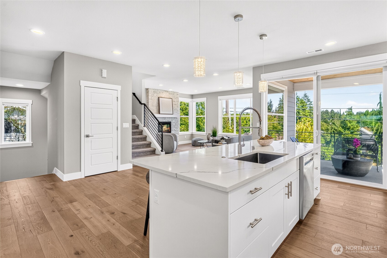
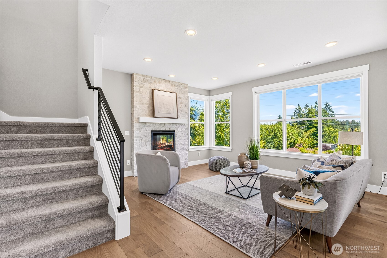
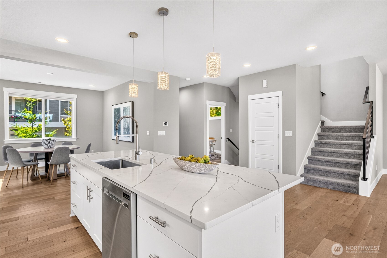
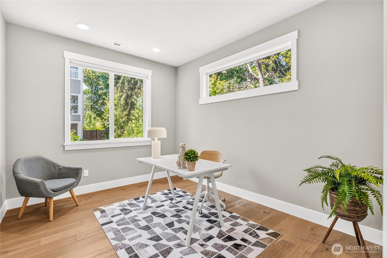
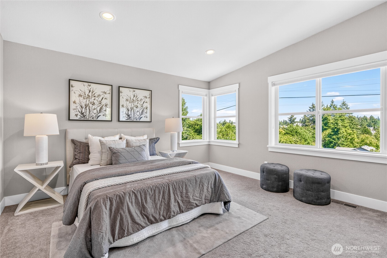
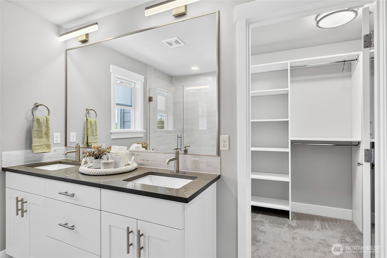
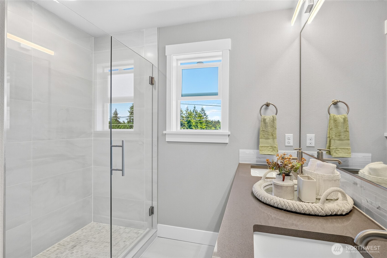
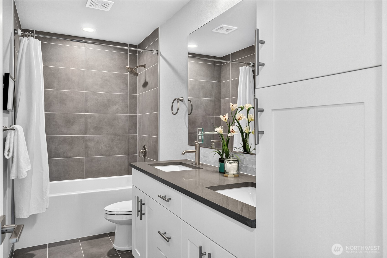
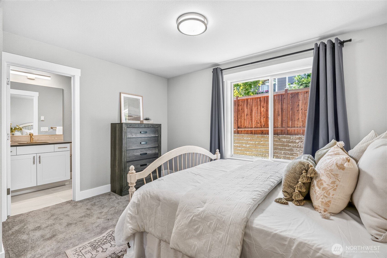
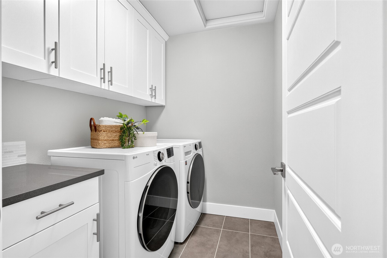
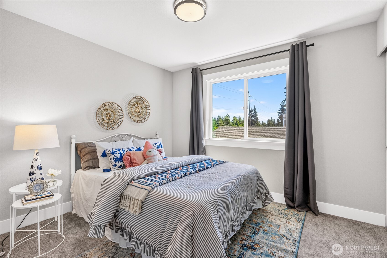
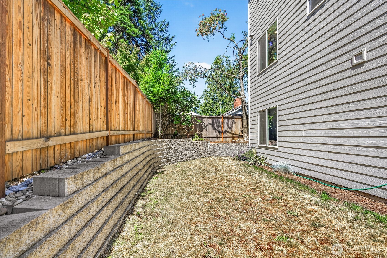
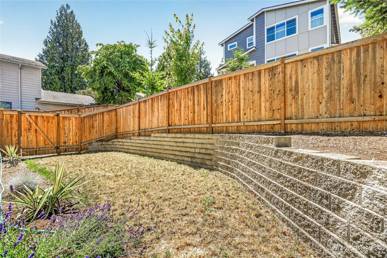
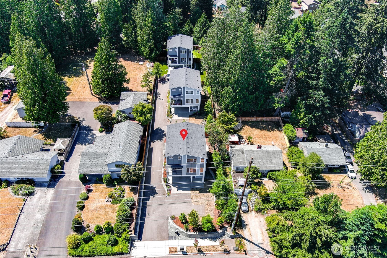
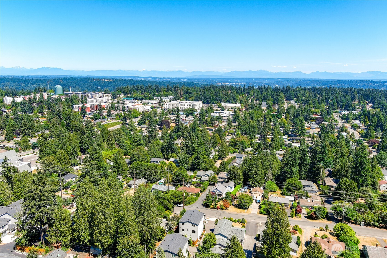
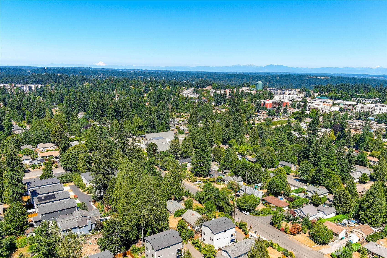
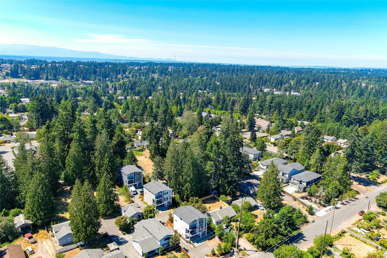
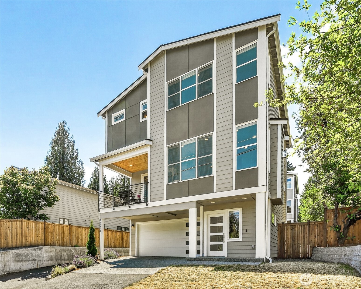
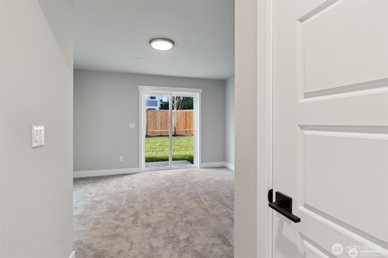
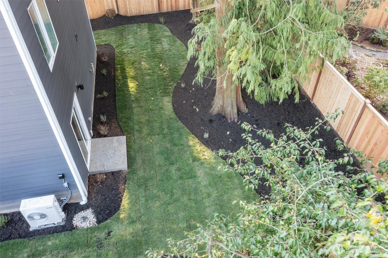
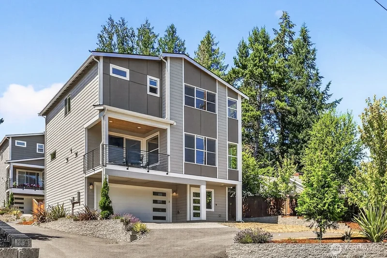
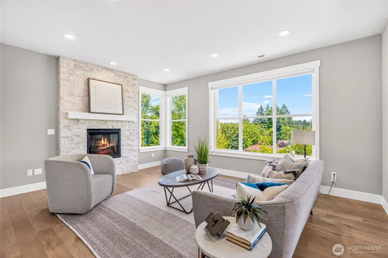
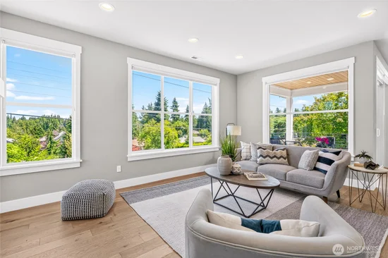
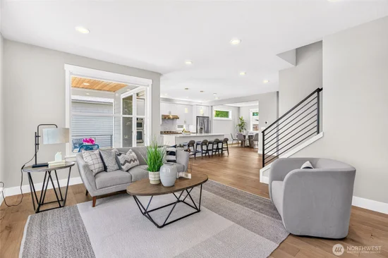
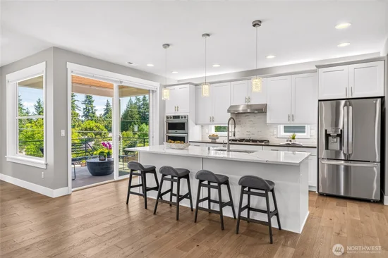
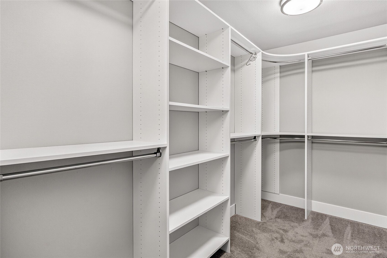
Experience modern comfort and thoughtful design in this beautifully crafted home by premier local builder Arcadia Homes. This home features a rare Jr. Primary Suite on the entry level (no steps), offering flexibility for multi-generational living or guests. The main living spaces showcase real hardwood flooring, soaring ceilings, and abundant natural light. An oversized covered balcony extends the living space and provides seamless indoor-outdoor living. The chef's kitchen is built to impress with a huge island, Dacor gas range, air fryer / convection oven, and sleek stainless steel appliance package. A versatile bonus room functions as an office, media room, or 5th bedroom. The primary suite features vaulted ceilings, built-in closet, and spa-aspired bathroom. 2 additional bedrooms are generously sized, complemented by a full bath with double vanity. Stay comfortable year-round with central A / C for warm summer days and a gas fireplace for cozy winter nights. A spacious 3-car tandem garage plus 3 additional off-street parking spaces provide ample room for vehicles and storage. Side-by-side washer and dryer included. Located in a convenient Shoreline neighborhood with top-rated schools, this home blends quality craftsmanship, modern amenities, and functional living. Pre-inspected.

Listing Broker: WPI Real Estate Services, Inc.; TC Wu; 206-849-8858; tcwu@wpirealestate.com

Property Highlights

Property Type
Residential
Property Sub Type
Condominium
Bedrooms
5
Total Bathrooms
4
Acres
0.11
Year Built
2022
Cumulative Days On Market
35

Location

Area
720 - Lake Forest Park
City/Township
Shoreline
Direction Faces
East
View
Territorial
Subdivision
Ridgecrest
County
King

Property Details

Price
$1,250,000
Property Type
Residential
Property Sub Type
Condominium

Building

Structure Type
Townhouse
Levels
Multi/Split
Stories
3
Total Area
2,646 Sqft

Community

Community Features
Cable TV, Garden Space, High Speed Int Avail, Outside Entry

Local Schools

Elementary School
Buyer To Verify
Middle School
Kellogg Mid
High School
Shorecrest High
School District
Shoreline

Interior Features

Bedrooms and Bathrooms

Total Bathrooms
4
Bathrooms on Main Level
1
Full Bathrooms
1
1/2 Bathrooms
1
3/4 Bathrooms
2
Bedrooms
5
Bedrooms on Main Level
1

Appliances

Appliances
Dishwasher, Disposal, Dryer, Microwave, Refrigerator, Stove(s)/Range(s), Tankless Water Heater, Washer

Interior Features

Interior Features
End Unit, Fireplace, Ground Floor, Insulated Windows, Primary Bathroom, Top Floor, Vaulted Ceiling(s), Walk-In Closet(s), Water Heater
Flooring
Ceramic Tile, Engineered Hardwood, Vinyl Plank, Carpet
Fireplace Features
Gas
Entry Location
Lower

Heating and Cooling

Heating Features
90%+ High Efficiency, Forced Air, Heat Pump, Wall Furnace
Has Fireplace
Yes
Fireplaces
1

Building Details

Construction

Year Built
2022

Materials

Construction Materials
Cement Plank
Roof
Composition

Terms

Terms

Inclusions
Dishwasher(s), Dryer(s), Garbage Disposal, Microwave(s), Refrigerator(s), Stove(s)/Range(s), Washer(s)
Special Conditions
None
Special Terms
Cash, Conventional, FHA, VA Loan
Cumulative Days On Market
35

Taxes

Tax

Tax (Annual)
$11,265.46

HOA

Has HOA
Yes
Association Fee Includes
See Remarks

Heating, Cooling & Utilities

Cooling Features
90%+ High Efficiency, Central Air, Heat Pump

Green Energy

Energy Efficiency Features
Insulated Windows
Power Production Type
Electric, Natural Gas

Lot

Acres
0.11
Lot Size Area Sq Ft
4,753
Lot Features
Paved, Sidewalk

Exterior Features

Exterior Features
Cement Planked

Parking

Total Parking Spaces
6
Covered Spaces
3
Parking Features
Individual Garage
Listing Data last updated 10/10/2026 06:40 pm
Get a Link to this Property: Copy To Clipboard
QR Code link to this property

Phone:
Connect with:

Payment Calculator

per month. fixed. % interest.
$
%
$
%
Principal & Interest
+ Home Insurance
+ Property Tax
+ HOA Fees
per month
Total interest paid over s will be:
All estimates and provided for informational purposes only. Actual amounts may vary. The output of the tool is not a loan offer or solicitation, nor is it financial or legal advice. Information, rates, programs and loan scenarios shown are for example only as of 11-Oct-2026 and are subject to change without notice. Interest rates provided by the St. Louis Federal Reserve Economic Data (FRED). All products are subject to credit and property approval. Not all products are available in all states or for all loan amounts. Other restrictions and limitations apply. Contact your preferred lender for the pricing associated with your specific transaction. Calculations are generated by Open Source mortgage calculation software tools using common mathematical formulas. All calculations should be independently verified.
Get Walk Score Content

Property History

Today
Property information last updated
77 days ago
Status Active. This is the date the listing was placed on market.
Cumulative Days on Market: 78 days (includes prior listings) · Currently listed since July 25, 2026. Data provided by the MLS.

Similar Properties

keyboard_arrow_up