
Start of property details
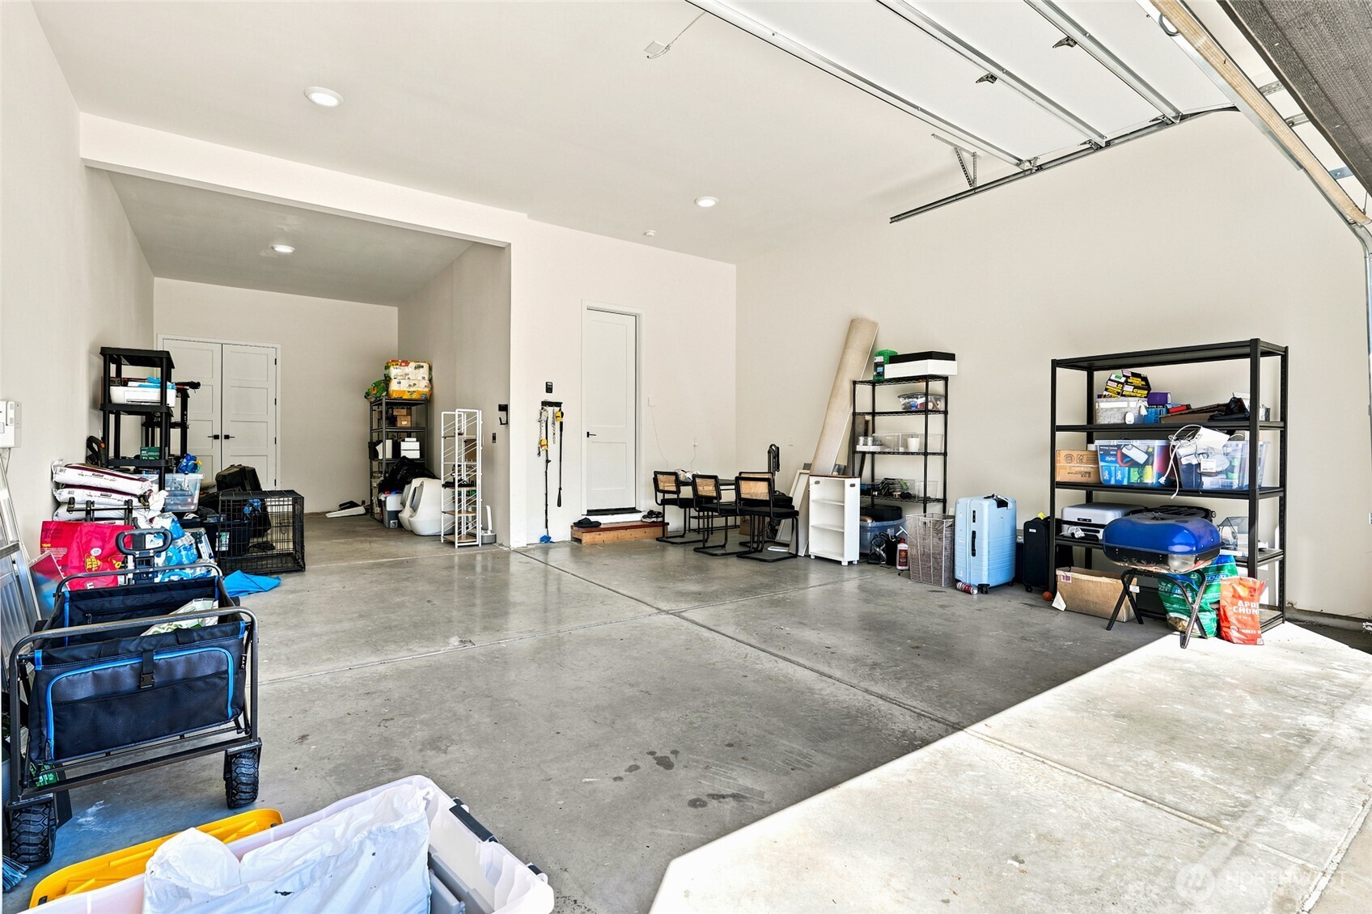
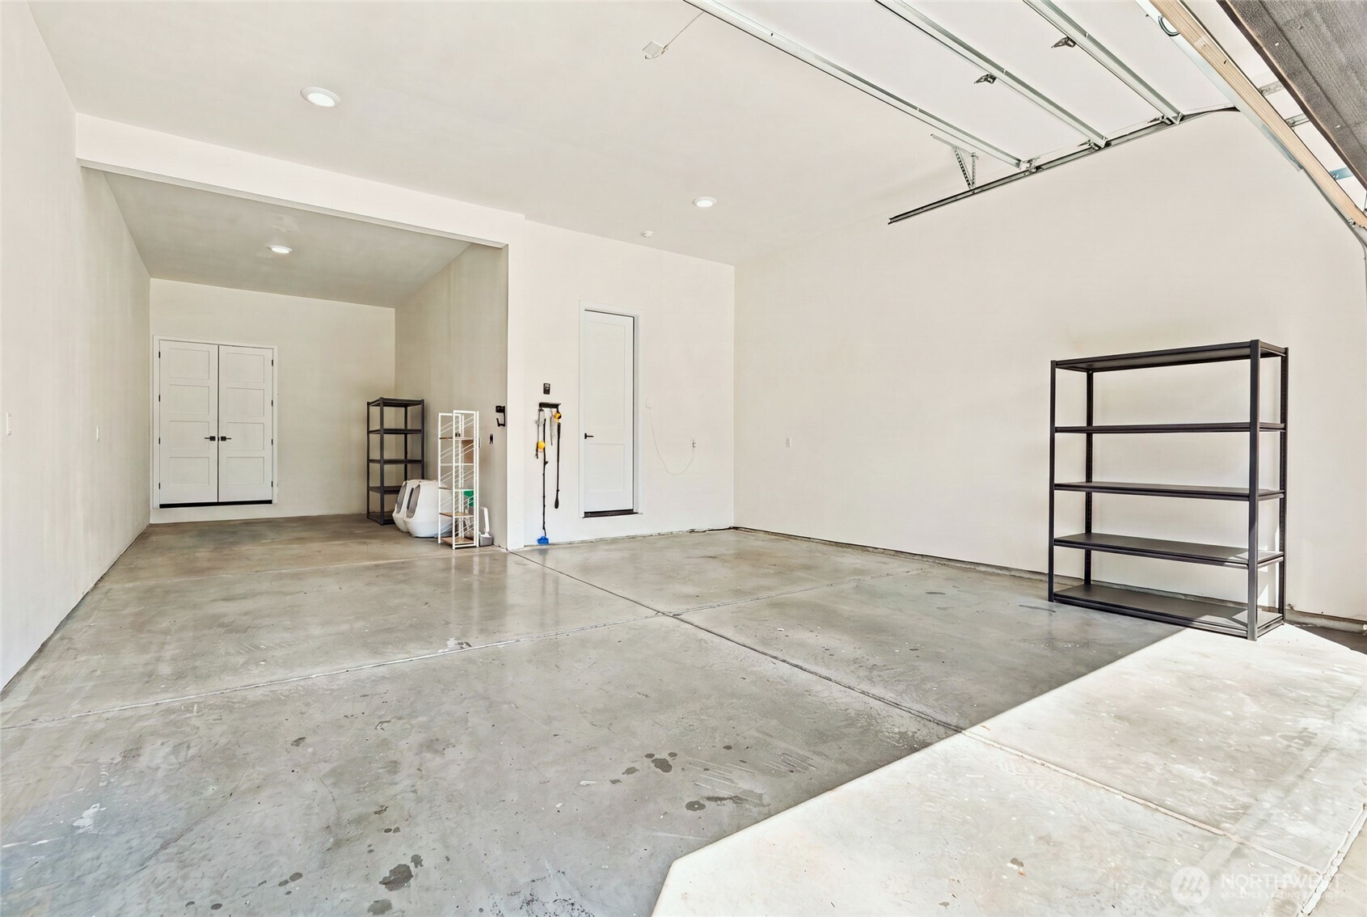
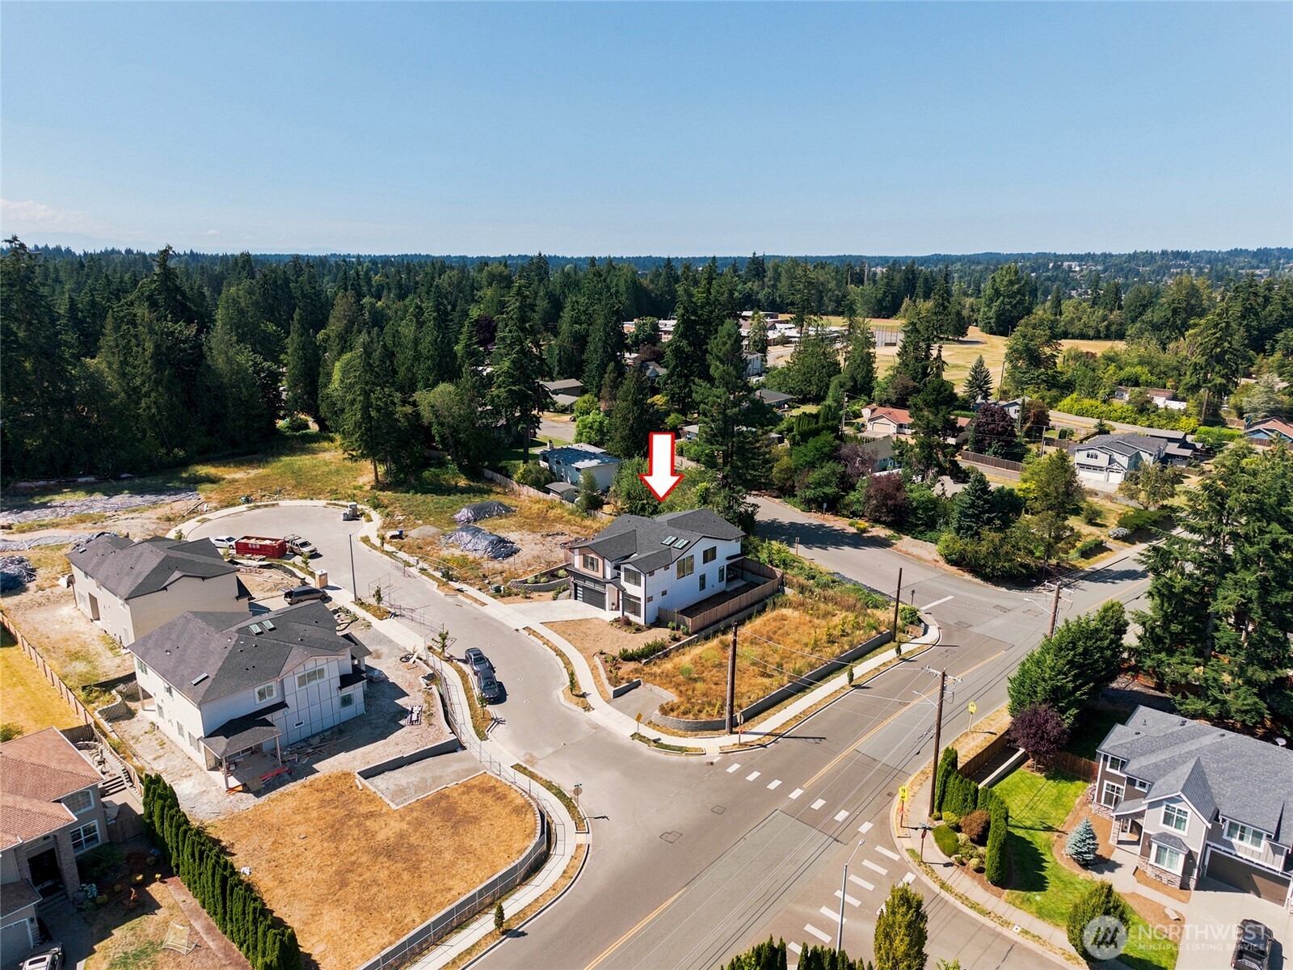
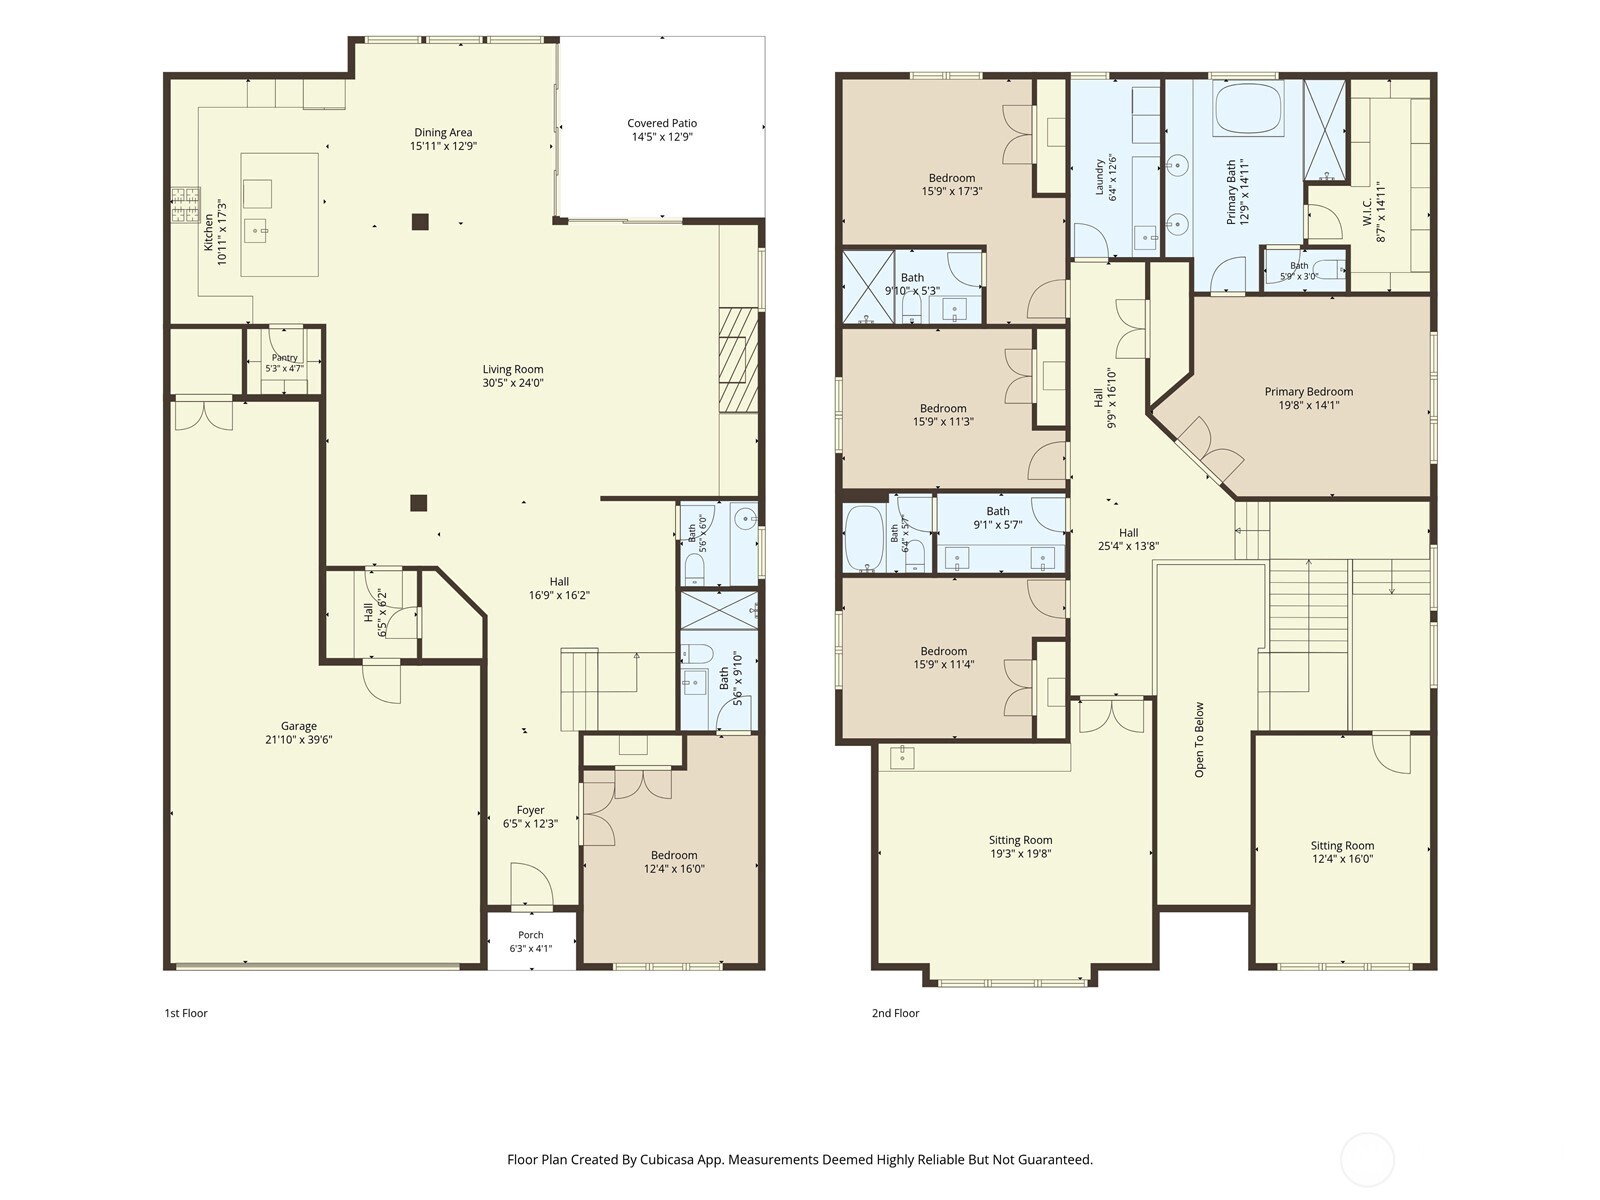

Property Description
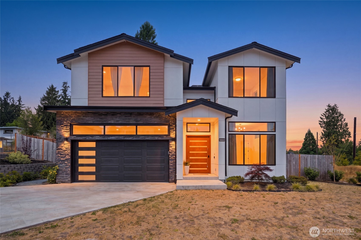
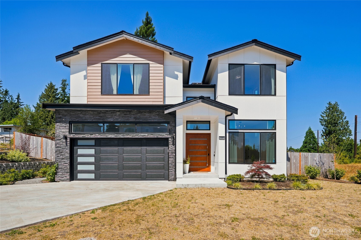
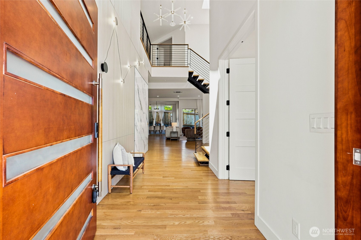
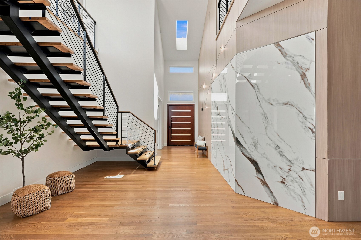
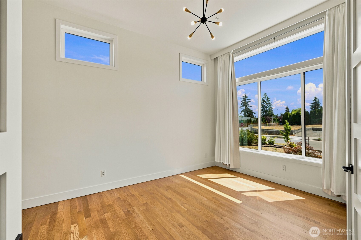
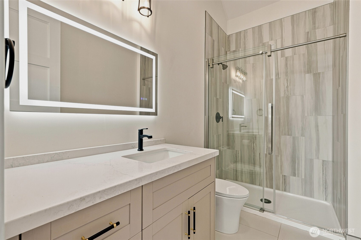
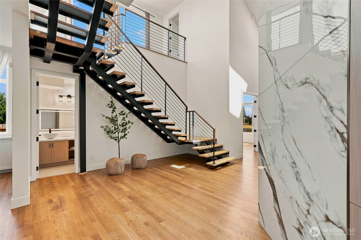
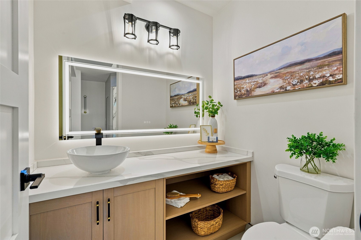
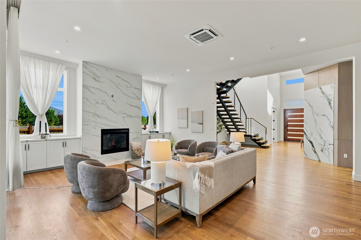
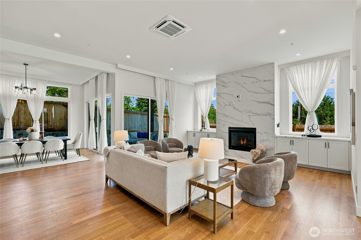
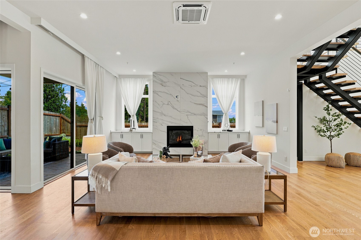
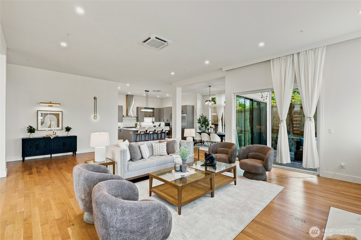
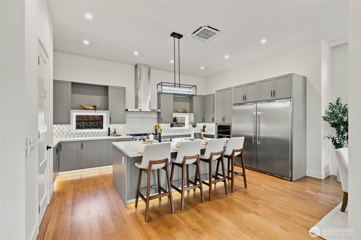
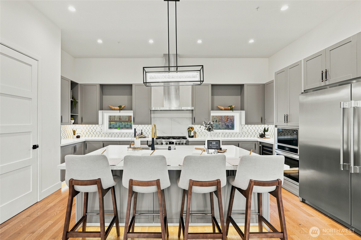
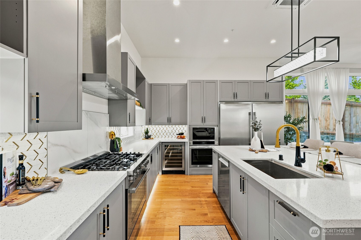
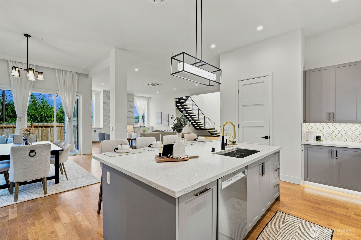
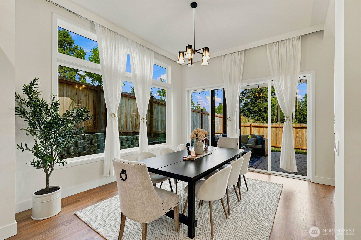
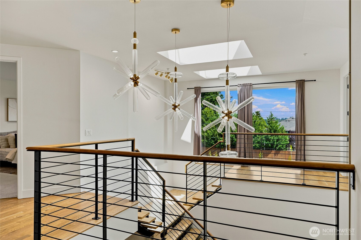
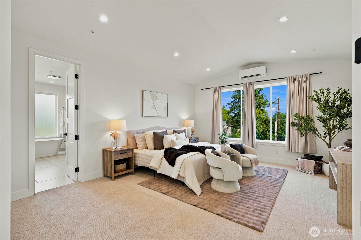
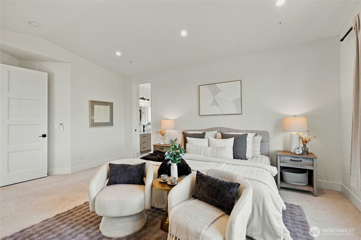
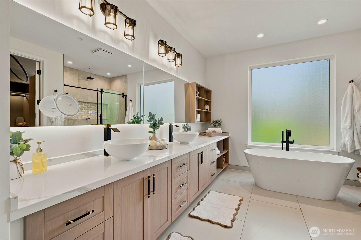
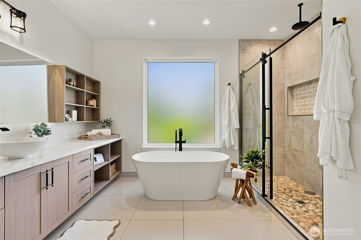
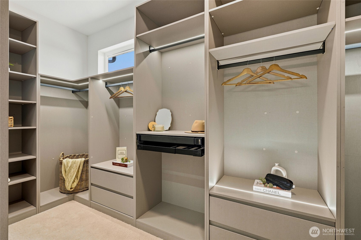
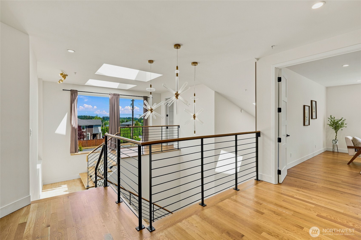
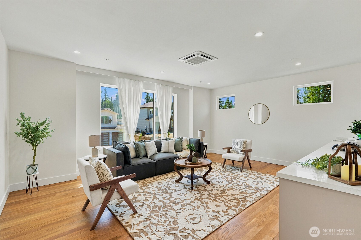
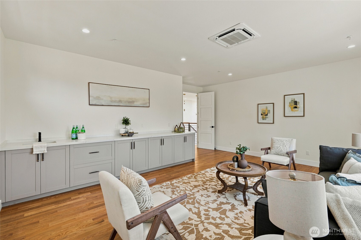
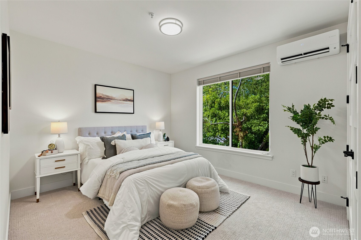
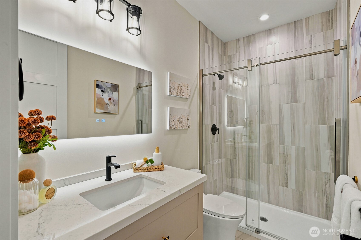
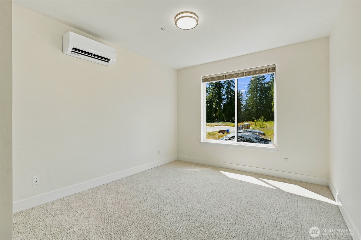
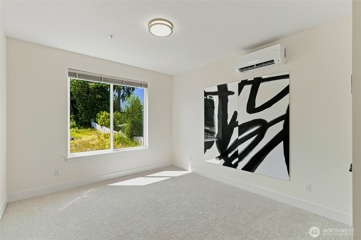
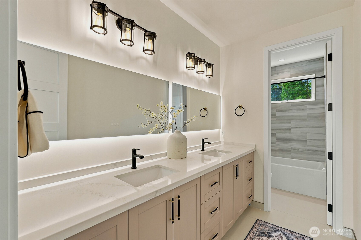
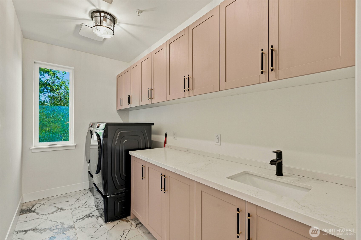
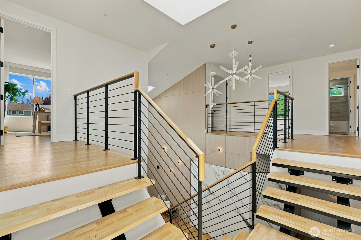
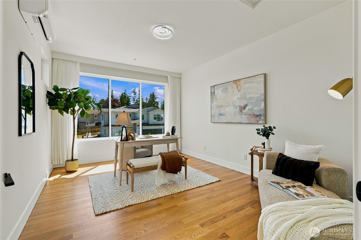
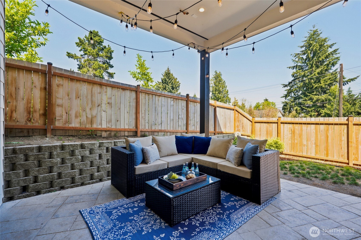
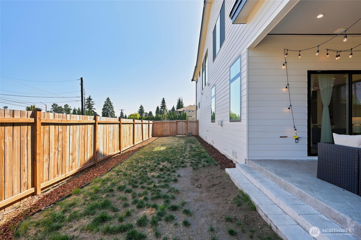
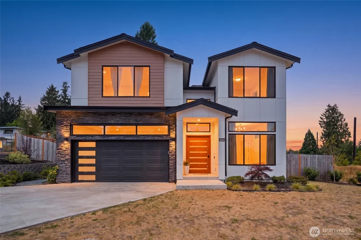
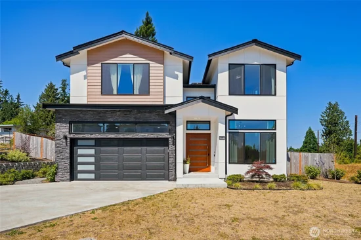
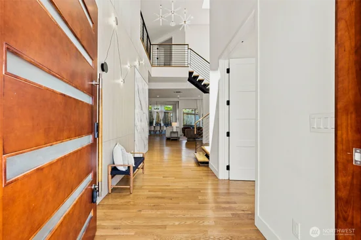
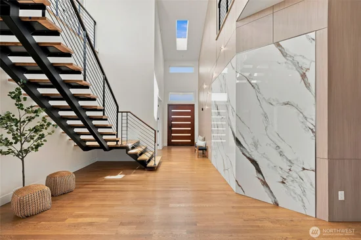
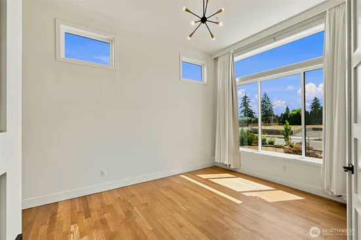
An exceptional 4, 200-square-foot home showcasing elevated craftsmanship and designer finishes on a nearly 15, 000-square-foot lot. Soaring 11-foot ceilings, skylights, and oversized windows fill the home with natural light. The open-concept great room with a gas fireplace flows into a chef's kitchen featuring premium appliances, custom lighting, and a walk-in pantry. The dining area opens to covered outdoor living, ideal for entertaining. A main-level guest suite with a private bath offers flexibility for guests or multigenerational living. Upstairs, a dedicated office captures mountain views. The luxurious primary suite features vaulted ceilings and a spa-inspired bath with heated floors, a soaking tub, rainfall shower, and a custom walk-in closet. Two additional bedrooms share a full bath, while a bonus room with a wet bar and a fifth bedroom with an ensuite complete the upper level. Minutes from Brier Park with easy access to I-5 and I-405, this thoughtfully designed luxury home is located in one of Brier's most desirable new communities.
Property Highlights
Location
Property Details
Building
Community
Local Schools
Interior Features
Bedrooms and Bathrooms
Rooms and Basement
Area and Spaces
Appliances
Interior Features
Heating and Cooling
Building Details
Construction
Materials
Terms
Terms
Taxes
Tax
HOA
Heating, Cooling & Utilities
Utilities
Green Energy
Lot
Exterior Features
Parking
Payment Calculator
Property History
Similar Properties