Start of property details
Share this property:
Listing courtesy of NWMLS IDX Logo
99 Union Street, Unit 1703
Seattle, WA 98101
FOR
SALE
$15,000,000
Active
3
Beds
6
Baths
7,382
Sqft
0.50
Acres
2008
Yr. Built
MLS# 2565589
Cumulative Days on Market: 39 · Includes prior listings · Currently listed since 08/06/26 · Data provided by the MLS.

Property Description

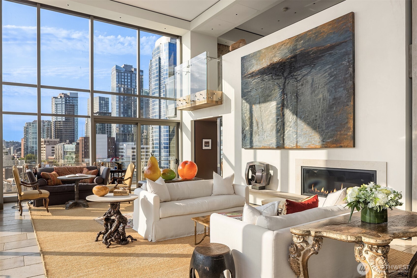
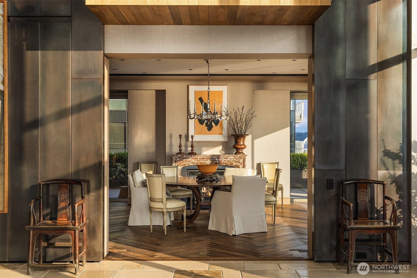
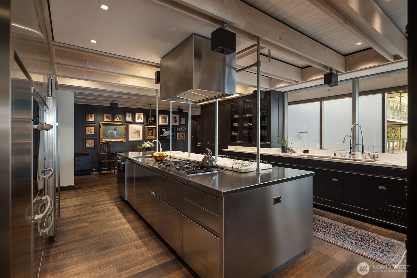
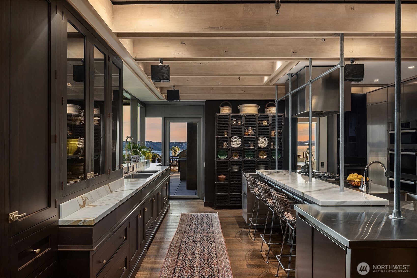
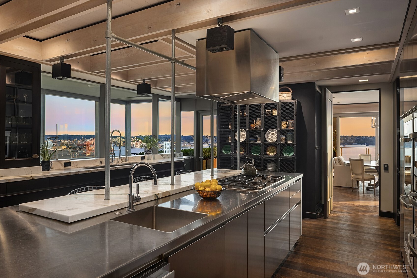
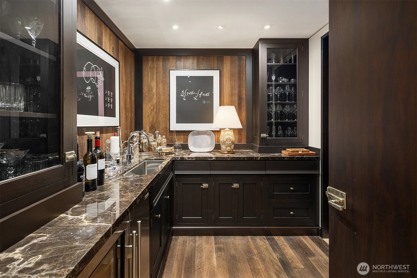
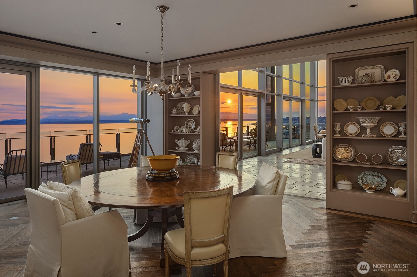
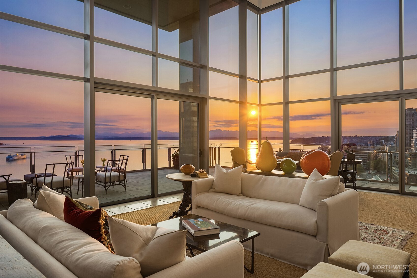
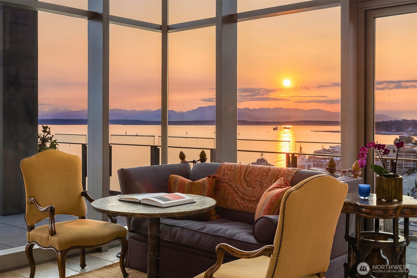
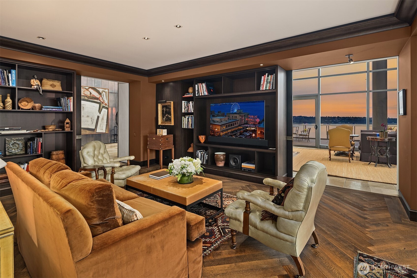
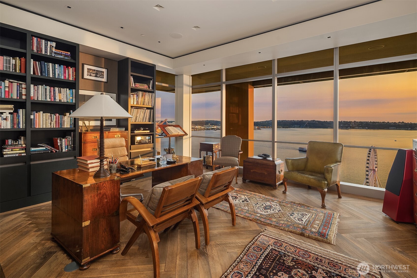
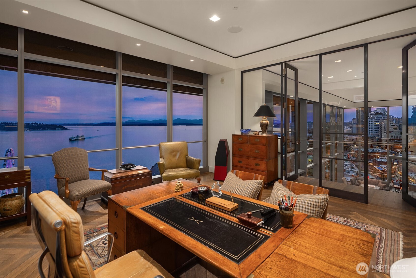
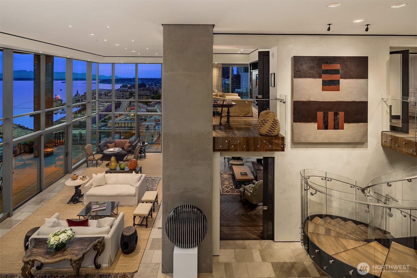
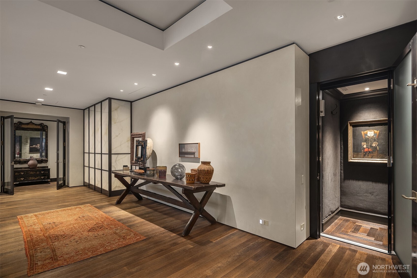
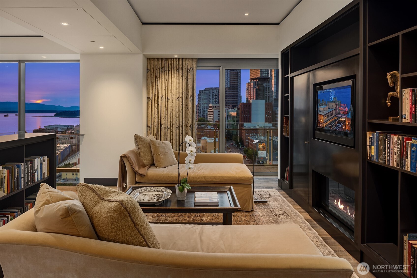
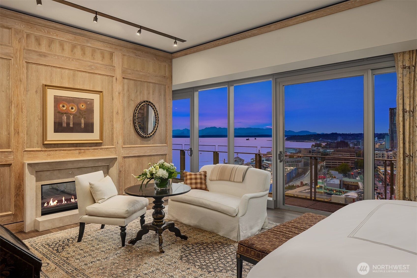
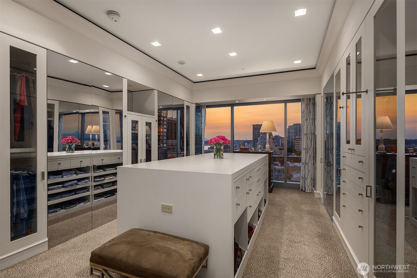
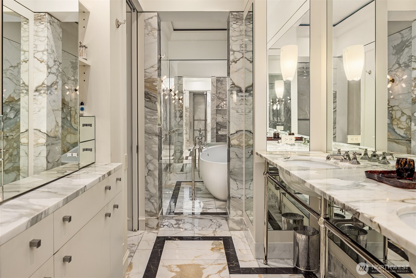
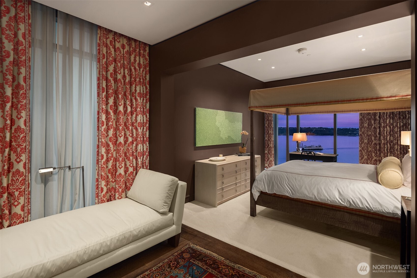
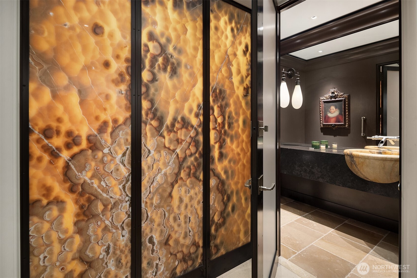
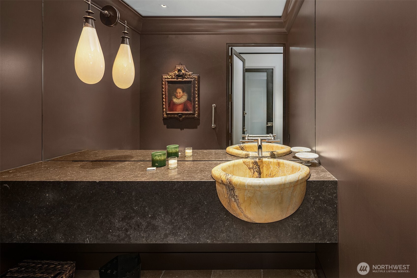
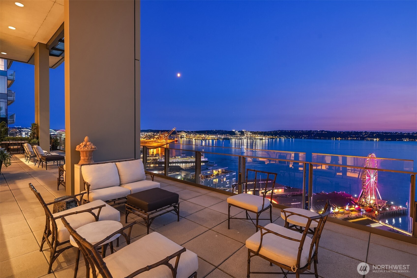
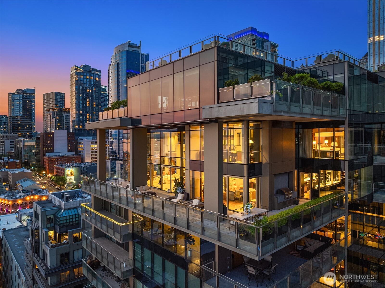
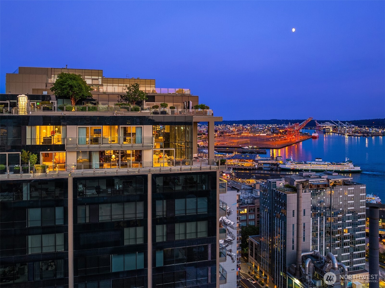
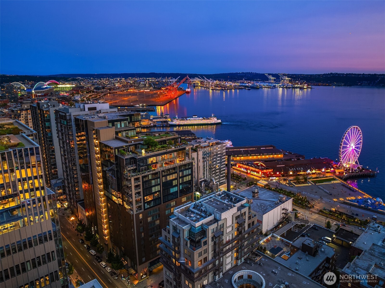
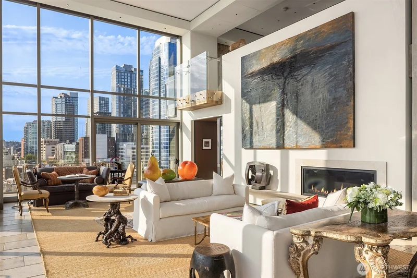
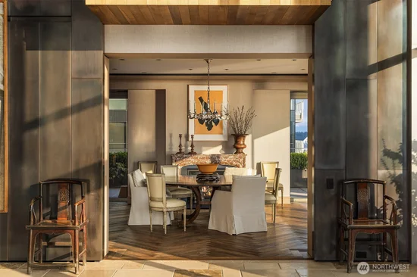
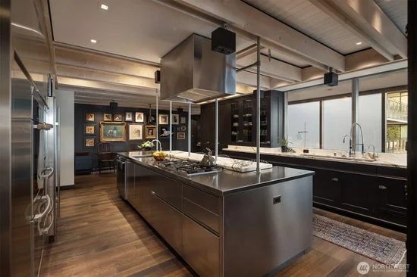
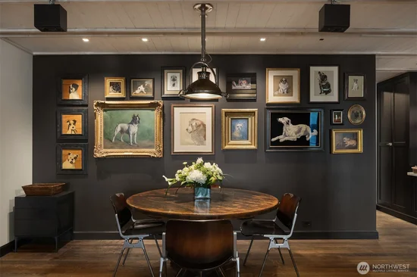
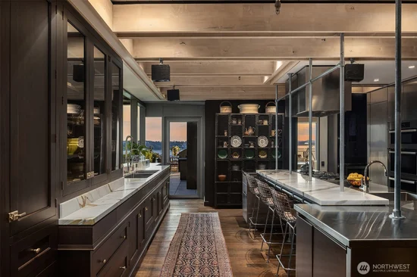
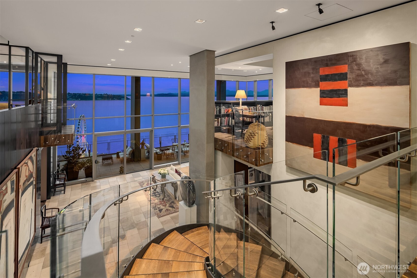
World class residence at the Four Seasons. This extraordinary home with a wraparound terrace is a masterclass in architecture, craftsmanship and timeless design. Thoughtfully designed to support easy living at every stage of life with full accessibility features and private interior elevator. The dramatic living room defines the home, surrounded by uninterrupted views of Elliott Bay, the Olympic Mountains and the waterfront. Luminous Onice Nuvolato polished onyx screen panels, rich architectural millwork and St. Germain aged limestone floors establish a sophisticated composition. The kitchen pairs honed Crystalla marble with stainless steel and professional-grade appliances.The outdoor kitchen invites al fresco dining. The formal dining room is anchored by a Massangis Jaune Clair honed limestone fireplace. Adjacent is a St. Laurent marble bar and climate-controlled wine cellar. An intimate counterpart to the grand living spaces, the library lounge offers a warm retreat with custom millwork and herringbone oak floors.The primary wing offers a sitting room, an expansive dressing room and a spa-inspired Calacatta Gold bath with deep soaking tub. Additional ensuite bedrooms provide luxurious accommodations, each with exceptional privacy. The study is among the home's most captivating spaces. Wrapped in walls of custom finishes and uninterrupted views. 7 parking spaces and the legendary service of the Four Seasons complete one of Seattle’s most distinguished and architecturally significant residences.

Ask a Local Expert

Property Highlights

Property Type
Residential
Property Sub Type
Condominium
Architectural Style
Contemporary
Bedrooms
3
Total Bathrooms
6
Acres
0.50
Year Built
2008
Cumulative Days On Market
35

Location

Area
701 - Belltown/Downtown Seattle
City/Township
Seattle
View
Bay, City, Mountains, Sound
Subdivision
Downtown
County
King

Property Details

Price
$15,000,000
Property Type
Residential
Property Sub Type
Condominium

Building

Structure Type
Condominium
Levels
Two
Stories
22
Total Area
7,382 Sqft

Community

Community Features
Cable TV, Elevator, Exercise Room, Fire Sprinklers, Garden Space, Gated

Local Schools

School District
Seattle

Interior Features

Bedrooms and Bathrooms

Total Bathrooms
6
Bathrooms on Main Level
3
Full Bathrooms
2
1/2 Bathrooms
2
3/4 Bathrooms
2
Bedrooms
3
Bedrooms on Main Level
1

Appliances

Appliances
Dishwasher, Disposal, Double Oven, Dryer, Microwave, Refrigerator, Stove(s)/Range(s), Washer

Interior Features

Interior Features
Cooking-Gas, Dryer-Gas, End Unit, Fireplace, Ice Maker, Insulated Windows, Primary Bathroom, Sprinkler System, Vaulted Ceiling(s), Walk-In Closet(s), Washer
Flooring
Bamboo/Cork, Hardwood, Marble, Stone, Carpet
Laundry Features
Gas Dryer Hookup, Washer Hookup
Security Features
Security Service
Fireplace Features
Gas
Entry Location
Main

Heating and Cooling

Heating Features
Forced Air, Radiant
Has Fireplace
Yes
Fireplaces
3

Building Details

Construction

Architectural Style
Contemporary
Year Built
2008

Materials

Construction Materials
Stone
Roof
Flat

Terms

Terms

Inclusions
Dishwasher(s), Double Oven, Dryer(s), Garbage Disposal, Microwave(s), Refrigerator(s), Stove(s)/Range(s), Washer(s)
Special Conditions
None
Special Terms
Cash, Conventional
Cumulative Days On Market
35

Taxes

Tax

Tax (Annual)
$133,399

HOA

Has HOA
Yes
Association Fee
$21,451 /mo
Association Fee Includes
Central Hot Water, Common Area Maintenance, Concierge, Earthquake Insurance, Gas, Security, Sewer, Trash, Water

Heating, Cooling & Utilities

Cooling Features
Central Air, Forced Air

Green Energy

Energy Efficiency Features
Insulated Windows
Power Production Type
Natural Gas

Lot

Acres
0.50
Lot Size Area Sq Ft
21,800
Lot Features
Alley, Curbs, Paved, Sidewalk

Exterior Features

Exterior Features
Stone

Parking

Total Parking Spaces
7
Covered Spaces
7
Parking Features
Common Garage
Listing Data last updated 09/15/2026 12:00 am
Get a Link to this Property: Copy To Clipboard
QR Code link to this property

Phone:
Connect with:

Payment Calculator

per month. fixed. % interest.
$
%
$
%
Principal & Interest
+ Home Insurance
+ Property Tax
+ HOA Fees
per month
Total interest paid over s will be:
All estimates and provided for informational purposes only. Actual amounts may vary. The output of the tool is not a loan offer or solicitation, nor is it financial or legal advice. Information, rates, programs and loan scenarios shown are for example only as of 15-Sep-2026 and are subject to change without notice. Interest rates provided by the St. Louis Federal Reserve Economic Data (FRED). All products are subject to credit and property approval. Not all products are available in all states or for all loan amounts. Other restrictions and limitations apply. Contact your preferred lender for the pricing associated with your specific transaction. Calculations are generated by Open Source mortgage calculation software tools using common mathematical formulas. All calculations should be independently verified.
Get Walk Score Content

Property History

3 days ago
Property information last updated
39 days ago
Status Active. This is the date the listing was placed on market.
Cumulative Days on Market: 39 days (includes prior listings) · Currently listed since August 6, 2026. Data provided by the MLS.

Similar Properties

keyboard_arrow_up