Start of property details
Share this property:
Listing courtesy of NWMLS IDX Logo
21516 52nd Avenue W
Mountlake Terrace, WA 98043
FOR
SALE
$875,000
Active
6
Beds
4
Baths
3,216
Sqft
0.18
Acres
1958
Yr. Built
MLS# 2566318
Cumulative Days on Market: 59 · Includes prior listings · Currently listed since 08/07/26 · Data provided by the MLS.

Property Description

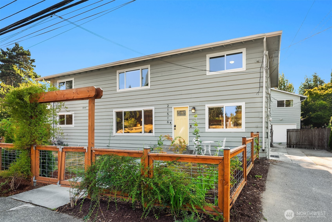
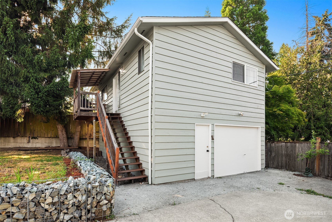
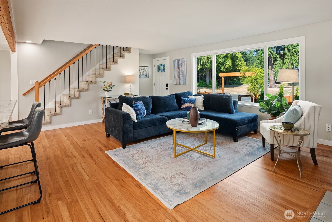
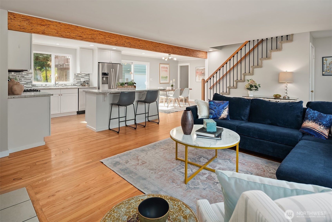
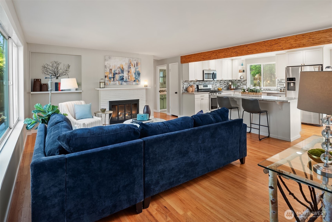
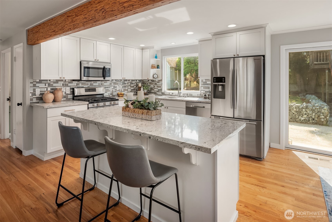
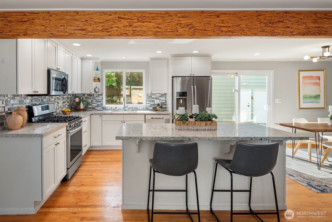
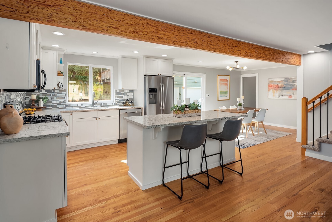
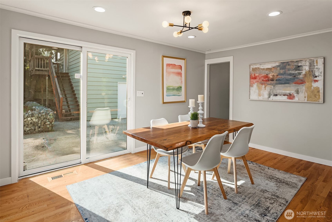
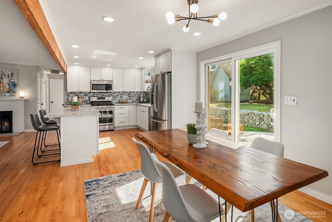
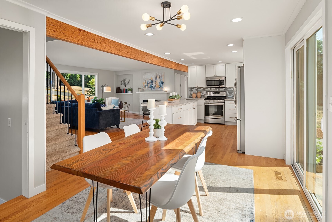
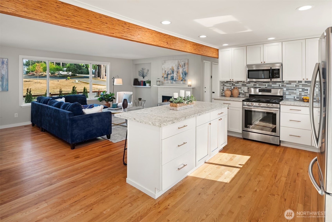
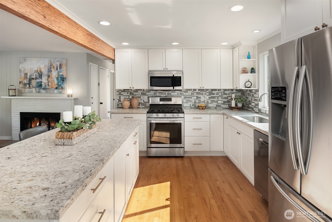
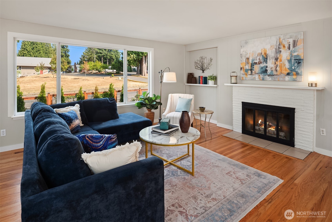
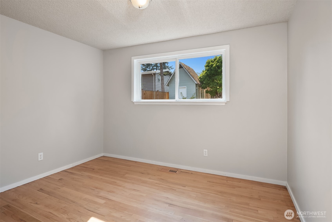
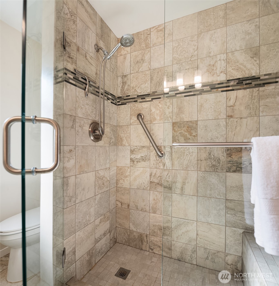
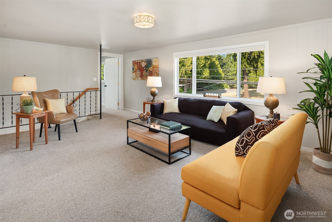
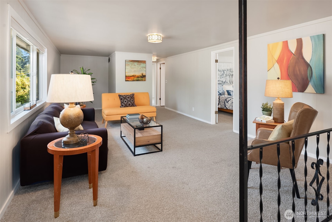
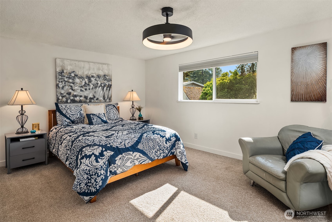
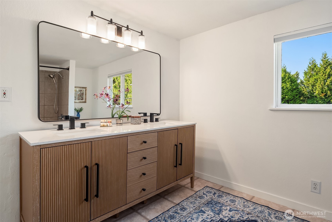
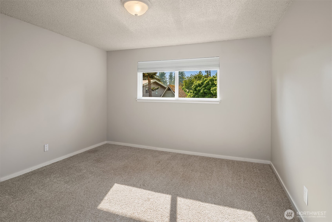
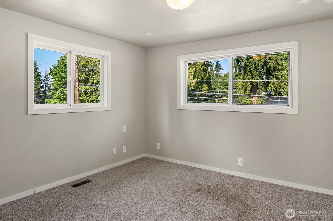
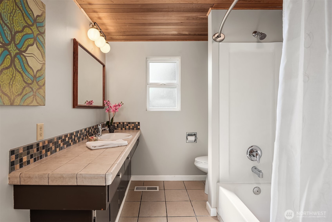
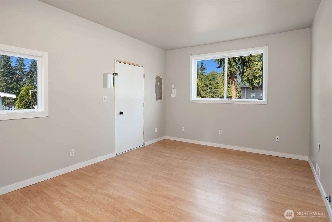
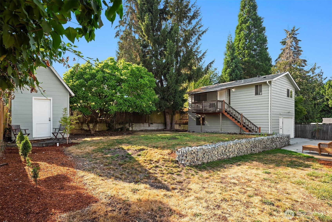
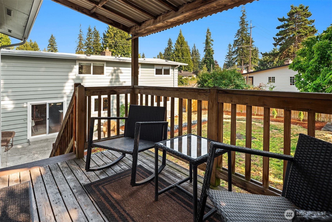
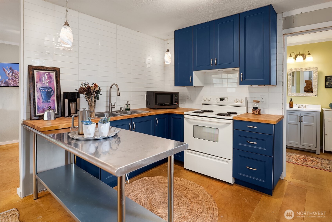
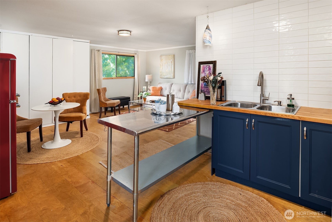
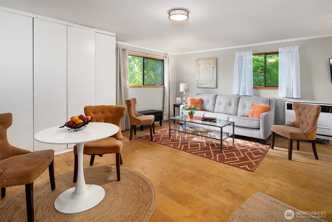
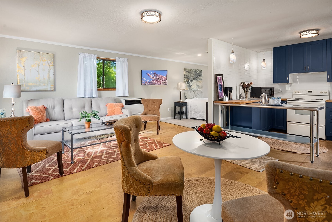
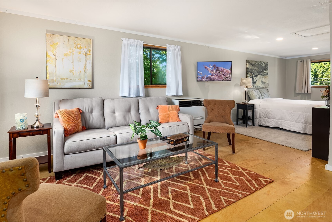
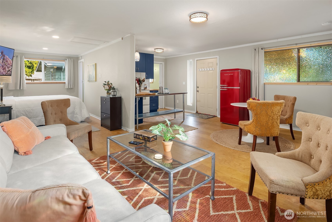
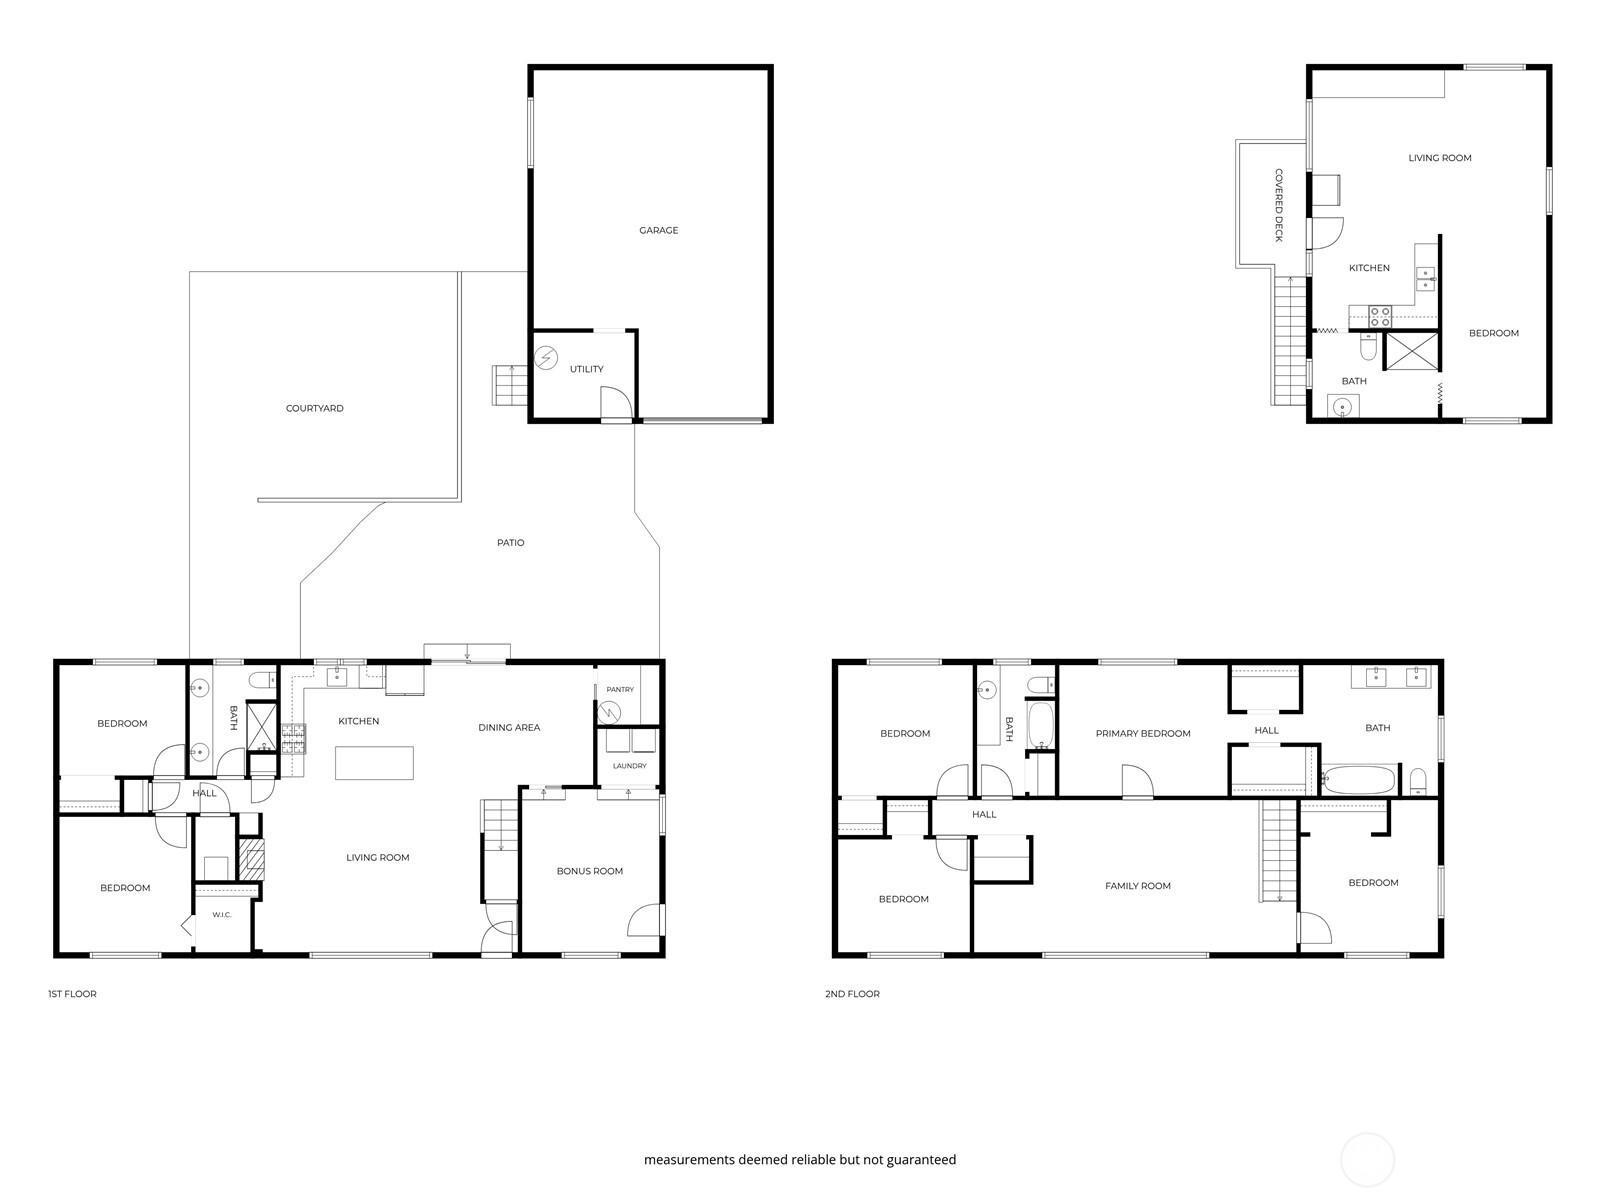
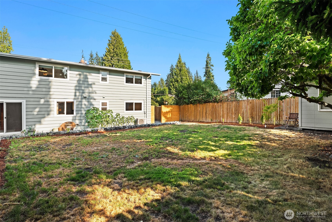
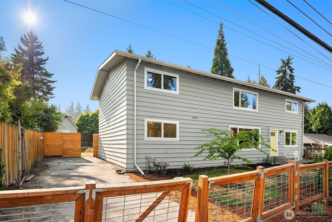
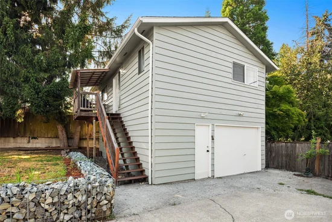
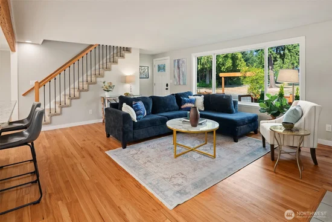
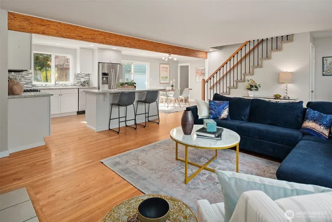
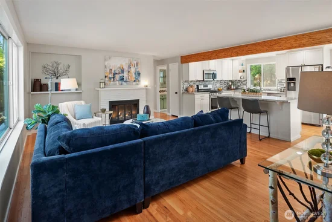
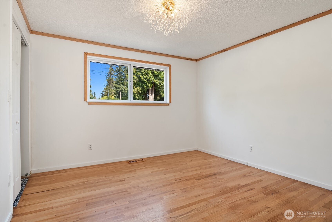
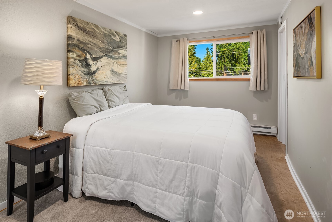
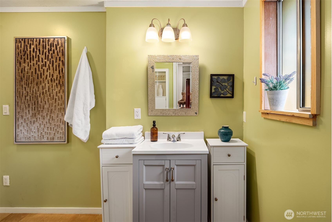
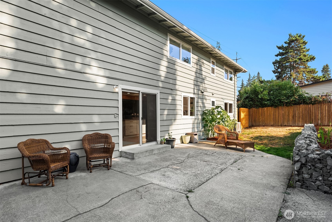
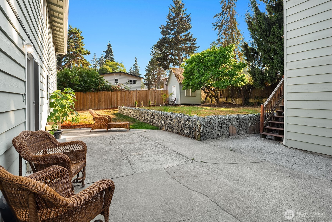
Spacious, conveniently located and affordably priced with stunning modern upgrades throughout, this move-in ready two-story stunner boasts 3, 216sf, 6 beds, 4 baths, detached garage with top floor ADU apartment and new heat pump with central A / C! Formal living room with oak hardwoods, brick fireplace and iron rail staircase opens to showcase designer kitchen with sprawling center island, quartz counters, full-height tile backsplash, stainless steel appliances, gas range and dining room with walk-in pantry. Main floor features 2 beds, bonus room and lavish tiled bath with dual sinks and oversized shower with frameless glass doors and built-in bench. Lofted upper family room with office nook opens primary suite with dual walk-in closets and custom bath with upscale reeded vanity and jetted soaking tub. An ideal multi-generational or income producing opportunity, the separate studio apartment features wide plank hardwoods, new kitchen with shaker cabinets and subway tile walls, living room with built-in closet organizer, sleeping nook, 3 / 4 bath, large covered deck and garage access with 2nd laundry hookups. Quick access to major highways and just moments to recently renovated Mountlake Terrace Elementary!

Ask a Local Expert

Property Highlights

Property Type
Residential
Property Sub Type
Single Family Residence
Architectural Style
Traditional
Bedrooms
6
Total Bathrooms
4
Living Area
3,216
Price / Sqft
$272
Acres
0.18
Year Built
1958
Condition
Good
Cumulative Days On Market
1

Location

Area
730 - Southwest Snohomish
City/Township
Mountlake Terrace
Subdivision
Mountlake Terrace
County
Snohomish

Property Details
Price
$875,000
Condition
Good
Property Type
Residential
Property Sub Type
Single Family Residence

Building

Structure Type
House
Levels
Two
Total Area
3,216 Sqft

Community

Local Schools

Elementary School
Mountlake Terrace El
Middle School
Brier Terrace Mid
High School
Mountlake Terrace Hi
School District
Edmonds

Interior Features

Bedrooms and Bathrooms

Total Bathrooms
4
Bathrooms on Main Level
3
Full Bathrooms
2
3/4 Bathrooms
2
Bedrooms
6
Bedrooms on Main Level
2

Rooms and Basement

Basement Features
None

Area and Spaces

Living Area
3,216

Appliances

Appliances
Dishwasher, Disposal, Dryer, Microwave, Refrigerator, Stove(s)/Range(s), Washer

Interior Features

Interior Features
Bath Off Primary, Ceiling Fan(s), Dbl Pane/Storm Window, Dining Room, Fireplace, Jetted Tub, Pantry, Walk-In Closet(s), Water Heater
Flooring
Ceramic Tile, Hardwood, Vinyl, Carpet
Security Features
Fully Fenced
Fireplace Features
Wood Burning
Entry Location
Main

Heating and Cooling

Heating Features
Forced Air, Heat Pump
Has Fireplace
Yes
Fireplaces
1

Building Details
Construction

Architectural Style
Traditional
Year Built
1958
Foundations
Poured Concrete

Materials
Construction Materials
Wood
Roof
Composition

Terms

Terms

Inclusions
Dishwasher(s), Dryer(s), Garbage Disposal, Microwave(s), Refrigerator(s), Stove(s)/Range(s), Washer(s)
Special Conditions
None
Special Terms
Cash, Conventional
Cumulative Days On Market
1

Taxes

Tax

Tax (Annual)
$5,536

Heating, Cooling & Utilities

Cooling Features
Central Air, Heat Pump

Utilities

Sewer
Sewer Connected
Water Source
Public

Green Energy

Power Production Type
Electric, Natural Gas

Lot

Acres
0.18
Lot Size Area Sq Ft
7,841
Lot Features
Curbs, Paved, Sidewalk
Topography
Level, Terraces

Exterior Features

Exterior Features
Wood

Parking

Total Parking Spaces
5
Covered Spaces
1
Parking Features
Driveway, Detached Garage, RV Parking
Listing Data last updated 10/05/2026 11:00 pm
Get a Link to this Property: Copy To Clipboard
QR Code link to this property

Phone:
Connect with:

Payment Calculator

per month. fixed. % interest.
$
%
$
%
Principal & Interest
+ Home Insurance
+ Property Tax
+ HOA Fees
per month
Total interest paid over s will be:
All estimates and provided for informational purposes only. Actual amounts may vary. The output of the tool is not a loan offer or solicitation, nor is it financial or legal advice. Information, rates, programs and loan scenarios shown are for example only as of 6-Oct-2026 and are subject to change without notice. Interest rates provided by the St. Louis Federal Reserve Economic Data (FRED). All products are subject to credit and property approval. Not all products are available in all states or for all loan amounts. Other restrictions and limitations apply. Contact your preferred lender for the pricing associated with your specific transaction. Calculations are generated by Open Source mortgage calculation software tools using common mathematical formulas. All calculations should be independently verified.
Get Walk Score Content

Property History

Today
Property information last updated
59 days ago
Status Active. This is the date the listing was placed on market.
Cumulative Days on Market: 59 days (includes prior listings) · Currently listed since August 7, 2026. Data provided by the MLS.

Similar Properties

keyboard_arrow_up