Start of property details
Share this property:
Listing courtesy of NWMLS IDX Logo
2544 39th Avenue E
Seattle, WA 98112
FOR
SALE
$11,800,000
Active
5
Beds
4
Baths
5,181
Sqft
0.88
Acres
2026
Yr. Built
MLS# 2566642
Cumulative Days on Market: 34 · Includes prior listings · Currently listed since 08/16/26 · Data provided by the MLS.

Property Description

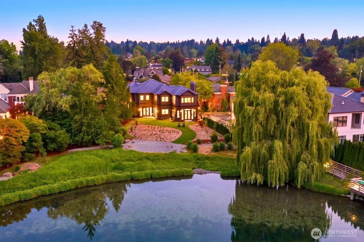
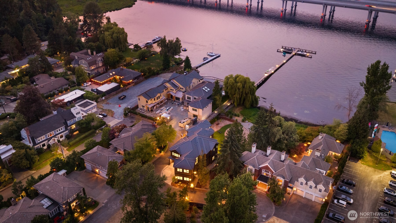
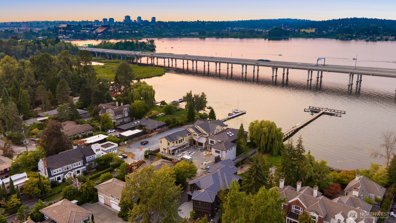
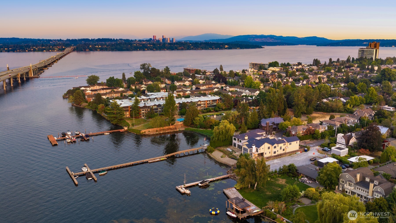
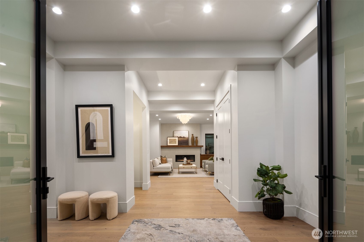
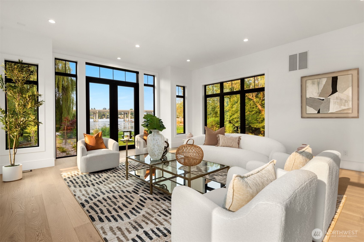
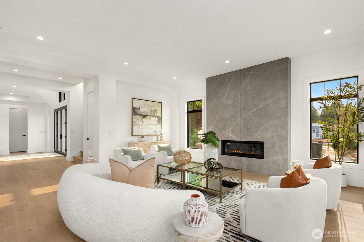
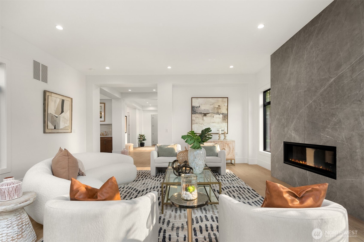
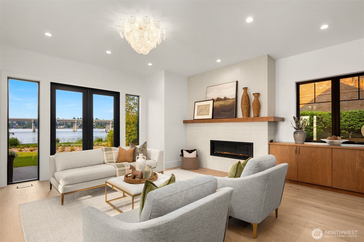
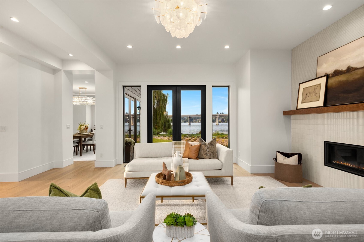
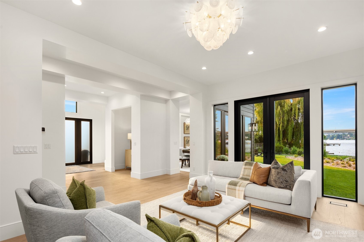
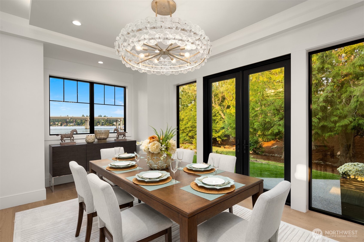
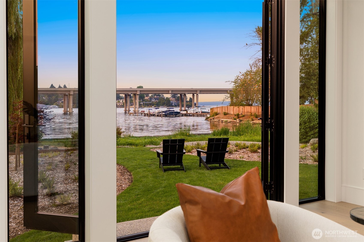
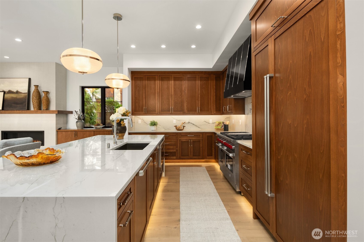
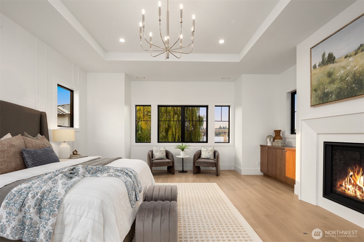
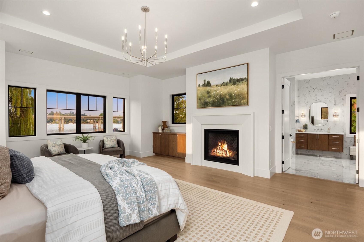
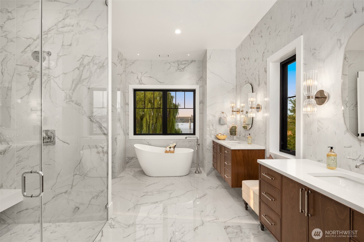
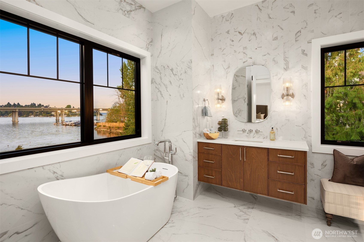
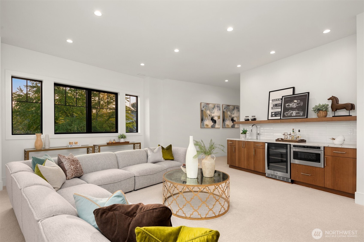
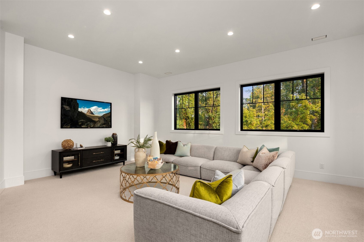
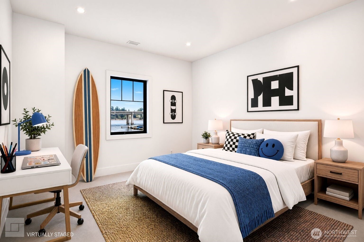
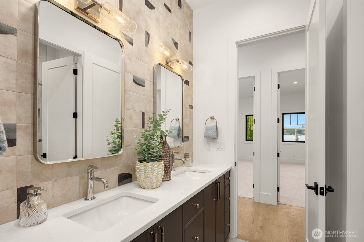
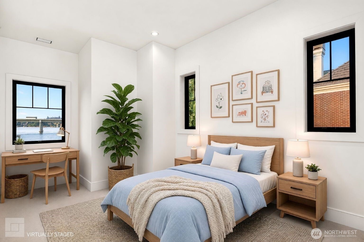
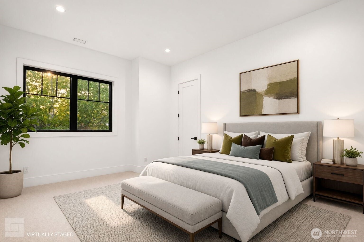
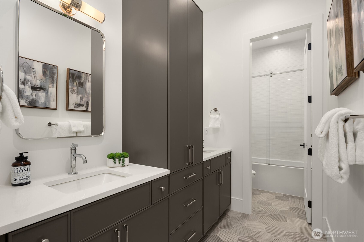
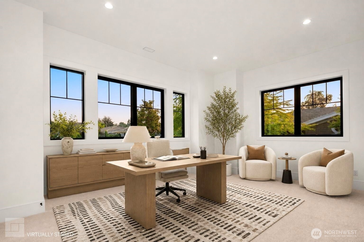
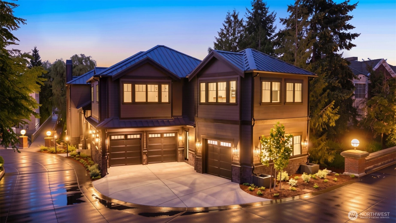
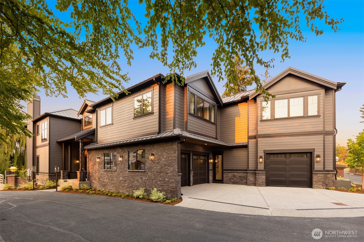
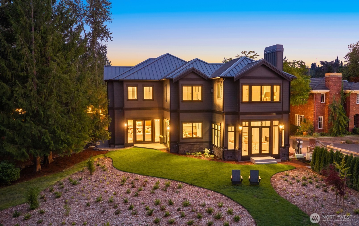
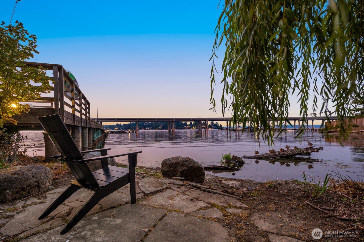
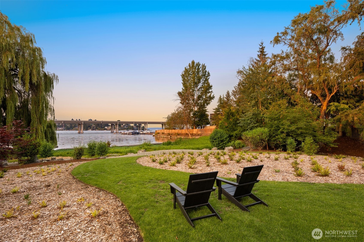
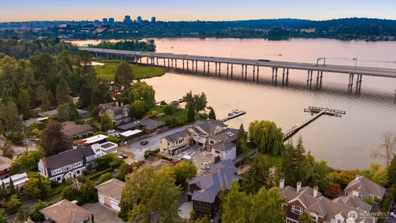
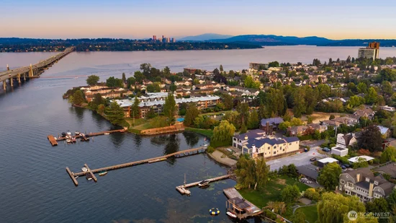
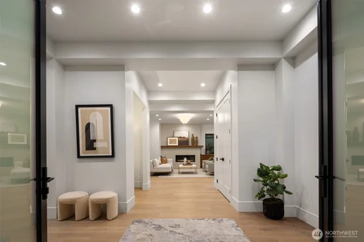
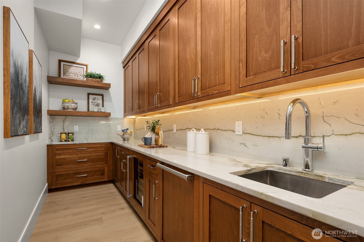
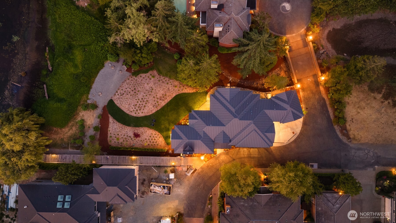
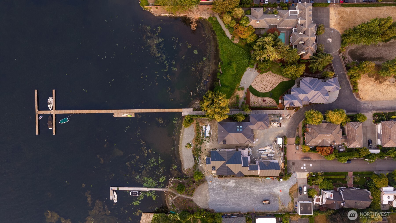
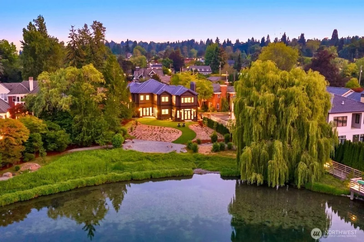
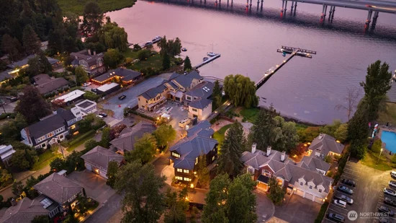
A rare opportunity to own a newly constructed Lake Washington waterfront residence in the heart of Madison Park. Madison Estates-The Willow Residence (Lot 3) offers 5, 181 SF of refined NW Contemporary design within an intimate gated waterfront community, with 105 linear feet of prime shoreline, priority assigned moorage, and shared dock access. Curated designer finishes, generous living spaces, and seamless connections to the lake create an exceptional setting for both sophisticated entertaining and relaxed waterfront living. A mature weeping willow graces the shoreline, adding an established sense of place to this newly created residence. Ideally positioned near Madison Park, Broadmoor Golf Club, Washington Park Arboretum, Laurelhurst, Union Bay, and the University of Washington, the property enjoys an extraordinary connection to Seattle’s premier waterfront neighborhoods. With direct boating access between Lake Washington and Lake Union, the location offers an exceptional gateway to Seattle by water. Created through years of planning, entitlement, and construction execution, this is a truly rare opportunity that would be exceptionally difficult to replicate under today’s permitting environment. An irreplaceable combination of new construction, substantial waterfront frontage, private moorage, gated privacy, and one of Seattle’s most coveted locations. Welcome home to Madison Estates Waterfront Collection!

Ask a Local Expert

Property Highlights

Property Type
Residential
Property Sub Type
Single Family Residence
Architectural Style
Contemporary
Bedrooms
5
Total Bathrooms
4
Living Area
5,181
Price / Sqft
$2,278
Acres
0.88
Year Built
2026
Condition
Very Good
Cumulative Days On Market
9

Location

Area
390 - Central Seattle
City/Township
Seattle
Direction Faces
West
Waterfront
Yes
View
Bay, Lake, Pond, Territorial
Subdivision
Madison Park
County
King
Zoning
NR3

Lake/Waterfront Information

Waterfront Features
Low Bank, Lake

Property Details
Price
$11,800,000
Condition
Very Good
Property Type
Residential
Property Sub Type
Single Family Residence

Building

Structure Type
House
Levels
Two
Total Area
5,181 Sqft

Community

Community Features
CCRs, Gated

Local Schools

Elementary School
Mc Gilvra
Middle School
Meany Mid
High School
Garfield High
School District
Seattle

Interior Features

Bedrooms and Bathrooms

Total Bathrooms
4
Bathrooms on Main Level
1
Full Bathrooms
3
1/2 Bathrooms
1
Bedrooms
5

Rooms and Basement

Basement Features
None

Area and Spaces

Living Area
5,181

Appliances

Appliances
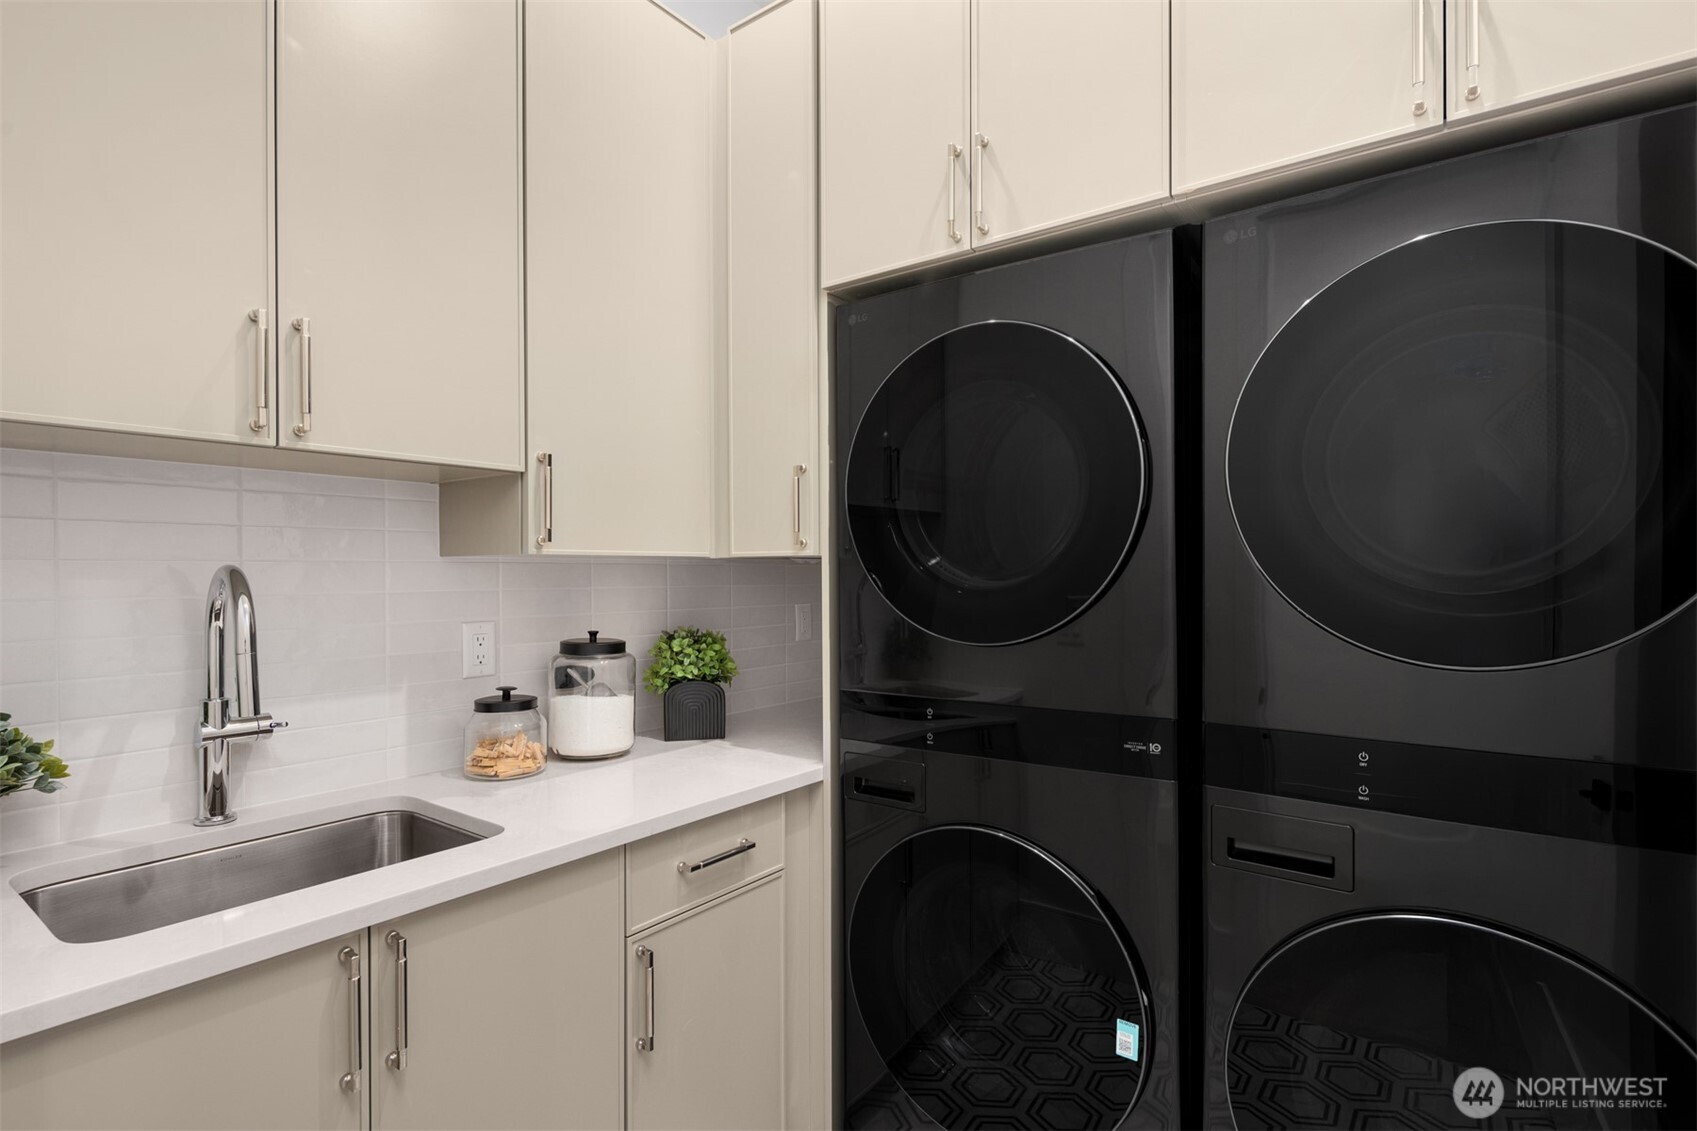
Dishwasher, Disposal, Double Oven, Dryer, Microwave, Refrigerator, Stove(s)/Range(s), Washer

Interior Features

Interior Features
Bath Off Primary, Dbl Pane/Storm Window, Dining Room, Fireplace, Fireplace (Primary Bedroom), French Doors, Pantry, Triple Pane Windows, Walk-In Closet(s), Water Heater, Wine Cellar, Wine/Beverage Refrigerator
Flooring
Ceramic Tile, Engineered Hardwood, Carpet
Security Features
Security Gate
Fireplace Features
Gas
Entry Location
Main

Heating and Cooling

Heating Features
90%+ High Efficiency, Forced Air, Radiant
Has Fireplace
Yes
Fireplaces
2

Building Details
Construction

Architectural Style
Contemporary
Builder
Polaris Construction LLC
Year Built
2026
New Construction
Yes
Foundations
Poured Concrete

Materials
Construction Materials
Cement Plank, Stone, Wood
Roof
Metal

Terms

Terms

Inclusions
Dishwasher(s), Double Oven, Dryer(s), Garbage Disposal, Microwave(s), Refrigerator(s), Stove(s)/Range(s), Washer(s)
Special Conditions
None
Special Terms
Cash, Conventional
Cumulative Days On Market
9

Taxes

Tax

Tax (Annual)
$20,512.34

HOA

Has HOA
Yes
Association Fee Includes
Common Area Maintenance

Heating, Cooling & Utilities

Cooling Features
Central Air

Utilities

Sewer
Sewer Connected
Water Source
Public

Green Energy

Power Production Type
Electric, Natural Gas

Lot

Acres
0.88
Lot Size Area Sq Ft
38,205
Lot Features
Cul-De-Sac, Dead End Street, Paved
Topography
Level

Exterior Features

Exterior Features
Cement Planked, Stone, Wood

Parking

Total Parking Spaces
3
Covered Spaces
3
Parking Features
Attached Garage
Listing Data last updated 09/20/2026 04:00 am
Get a Link to this Property: Copy To Clipboard
QR Code link to this property

Phone:
Connect with:

Payment Calculator

per month. fixed. % interest.
$
%
$
%
Principal & Interest
+ Home Insurance
+ Property Tax
+ HOA Fees
per month
Total interest paid over s will be:
All estimates and provided for informational purposes only. Actual amounts may vary. The output of the tool is not a loan offer or solicitation, nor is it financial or legal advice. Information, rates, programs and loan scenarios shown are for example only as of 20-Sep-2026 and are subject to change without notice. Interest rates provided by the St. Louis Federal Reserve Economic Data (FRED). All products are subject to credit and property approval. Not all products are available in all states or for all loan amounts. Other restrictions and limitations apply. Contact your preferred lender for the pricing associated with your specific transaction. Calculations are generated by Open Source mortgage calculation software tools using common mathematical formulas. All calculations should be independently verified.
Get Walk Score Content

Property History

2 days ago
Property information last updated
34 days ago
Status Active. This is the date the listing was placed on market.
Cumulative Days on Market: 34 days (includes prior listings) · Currently listed since August 16, 2026. Data provided by the MLS.

Similar Properties

keyboard_arrow_up