Start of property details
Share this property:
Listing courtesy of NWMLS IDX Logo
2723 84th Drive NE
Lake Stevens, WA 98258
FOR
SALE
$675,000
Active
3
Beds
3
Baths
2,222
Sqft
0.09
Acres
2007
Yr. Built
MLS# 2567486
Cumulative Days on Market: 25 · Includes prior listings · Currently listed since 08/20/26 · Data provided by the MLS.

Property Description

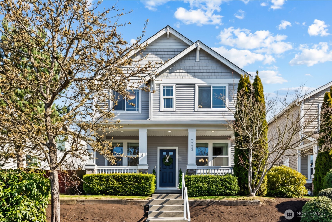
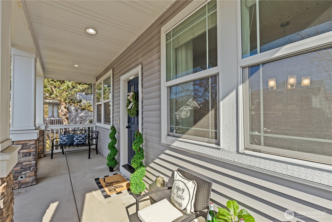
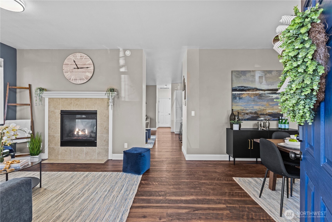
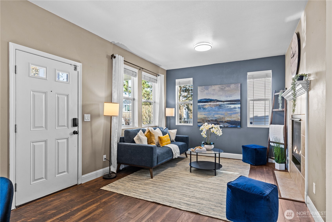
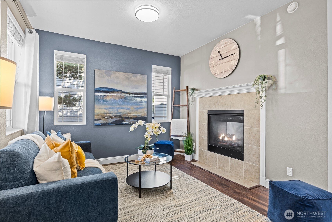
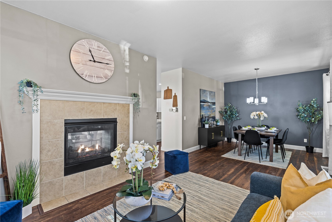
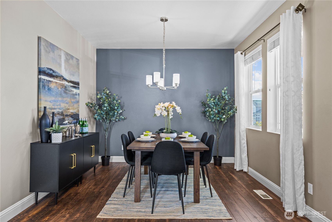
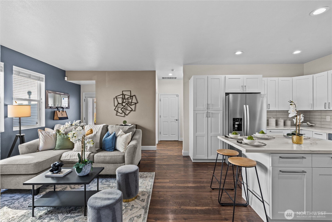
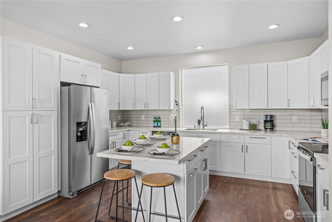
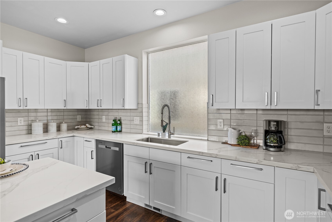
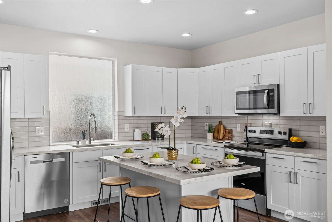
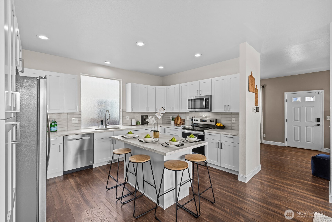
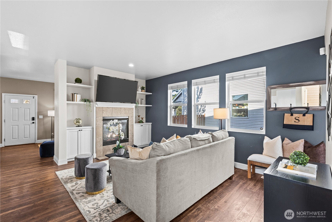
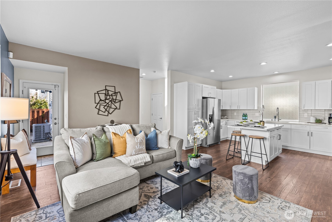
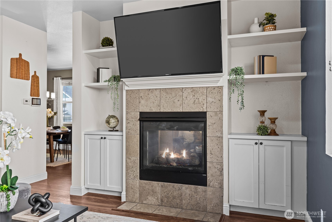
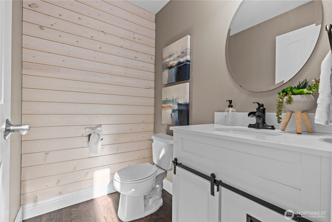
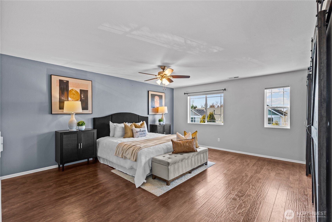
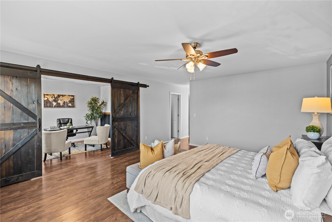
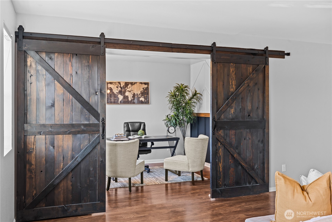
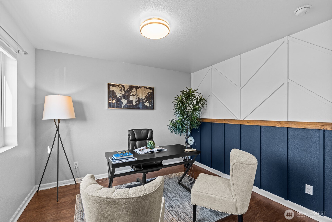
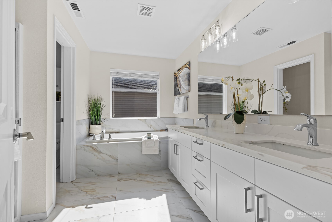
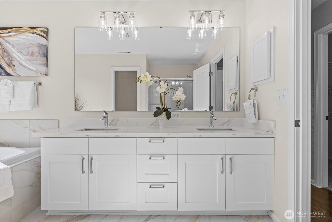
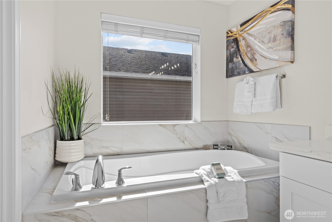
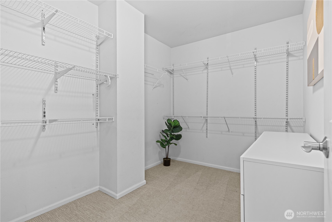
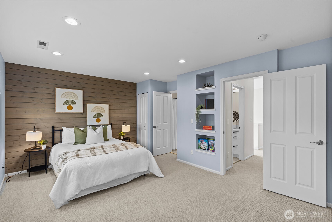
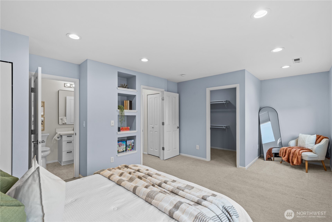
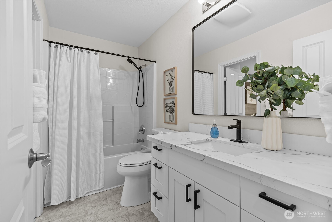
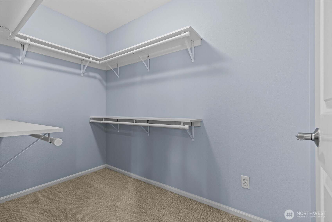
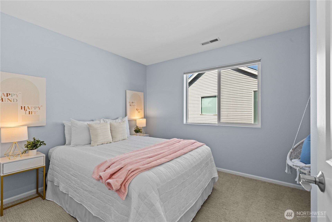
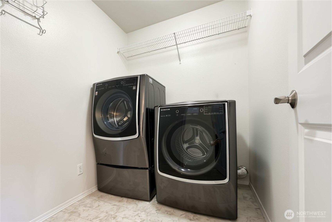
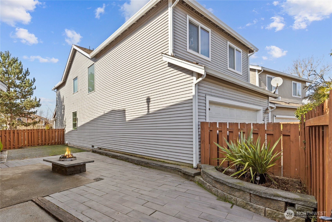
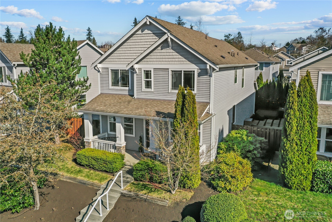
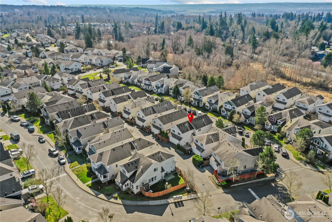
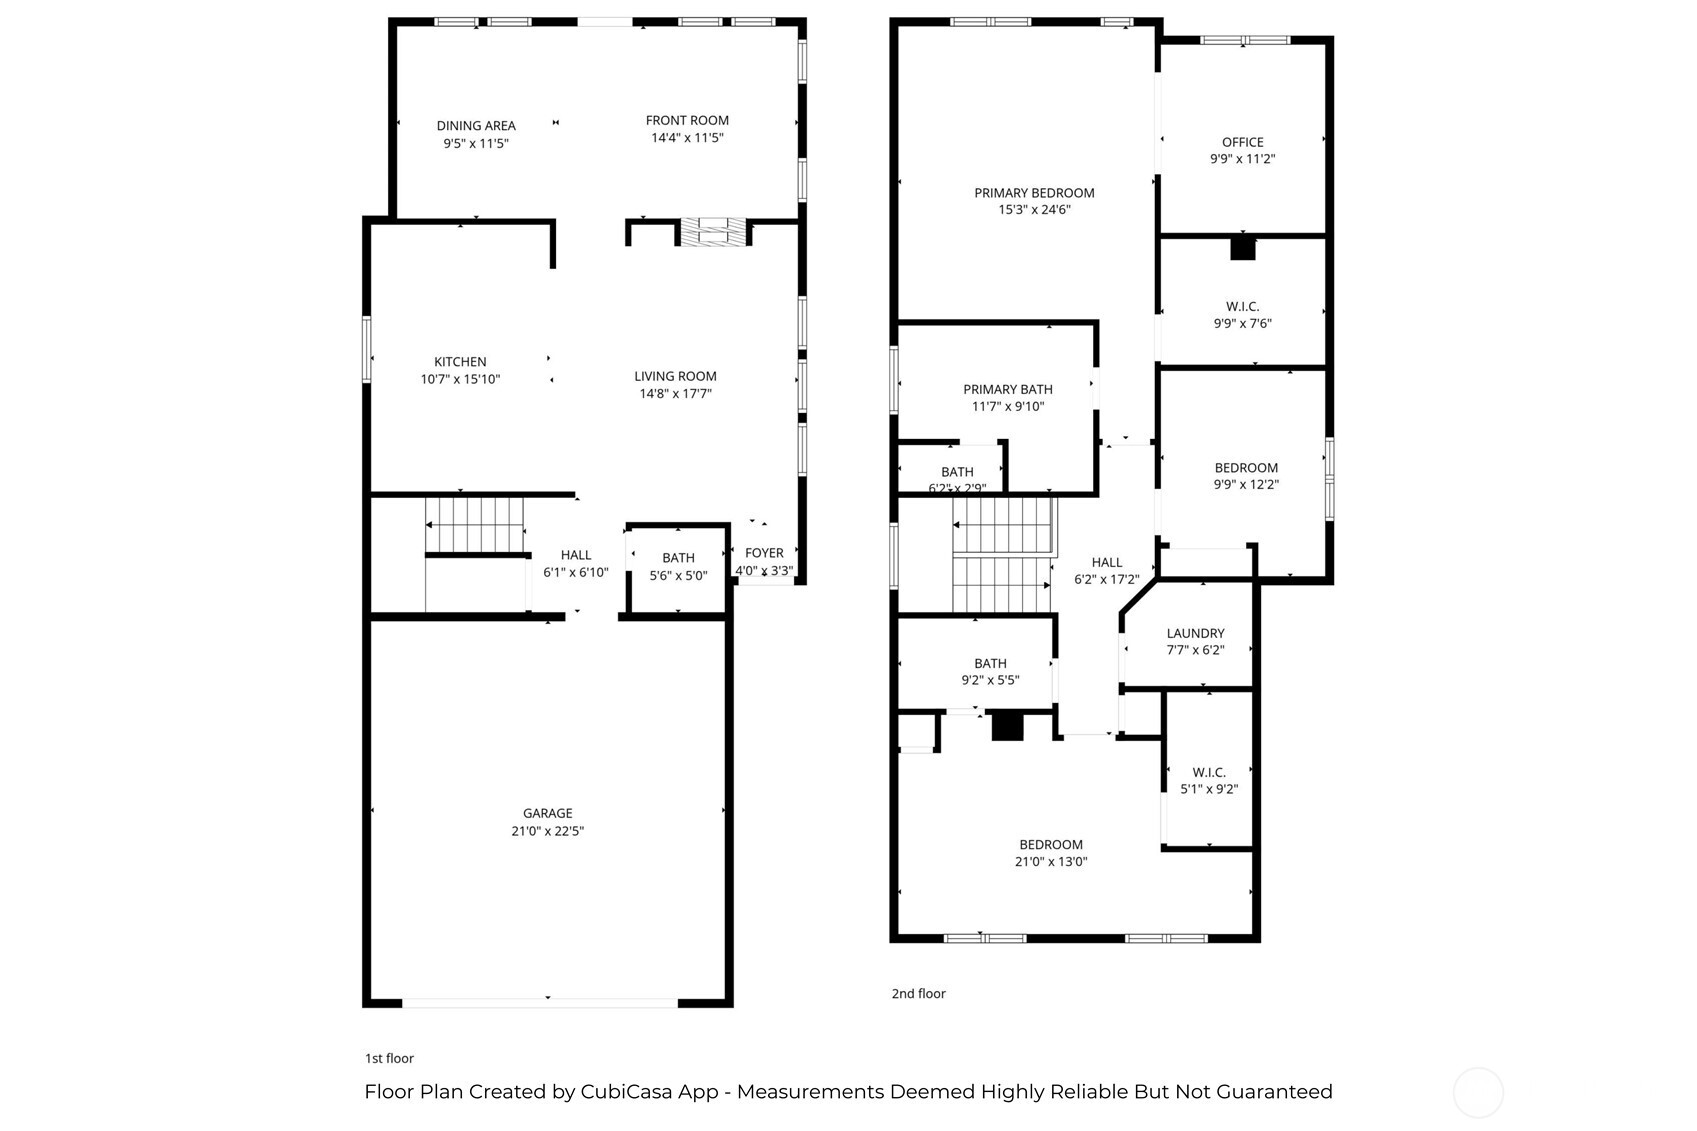
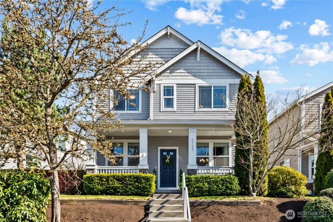
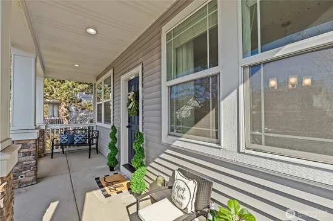
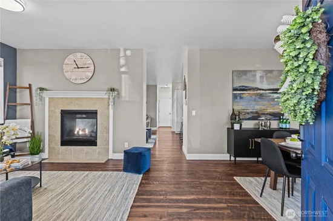
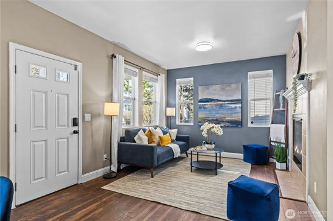
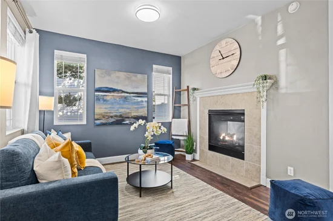
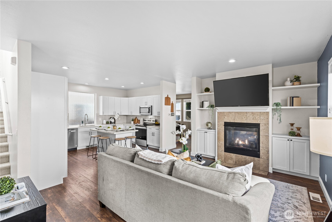
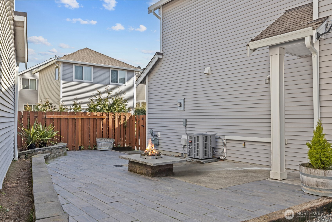
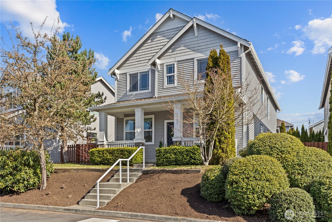
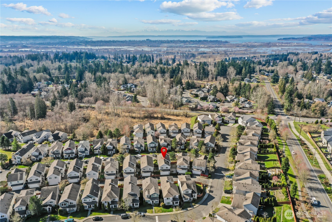
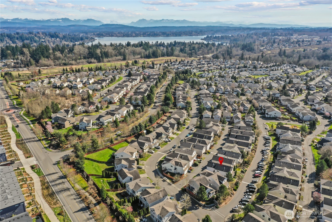
RARE CUSTOM LAYOUT WITH 2 BEDROOM SUITES! Beautifully maintained and freshly updated, this Crosswater home lives like a single-family with a private fenced backyard, low-maintenance outdoor space and patio with propane firepit. Move-in ready with a permitted upstairs remodel creating a rare dual-suite setup, central A / C and refreshed interior. Big-ticket updates done for you: 2024 gas furnace + central air, 2022 water heater, plus newer paint, flooring and carpet. The refreshed 2024 kitchen features new cabinets, quartz countertops, stainless appliances and center island with eating bar. The main level offers a front living and dining area plus an open kitchen and living room anchored by a cozy dual-sided gas fireplace, great for daily flow and entertaining space. The custom upstairs layout expands to 3 bedrooms, 2 full baths and convenient laundry. Two bedrooms offer suite-style living, including a roomy second suite with WIC and a full bath offering dual bedroom + hallway access. The spacious primary suite includes an updated 5-piece bath, WIC and attached flex space perfect for a work-from-home office, nursery, or workout area. Neighborhood amenities include miles of trails, 4 tot lots and Boulder Park with open field, gazebo, playground and sport court. Minutes to Lundeen Park on Lake Stevens, plus shopping, dining and conveniences. Easy commuter routes via Hwy 9 with connections to US 2 and I-5. Desirable Lake Stevens schools support long-term value and future resale.

Ask a Local Expert

Property Highlights

Property Type
Residential
Property Sub Type
Condominium
Bedrooms
3
Total Bathrooms
3
Acres
0.09
Year Built
2007
Cumulative Days On Market
7

Location

Area
760 - Northeast Snohomish?
City/Township
Lake Stevens
Direction Faces
West
View
Territorial
Subdivision
Soper Hill
County
Snohomish

Property Details
Price
$675,000
Property Type
Residential
Property Sub Type
Condominium

Building

Structure Type
House
Levels
Two
Stories
2
Total Area
2,222 Sqft

Community

Community Features
Athletic Court, Playground, Trail(s)

Local Schools

Elementary School
Stevens Creek Elementary
Middle School
Cavelero
High School
Lake Stevens Snr Hig
School District
Lake Stevens

Interior Features

Bedrooms and Bathrooms

Total Bathrooms
3
Bathrooms on Main Level
1
Full Bathrooms
2
1/2 Bathrooms
1
Bedrooms
3

Appliances

Appliances
Dishwasher, Disposal, Dryer, Microwave, Refrigerator, Stove(s)/Range(s), Washer

Interior Features

Interior Features
Alarm System, Cooking-Electric, Dryer-Electric, Fireplace, Ice Maker, Insulated Windows, Primary Bathroom, Soaking Tub, Walk-In Closet(s), Washer, Water Heater
Flooring
Ceramic Tile, Laminate, Vinyl, Carpet
Laundry Features
Electric Dryer Hookup, Washer Hookup
Security Features
Alarm System
Fireplace Features
Gas
Entry Location
Main

Heating and Cooling

Heating Features
Forced Air
Has Fireplace
Yes
Fireplaces
1

Building Details
Construction

Year Built
2007

Materials
Construction Materials
Metal/Vinyl, Stone, Wood
Roof
Composition

Terms

Terms

Inclusions
Dishwasher(s), Dryer(s), Garbage Disposal, Leased Equipment, Microwave(s), Refrigerator(s), Stove(s)/Range(s), Washer(s)
Special Conditions
None
Special Terms
Cash, Conventional, FHA, VA Loan
Cumulative Days On Market
7

Taxes

Tax

Tax (Annual)
$5,945.68

HOA

Has HOA
Yes
Association Fee
$90 /mo
Association Fee Includes
Common Area Maintenance, Road Maintenance

Heating, Cooling & Utilities

Cooling Features
Central Air

Green Energy

Energy Efficiency Features
Insulated Windows
Power Production Type
Electric, Natural Gas

Lot

Acres
0.09
Lot Size Area Sq Ft
4,095
Lot Features
Alley, Curbs, Paved, Sidewalk

Exterior Features

Exterior Features
Metal/Vinyl, Stone, Wood

Parking

Total Parking Spaces
3
Covered Spaces
2
Parking Features
Individual Garage, Off Street, Uncovered
Listing Data last updated 09/14/2026 11:20 pm
Get a Link to this Property: Copy To Clipboard
QR Code link to this property

Phone:
Connect with:

Payment Calculator

per month. fixed. % interest.
$
%
$
%
Principal & Interest
+ Home Insurance
+ Property Tax
+ HOA Fees
per month
Total interest paid over s will be:
All estimates and provided for informational purposes only. Actual amounts may vary. The output of the tool is not a loan offer or solicitation, nor is it financial or legal advice. Information, rates, programs and loan scenarios shown are for example only as of 15-Sep-2026 and are subject to change without notice. Interest rates provided by the St. Louis Federal Reserve Economic Data (FRED). All products are subject to credit and property approval. Not all products are available in all states or for all loan amounts. Other restrictions and limitations apply. Contact your preferred lender for the pricing associated with your specific transaction. Calculations are generated by Open Source mortgage calculation software tools using common mathematical formulas. All calculations should be independently verified.
Get Walk Score Content

Property History

4 days ago
Property information last updated
25 days ago
Status Active. This is the date the listing was placed on market.
Cumulative Days on Market: 25 days (includes prior listings) · Currently listed since August 20, 2026. Data provided by the MLS.

Similar Properties

keyboard_arrow_up