Start of property details
Share this property:
Listing courtesy of NWMLS IDX Logo
575 Elma Avenue NE
Renton, WA 98059
25 days ago REDUCED · Active
$535,000
$408 / Sqft
2
Beds
3
Baths
1,310
Sqft
0.05
Acres
1998
Yr. Built
MLS# 2578687
Cumulative Days on Market: 107 · Includes prior listings · Currently listed since 09/04/26 · Data provided by the MLS.

Property Description

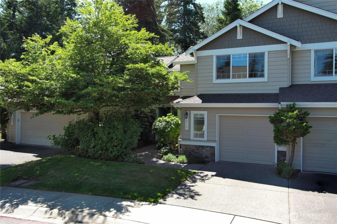
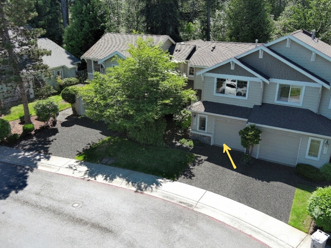
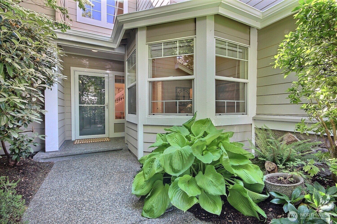
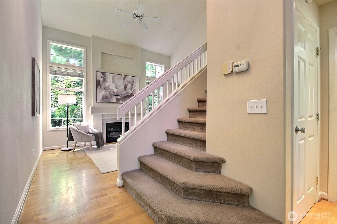
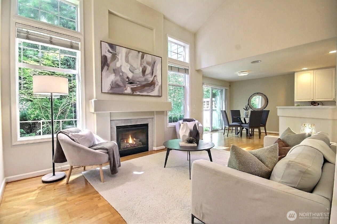
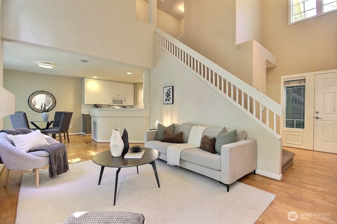
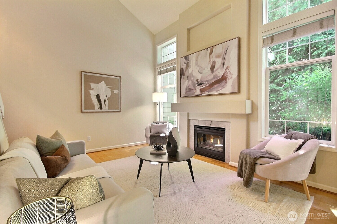
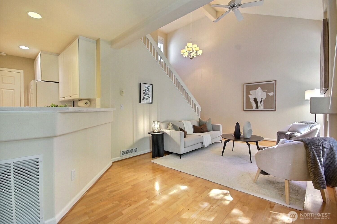
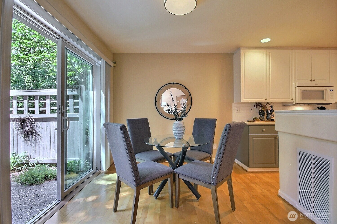
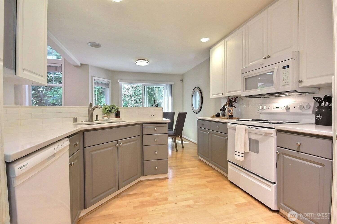
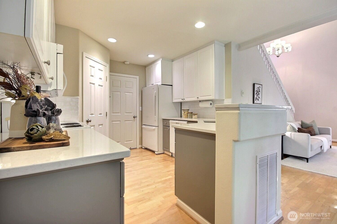
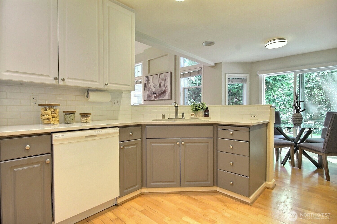
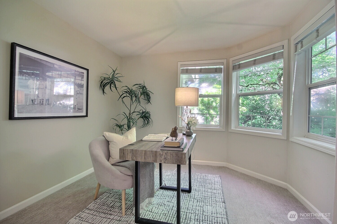
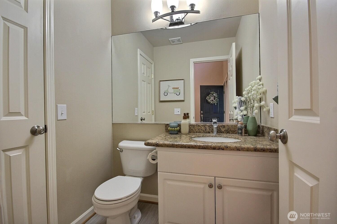
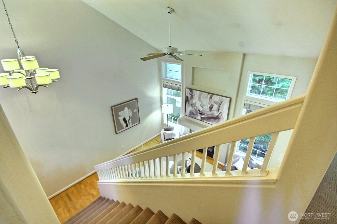
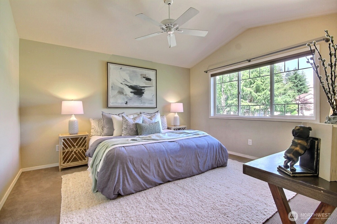
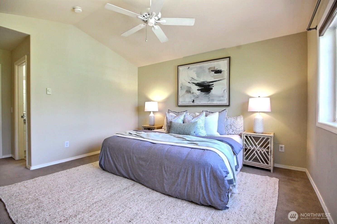
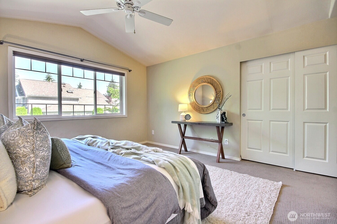
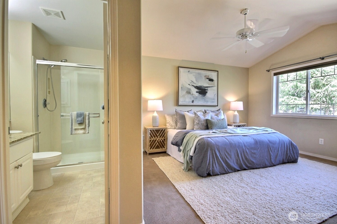
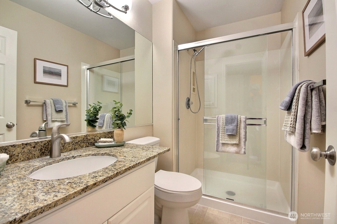
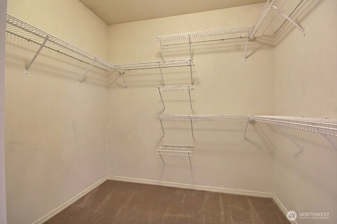
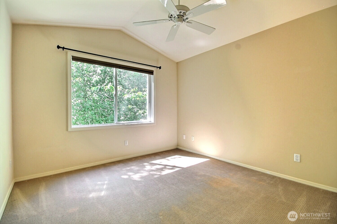
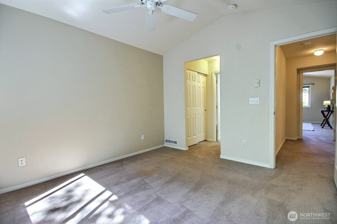
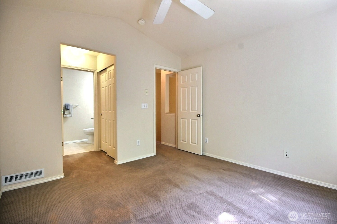
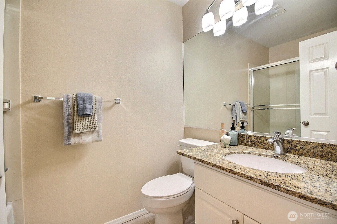
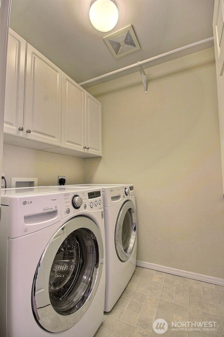
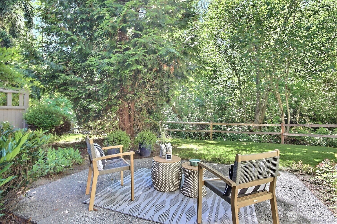
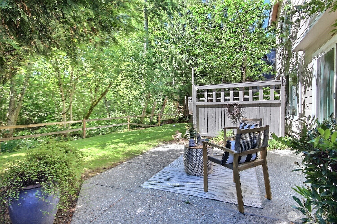
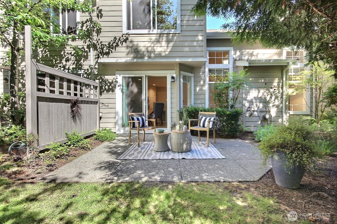
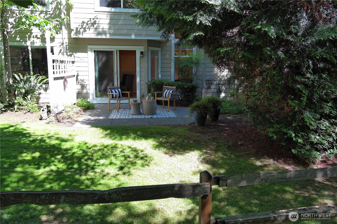
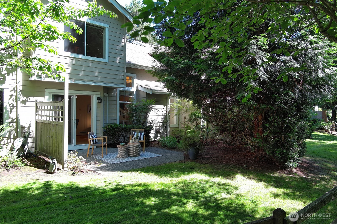
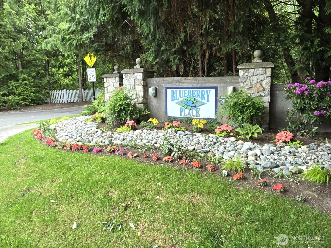
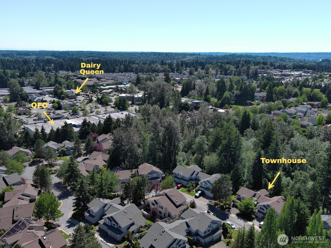
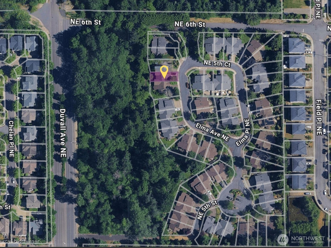
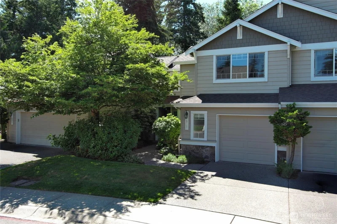
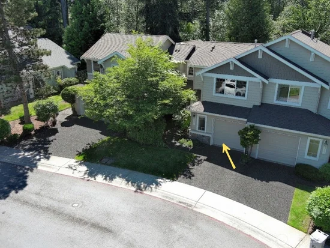
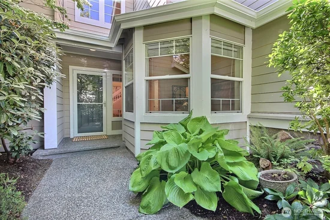
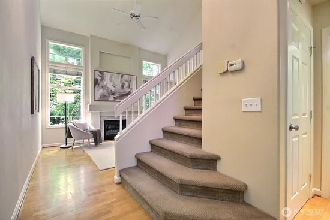
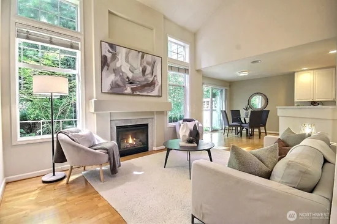
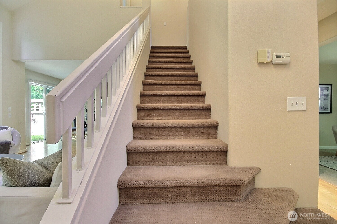
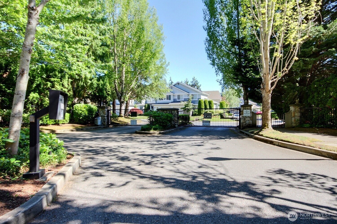
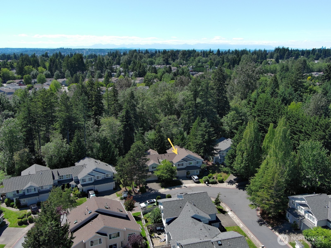
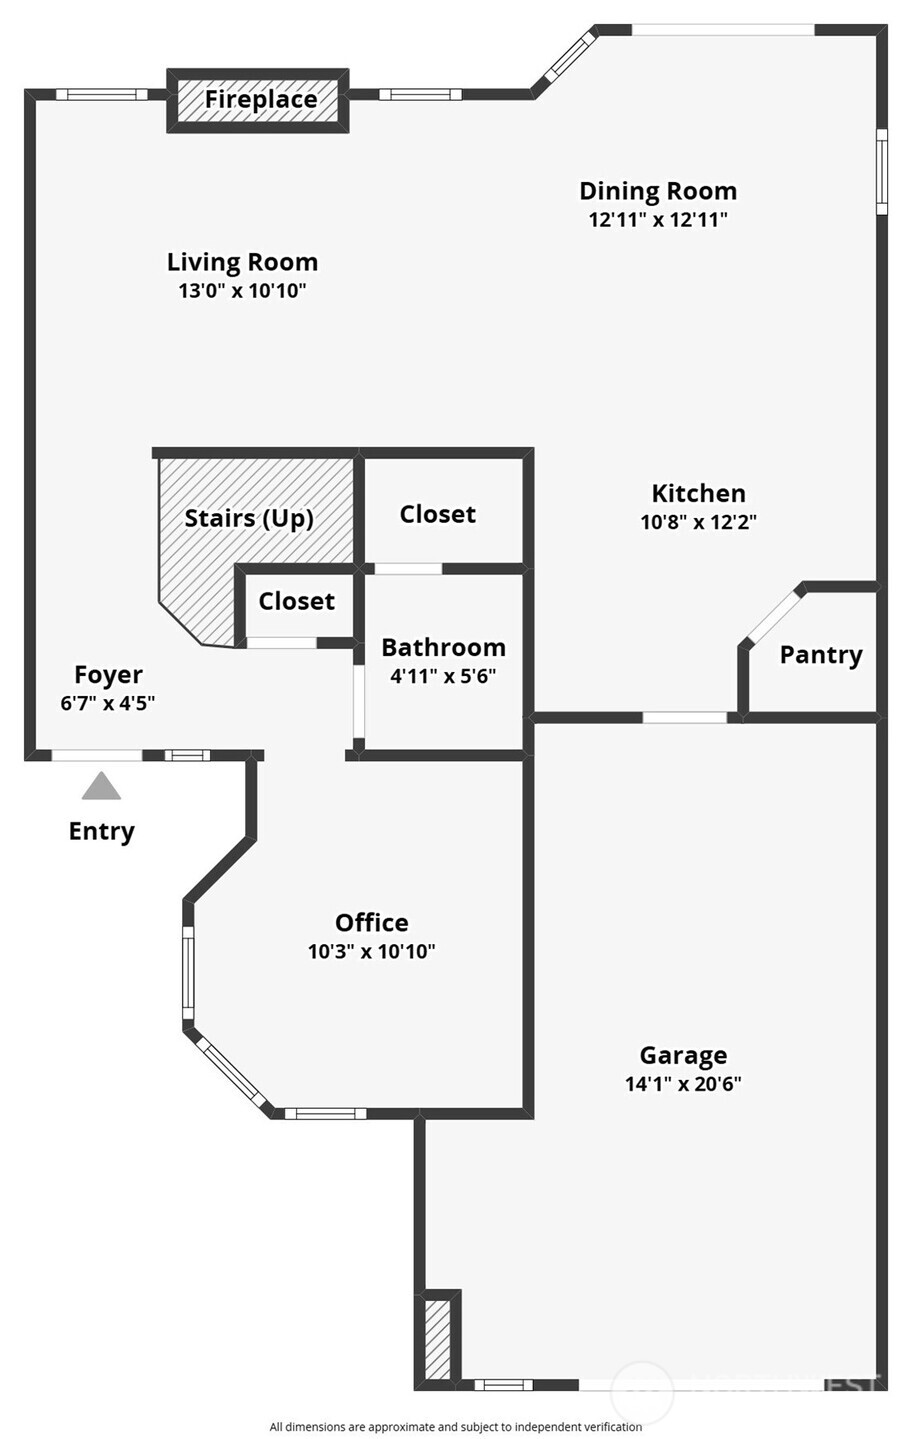
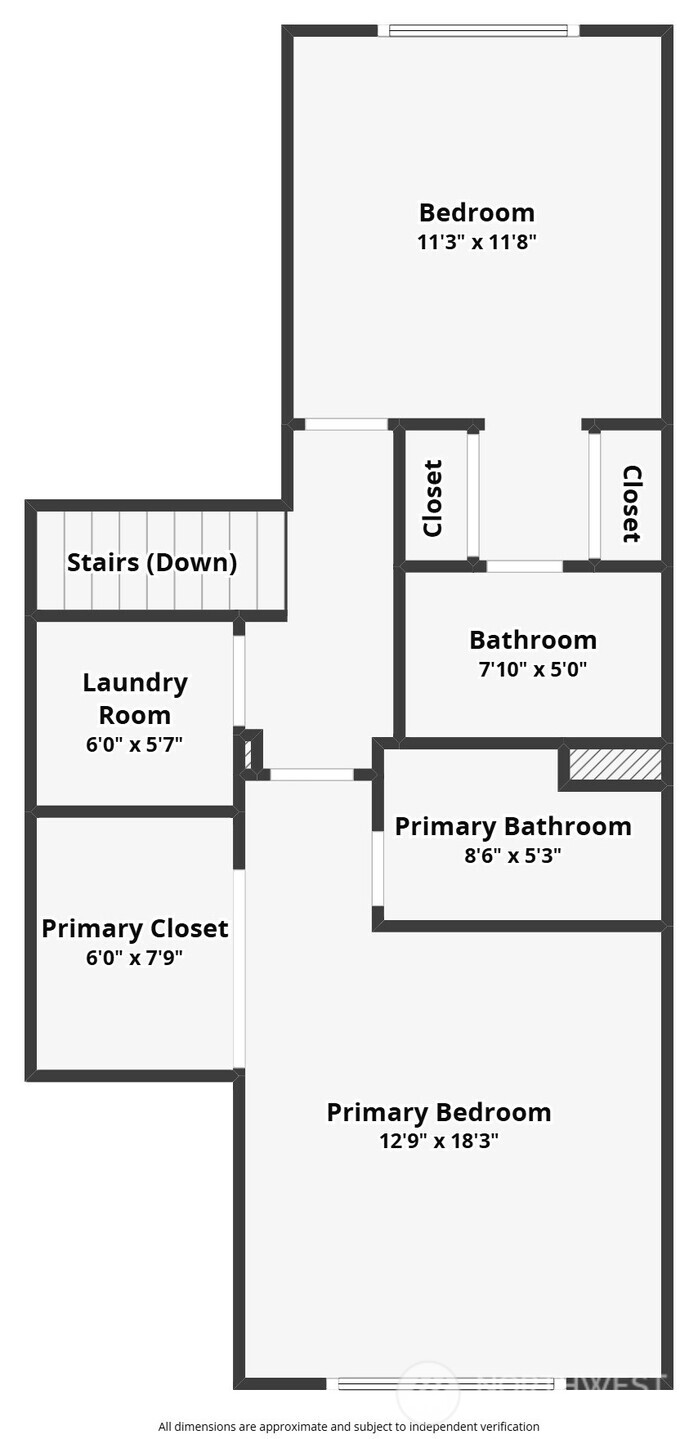
Welcome home to sophisticated, low-maintenance living at its absolute finest! Nestled in Blueberry Place—a premier gated community just 10 mins from The Landing, Lake Washington, and major freeways—this bright, open-concept townhome is a total standout. Prepare to be wowed by soaring vaulted ceilings, dramatic windows flooding the space with natural light, and easy care hardwoods throughout the main level. The inviting living area, anchored by a cozy gas fireplace, flows effortlessly into the dining space and kitchen. Complete with new quartz countertops, brand new dishwasher, and micro, a walk-in pantry, and a fantastic split-level peninsula. This layout is made for entertaining! The main floor also features a versatile den / office or 3rd bedroom, plus a convenient half bath. Upstairs, luxury awaits with 2 generous primary suites featuring vaulted ceilings. The large main suite includes a 3 / 4 bath and a massive walk-in closet, while the second suite offers its own private full bath and peaceful views—perfect for guests. An upstairs laundry room serves both suites with ease. Step outside to your serene, private patio backing to a lush, greenbelt—a rare, peaceful retreat for your morning coffee or summer BBQs, and it is plumbed for gas! Enjoy an attached, one-car garage with storage, this commuter’s dream puts groceries, coffee, dining, and transit just steps away. Take advantage of a great investment with $63K instant equity! Identical unit at 511 Elma just sold in August for $597K

Property Highlights

Property Type
Residential
Property Sub Type
Condominium
Architectural Style
Contemporary
Bedrooms
2
Total Bathrooms
3
Acres
0.05
Year Built
1998
Cumulative Days On Market
103

Location

Area
350 - Renton/Highlands
City/Township
Renton
Direction Faces
East
View
Territorial
Subdivision
Highlands
County
King

Property Details
Price
$535,000
Property Type
Residential
Property Sub Type
Condominium

Building

Structure Type
Townhouse
Levels
Multi/Split
Stories
3
Total Area
1,310 Sqft

Community

Local Schools

Elementary School
Hilltop Heritage Elementary
Middle School
Risdon Middle School
High School
Hazen Snr High
School District
Renton

Interior Features

Bedrooms and Bathrooms

Total Bathrooms
3
Bathrooms on Main Level
1
Full Bathrooms
1
1/2 Bathrooms
1
3/4 Bathrooms
1
Bedrooms
2

Appliances

Appliances
Dishwasher, Disposal, Dryer, Microwave, Refrigerator, Stove(s)/Range(s), Washer

Interior Features

Interior Features
Alarm System, Cooking-Electric, Fireplace, Insulated Windows, Primary Bathroom, Vaulted Ceiling(s), Walk-In Closet(s), Water Heater
Flooring
Engineered Hardwood, Vinyl, Carpet
Security Features
Alarm System, Security Gate, Security Service
Fireplace Features
Gas
Entry Location
Main

Heating and Cooling

Heating Features
Recirculation Pump, Wall Furnace
Has Fireplace
Yes
Fireplaces
1

Building Details
Construction

Architectural Style
Contemporary
Year Built
1998

Materials
Construction Materials
Cement Plank, Wood
Roof
Composition

Terms

Terms

Inclusions
Dishwasher(s), Dryer(s), Garbage Disposal, Microwave(s), Refrigerator(s), Stove(s)/Range(s), Washer(s)
Special Conditions
None
Special Terms
Cash, Conventional, FHA, State Bond, VA Loan
Cumulative Days On Market
103

Taxes

Tax

Tax (Annual)
$6,560.79

HOA

Has HOA
Yes
Association Fee
$510 /mo
Association Fee Includes
Common Area Maintenance, Lawn Service, Road Maintenance, Security

Heating, Cooling & Utilities

Cooling Features
See Remarks

Green Energy

Energy Efficiency Features
Insulated Windows
Power Production Type
Electric, Natural Gas

Lot

Acres
0.05
Lot Size Area Sq Ft
2,208
Lot Features
Curbs, Paved, Sidewalk

Exterior Features

Exterior Features
Cement Planked, Wood, Wood Products

Parking

Total Parking Spaces
1
Covered Spaces
1
Parking Features
Off Street
Listing Data last updated 10/09/2026 05:20 pm
Get a Link to this Property: Copy To Clipboard
QR Code link to this property

Phone:
Connect with:

Payment Calculator

per month. fixed. % interest.
$
%
$
%
Principal & Interest
+ Home Insurance
+ Property Tax
+ HOA Fees
per month
Total interest paid over s will be:
All estimates and provided for informational purposes only. Actual amounts may vary. The output of the tool is not a loan offer or solicitation, nor is it financial or legal advice. Information, rates, programs and loan scenarios shown are for example only as of 10-Oct-2026 and are subject to change without notice. Interest rates provided by the St. Louis Federal Reserve Economic Data (FRED). All products are subject to credit and property approval. Not all products are available in all states or for all loan amounts. Other restrictions and limitations apply. Contact your preferred lender for the pricing associated with your specific transaction. Calculations are generated by Open Source mortgage calculation software tools using common mathematical formulas. All calculations should be independently verified.
Get Walk Score Content

Property History

Yesterday
Property information last updated
25 days ago
Date of last price change
35 days ago
Status Active. This is the most recent date the listing was placed on market.
Cumulative Days on Market: 107 days (includes prior listings) · Currently listed since September 4, 2026. Data provided by the MLS.

Similar Properties

keyboard_arrow_up