Start of property details
Share this property:
Listing courtesy of NWMLS IDX Logo
4816 252nd Street NE
Arlington, WA 98223
5 days ago
NEW
$479,900
Active
3
Beds
2
Baths
1,782
Sqft
2.28
Acres
1981
Yr. Built
MLS# 2587942
Cumulative Days on Market: 6 · Includes prior listings · Currently listed since 09/26/26 · Data provided by the MLS.

Property Description

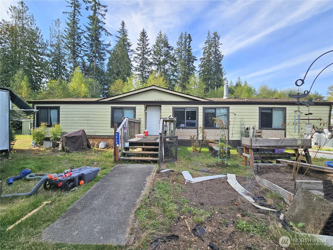
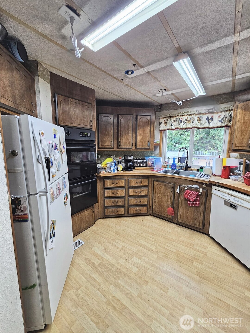
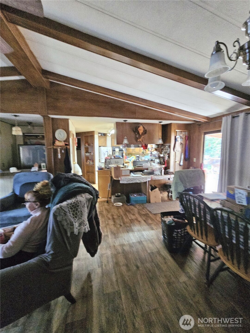
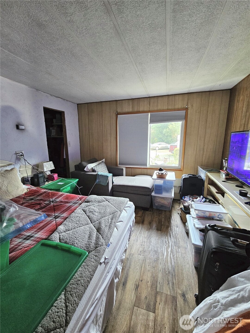
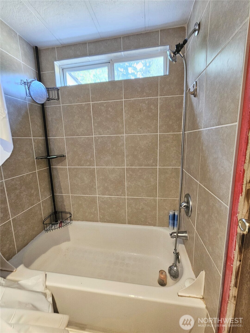
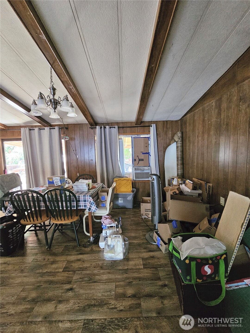
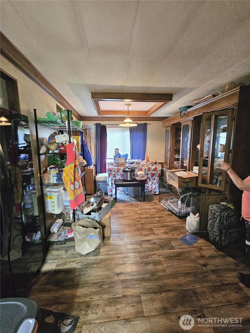
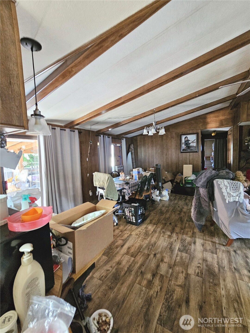
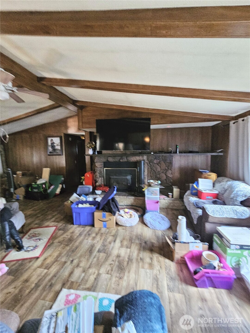
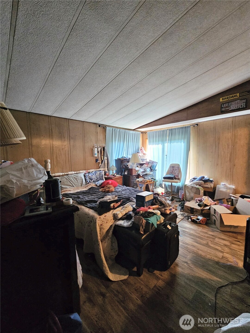
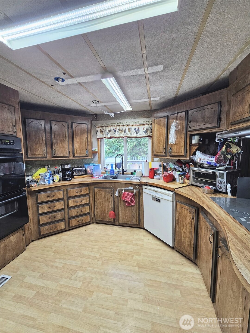
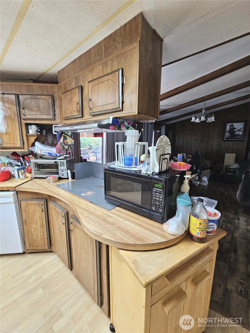
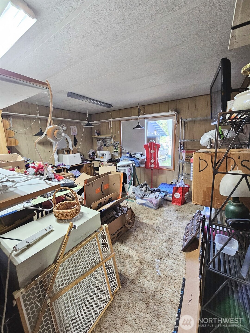
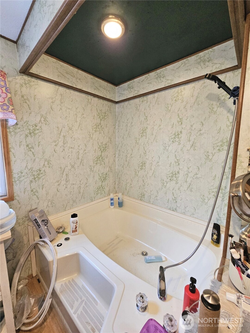
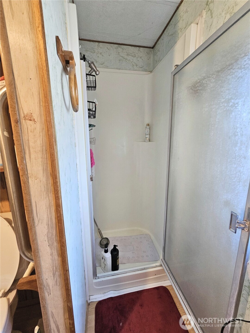
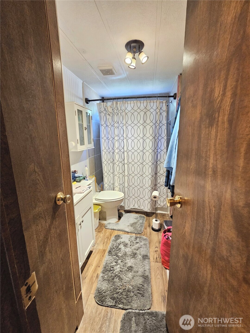
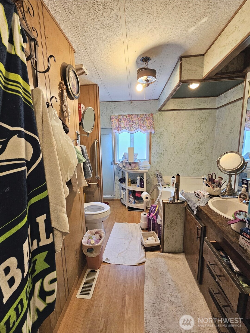
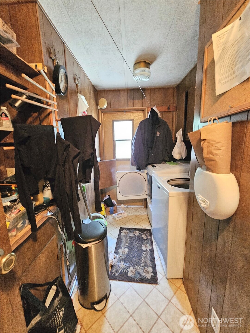
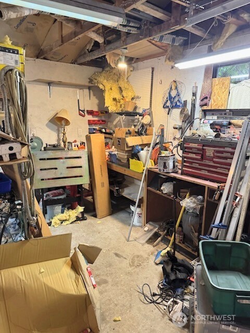
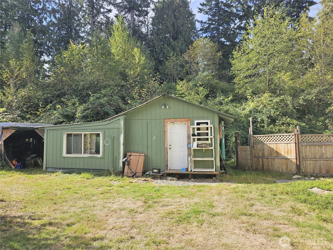
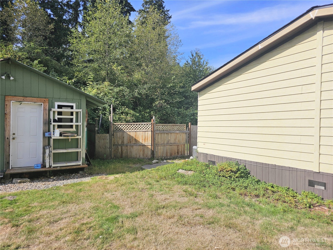
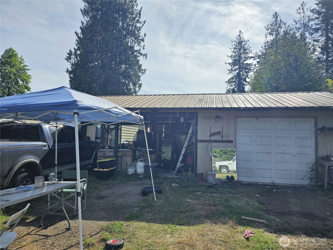
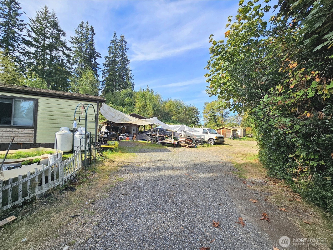
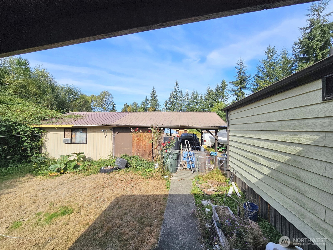
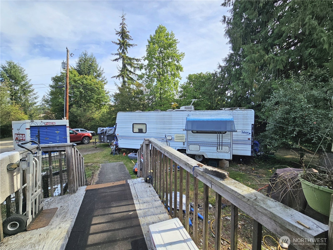
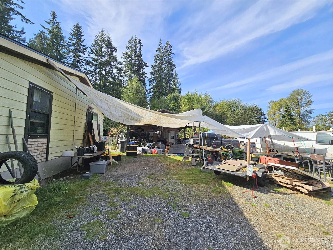
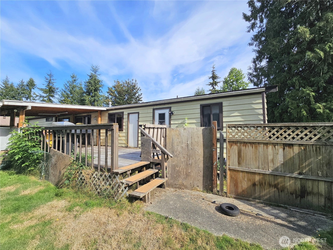
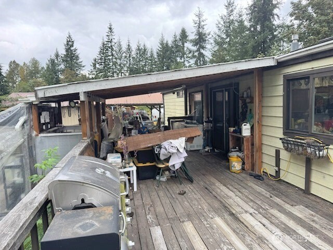
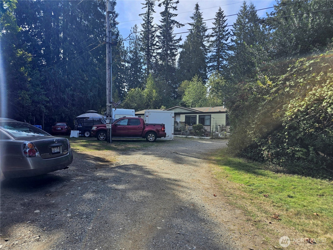
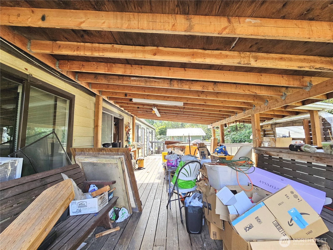
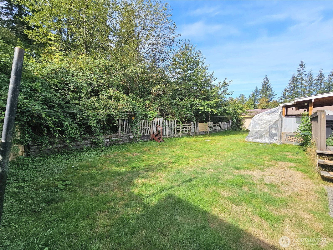
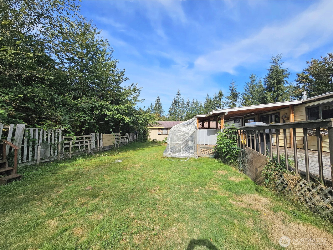
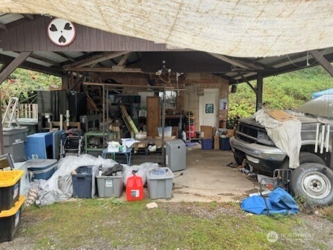
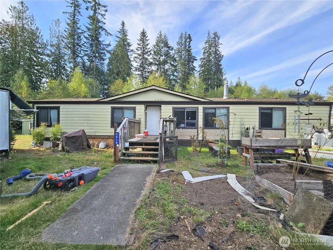
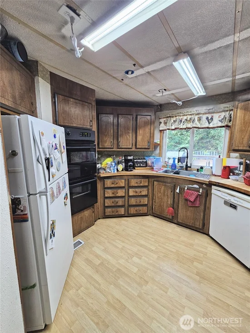
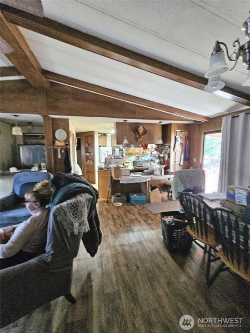
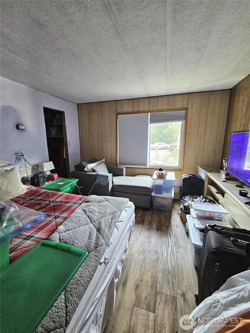
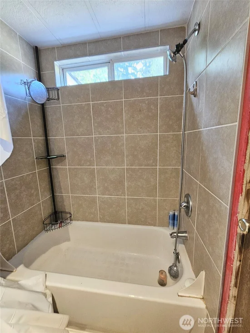
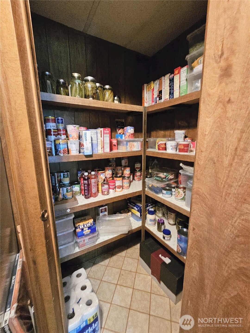
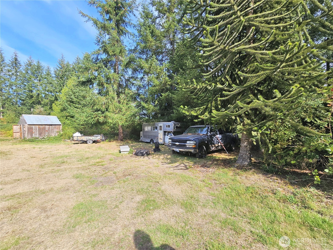
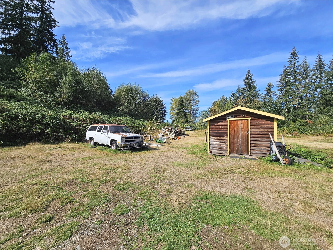
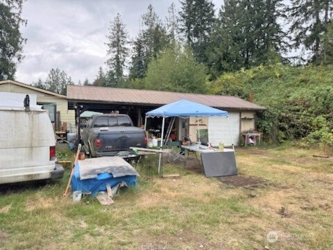
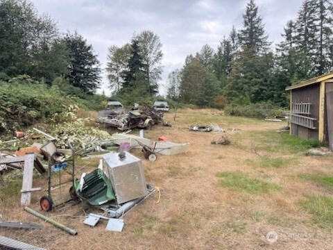
Enjoy space, privacy and versatility on 2.5 acres in Arlington! This 3-bedroom, 2-bath manufactured home offers approximately 1, 782 square feet with a functional floor plan and several thoughtful updates. The primary bath has been remodeled with tile, and the interior plumbing has been updated with PEX supply lines and ABS drains. Outside, you’ll find a separate garage, carport and plenty of room to enjoy the property. A former woodshop has also been expanded and converted into additional finished living space featuring two rooms, a bathroom, kitchen area, plumbing and a dedicated 100-amp electrical panel, offering a variety of possibilities for guests, hobbies, work-from-home space or multigenerational living. Buyer to verify permitting, use and suitability of this additional structure to their satisfaction.With generous acreage, multiple outbuildings and flexible living spaces, this property offers a unique opportunity to add your own finishing touches and make it your own. Convenient Arlington location with the space and privacy that are increasingly hard to find. Home Sold As Is

Ask a Local Expert

Property Highlights

Property Type
Residential
Property Sub Type
Manufactured On Land
Bedrooms
3
Total Bathrooms
2
Living Area
1,782
Price / Sqft
$269
Acres
2.28
Year Built
1981
Condition
Good
Cumulative Days On Market
2

Location

Area
770 - Northwest Snohomish
City/Township
Arlington
View
Mountains, Territorial
Subdivision
Kackman
County
Snohomish

Property Details
Price
$479,900
Condition
Good
Property Type
Residential
Property Sub Type
Manufactured On Land

Building

Structure Type
Manufactured House
Levels
One
Total Area
1,782 Sqft

Community

Local Schools

Elementary School
Presidents Elem
Middle School
Haller Middle Sch
High School
Arlington High
School District
Arlington

Interior Features

Bedrooms and Bathrooms

Total Bathrooms
2
Bathrooms on Main Level
2
Full Bathrooms
2
Bedrooms
3
Bedrooms on Main Level
3

Rooms and Basement

Basement Features
None

Area and Spaces

Living Area
1,782

Appliances

Appliances
Dishwasher, Refrigerator, Stove(s)/Range(s)

Interior Features

Interior Features
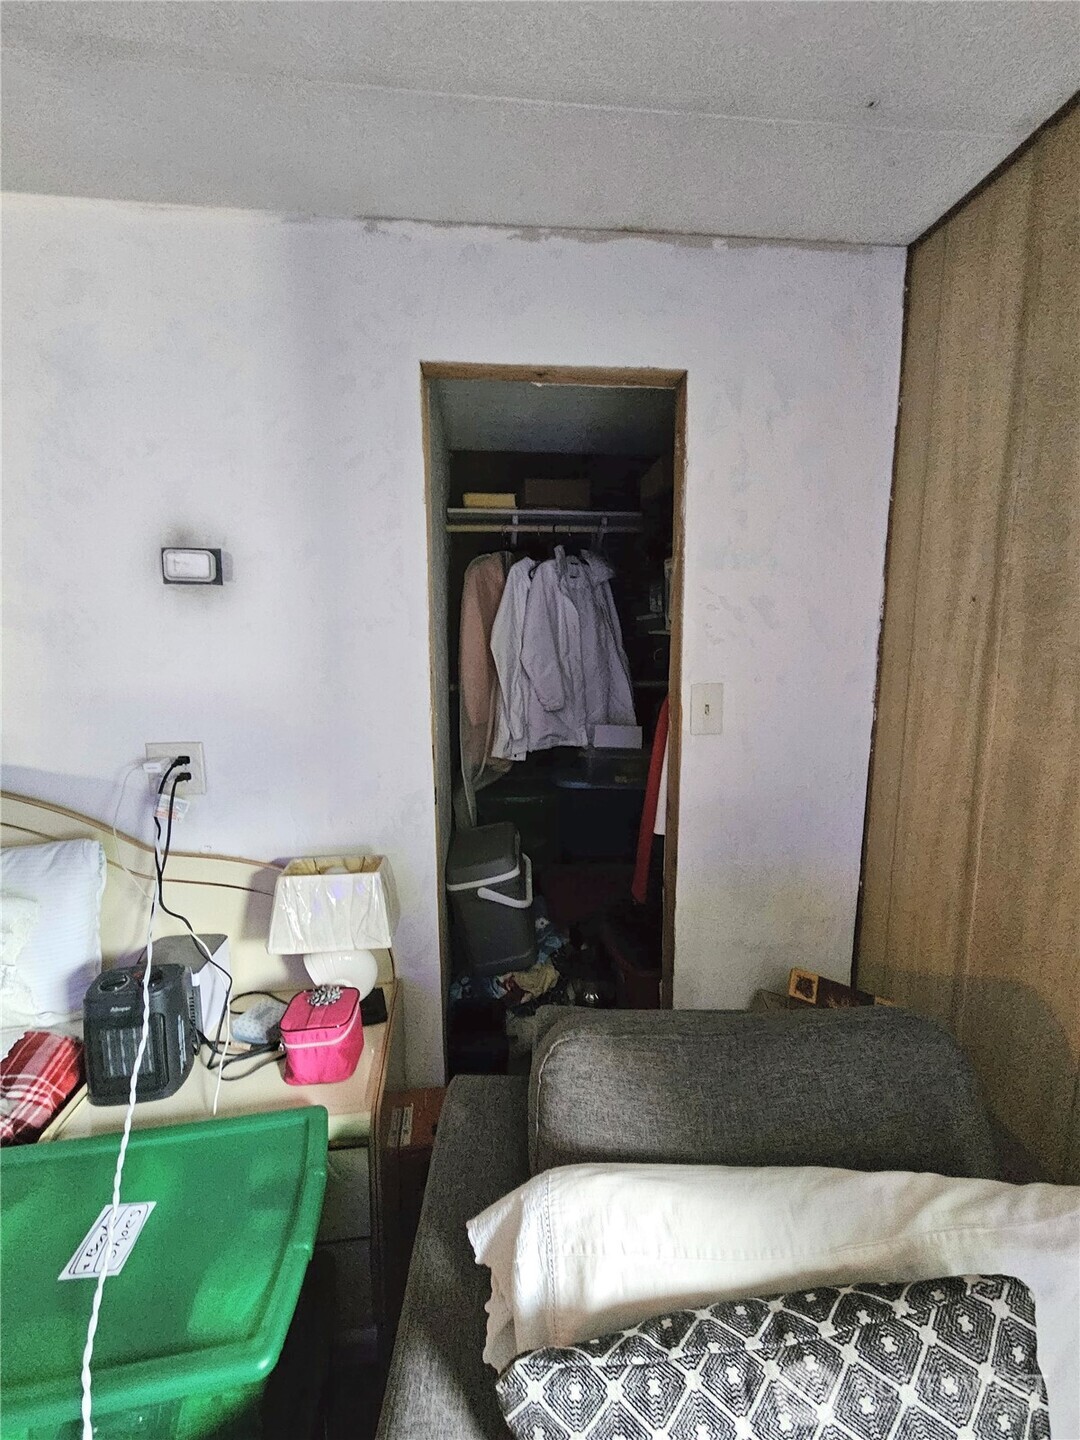
Bath Off Primary, Dbl Pane/Storm Window, Dining Room, Jetted Tub, Vaulted Ceiling(s), Walk-In Closet(s), Water Heater, Wet Bar
Flooring
Laminate, Vinyl
Fireplace Features
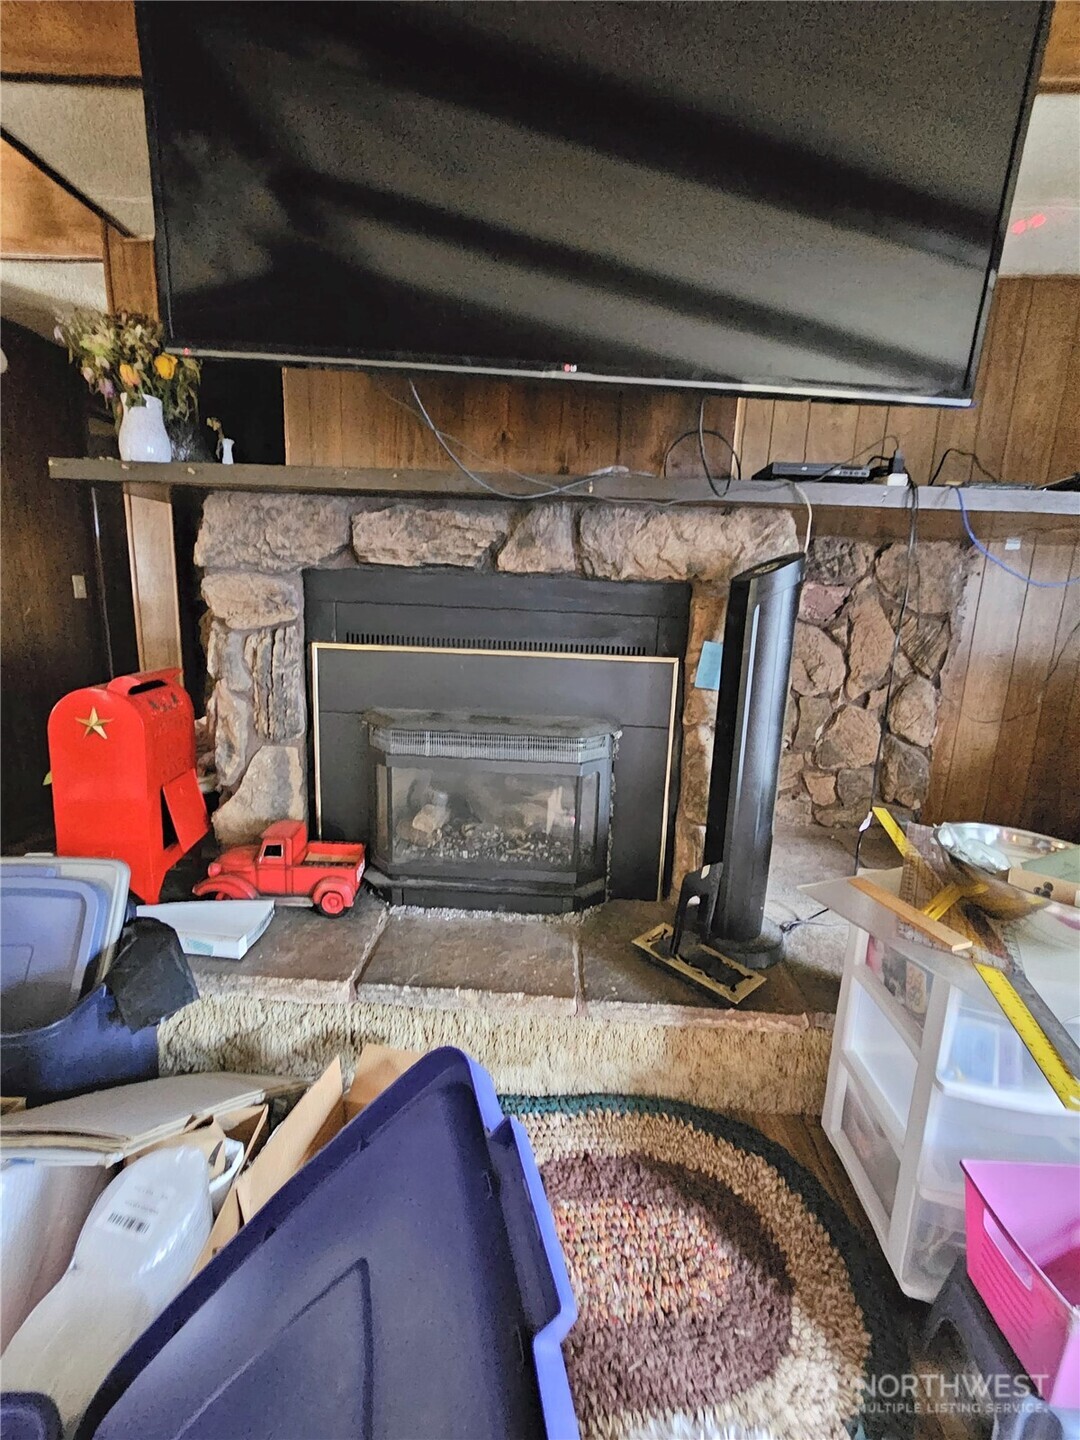
Electric
Entry Location
Main

Heating and Cooling

Heating Features
Forced Air

Building Details
Construction

Model
Barrington
Year Built
1981
Foundations
Concrete Ribbon

Materials
Construction Materials
Metal/Vinyl, Wood
Roof
Composition

Terms

Terms

Inclusions
Dishwasher(s), Refrigerator(s), Stove(s)/Range(s)
Special Conditions
None
Special Terms
Cash, Conventional, Rehab Loan
Cumulative Days On Market
2

Taxes

Tax

Tax (Annual)
$3,681

Heating, Cooling & Utilities

Cooling Features
None

Utilities

Sewer
Septic Tank
Water Source
Individual Well

Green Energy

Power Production Type
Electric, Propane

Lot

Acres
2.28
Lot Size Area Sq Ft
99,317
Topography
Level, Partial Slope, Terraces

Exterior Features

Exterior Features
Metal/Vinyl, Wood, Wood Products

Parking

Total Parking Spaces
1
Covered Spaces
1
Parking Features
Attached Carport, RV Parking
Listing Data last updated 10/02/2026 12:00 pm
Get a Link to this Property: Copy To Clipboard
QR Code link to this property

Phone:
Connect with:

Payment Calculator

per month. fixed. % interest.
$
%
$
%
Principal & Interest
+ Home Insurance
+ Property Tax
+ HOA Fees
per month
Total interest paid over s will be:
All estimates and provided for informational purposes only. Actual amounts may vary. The output of the tool is not a loan offer or solicitation, nor is it financial or legal advice. Information, rates, programs and loan scenarios shown are for example only as of 2-Oct-2026 and are subject to change without notice. Interest rates provided by the St. Louis Federal Reserve Economic Data (FRED). All products are subject to credit and property approval. Not all products are available in all states or for all loan amounts. Other restrictions and limitations apply. Contact your preferred lender for the pricing associated with your specific transaction. Calculations are generated by Open Source mortgage calculation software tools using common mathematical formulas. All calculations should be independently verified.
Get Walk Score Content

Property History

4 days ago
Property information last updated
6 days ago
Status Active. This is the date the listing was placed on market.
Cumulative Days on Market: 6 days (includes prior listings) · Currently listed since September 26, 2026. Data provided by the MLS.

Similar Properties

keyboard_arrow_up